
Inscription par: PILLAR 9 - IDX / Listed By: 2% Realty
2371 Eversyde Avenue SW 2105 Calgary, AB T2Y 4S3
En vigueur (25 Jours)
274 900 $ (CAD)
Description
MLS®:
A2334375
A2334375
Catégorie
Single-Family Home
Single-Family Home
Année de Construction
2005
2005
Style
Apartment-Single Level Unit
Apartment-Single Level Unit
Listed By
Sabriya Halford, 2% Realty
Source
PILLAR 9 - IDX
Dernière vérification Août 28 2026 à 7:29 PM EDT
PILLAR 9 - IDX
Dernière vérification Août 28 2026 à 7:29 PM EDT
Détails sur les salles de bains
- Salles de bains: 2
Caractéristiques Intérieures
- Appliances : Refrigerator
- Appliances : Dishwasher
- Appliances : Range Hood
- Appliances : Washer/Dryer
- Laundry/Utility Room : In Unit
- Appliances : Electric Range
- Breakfast Bar
- Ceiling Fan(s)
- No Smoking Home
- No Animal Home
- Laminate Counters
Quartier
- Evergreen
Caractéristiques de la propriété
- Cheminée: Total Fireplace(s) : 0
Chauffage et refroidissement
- Baseboard
- None
Informations sur le condo
- Frais: $536/Monthly
Planchers
- Vinyl Plank
Stationnement
- Underground
- Parking Space(s) : 1
Étages
- 1
Surface Habitable
- 846 pi. ca.
Disclaimer: Data is supplied by Pillar 9™ MLS® System. Pillar 9™ is the owner of the copyright in its MLS® System. Data is deemed reliable but is not guaranteed accurate by Pillar 9™. The trademarks MLS®, Multiple Listing Service® and the associated logos are owned by The Canadian Real Estate Association (CREA) and identify the quality of services provided by real estate professionals who are members of CREA. Used under license.
Data is supplied by Pillar 9™ MLS® System. Pillar 9™ is the owner of the copyright in its MLS® System. Data is deemed reliable but is not guaranteed accurate by Pillar 9™. The trademarks MLS®, Multiple Listing Service® and the associated logos are owned by The Canadian Real Estate Association (CREA) and identify the quality of services provided by real estate professionals who are members of CREA. Used under license.
Data is supplied by Pillar 9™ MLS® System. Pillar 9™ is the owner of the copyright in its MLS® System. Data is deemed reliable but is not guaranteed accurate by Pillar 9™. The trademarks MLS®, Multiple Listing Service® and the associated logos are owned by The Canadian Real Estate Association (CREA) and identify the quality of services provided by real estate professionals who are members of CREA. Used under license.


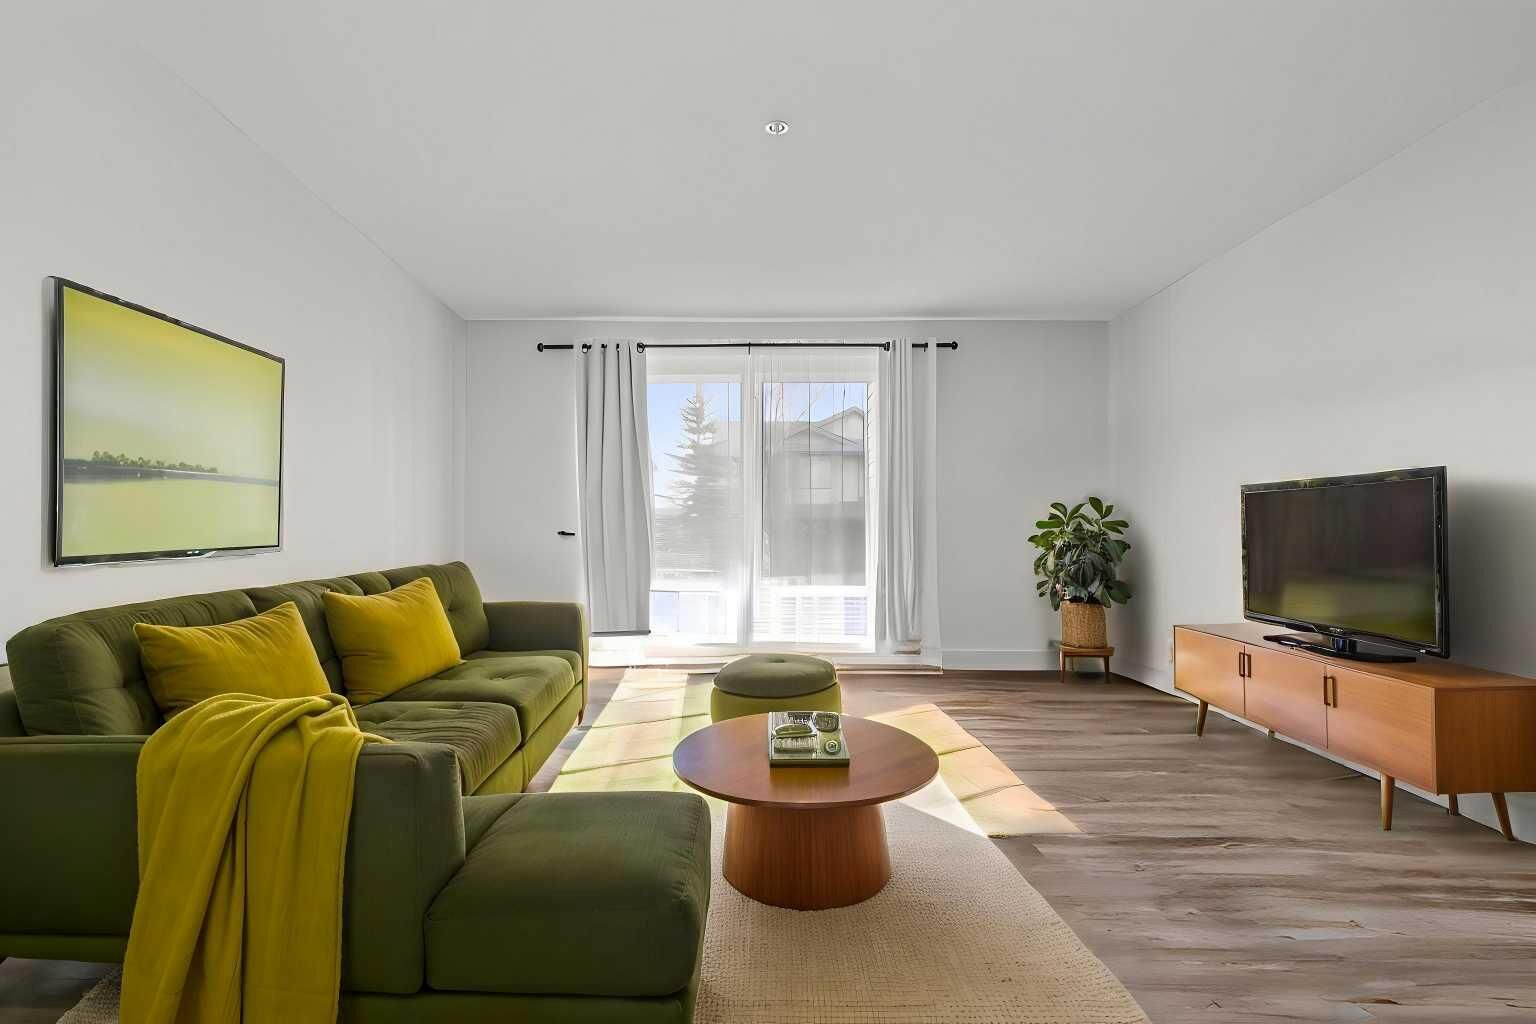
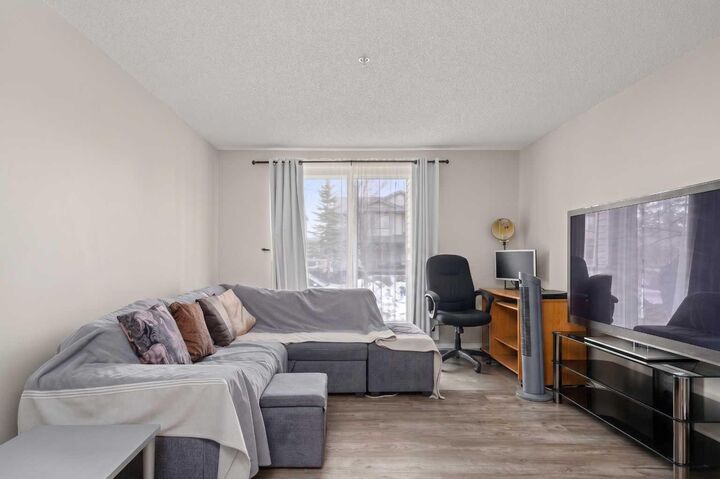
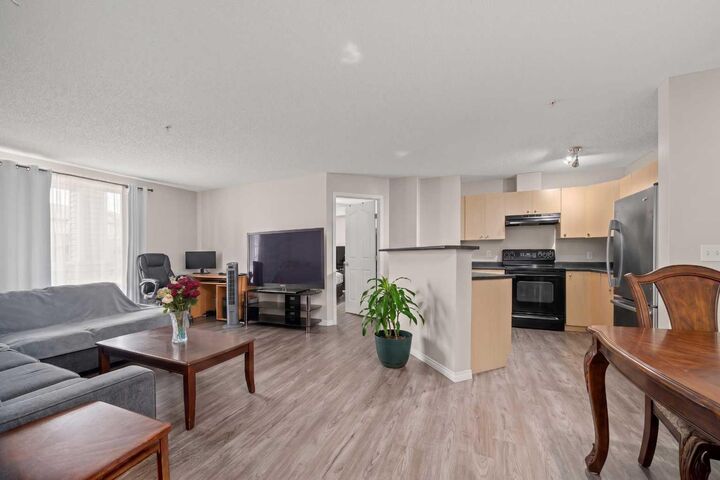
The split-bedroom design places both rooms on opposite ends of the unit, offering great privacy. The primary suite includes its own ensuite bathroom, while the second bedroom and full bath are ideal for guests, a home office, or roommates. The main living space is well-suited for both everyday relaxing and hosting.
Set in a quiet, well-maintained building, this unit includes underground parking for year-round convenience, and condo fees cover all utilities. You’ll enjoy easy access to shopping, dining, and everyday essentials, with nearby transit and quick connections to Stoney Trail for a smooth commute anywhere in the city. Fish Creek Park is just one exit away, offering miles of scenic walking and biking trails.