
Inscription par: PILLAR 9 - IDX / Listed By: Comox Realty
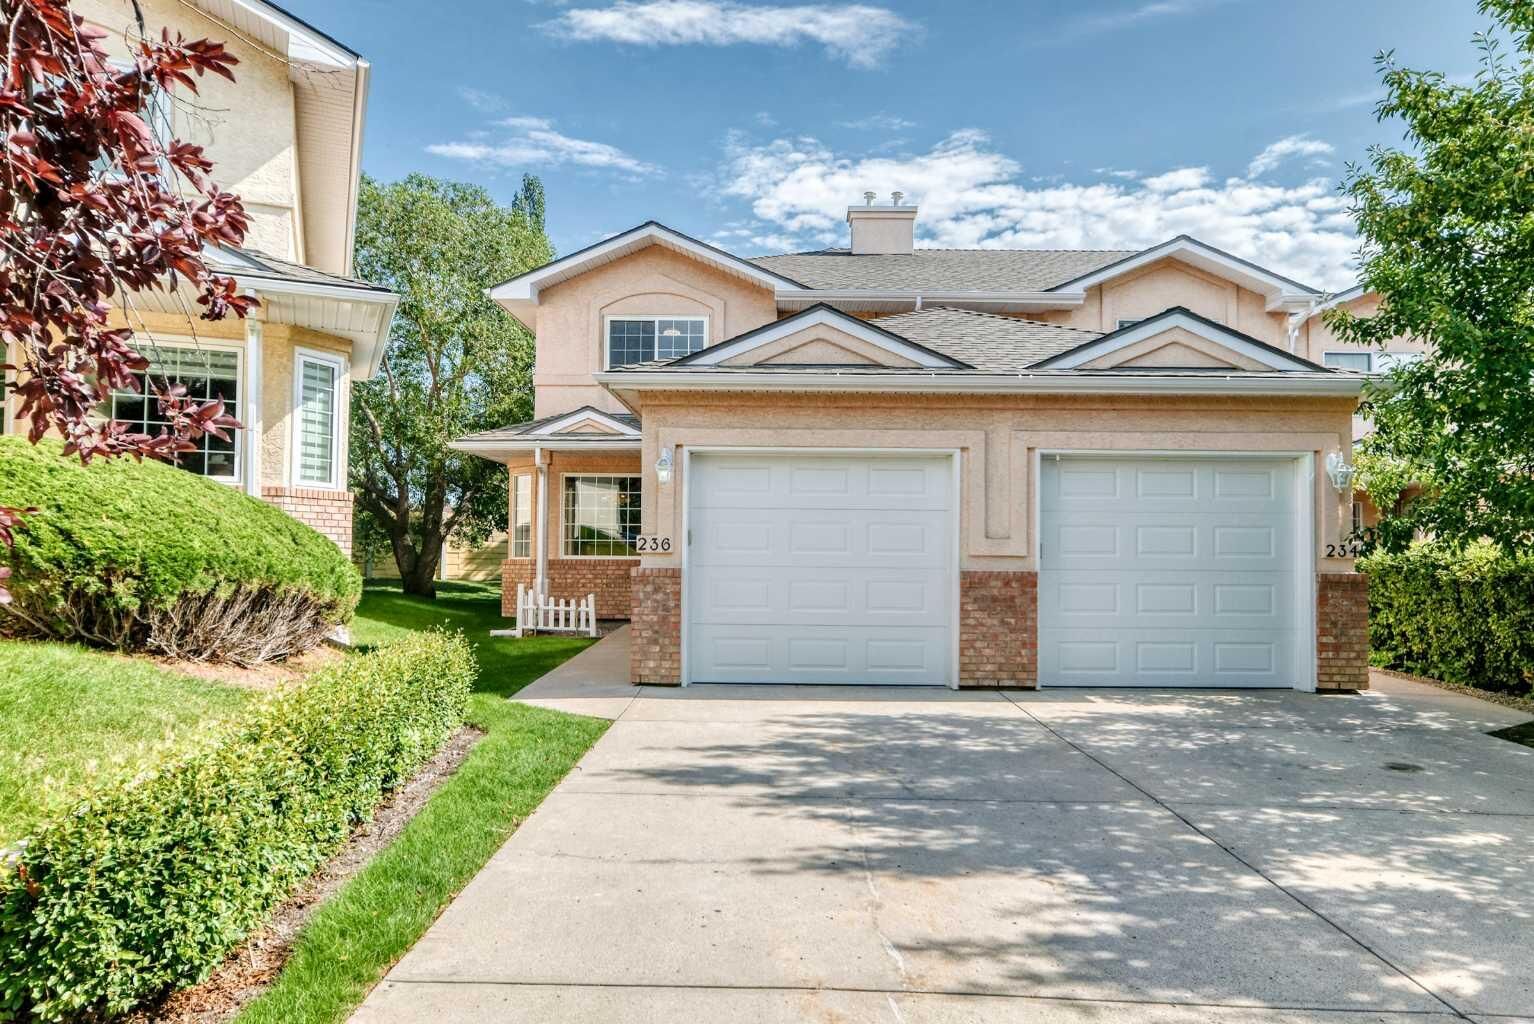
236 Scenic Acres Terrace NW Calgary, AB T3L 1K5
En vigueur (3 Jours)
515 000 $ (CAD)
Description
MLS®:
A2340233
A2340233
Surface Terrain
4.12 acres
4.12 acres
Catégorie
Single-Family Home
Single-Family Home
Année de Construction
1993
1993
Style
2 Storey, Attached-Side by Side
2 Storey, Attached-Side by Side
Listed By
Anthony Massink-Wttewaall, Comox Realty
Source
PILLAR 9 - IDX
Dernière vérification Août 29 2026 à 9:04 AM EDT
PILLAR 9 - IDX
Dernière vérification Août 29 2026 à 9:04 AM EDT
Détails sur les salles de bains
- Salle de bains: 1
- Salle d’eau: 1
Caractéristiques Intérieures
- Appliances : Refrigerator
- Appliances : Dishwasher
- Appliances : Microwave
- Laundry/Utility Room : Lower Level
- Appliances : Electric Oven
- Appliances : Disposal
- Ceiling Fan(s)
- Chandelier
- Walk-In Closet(s)
Quartier
- Scenic Acres
Informations sur le lot
- No Neighbours Behind
- No Back Lane
Caractéristiques de la propriété
- Cheminée: Living Room
- Cheminée: Mantle
- Cheminée: Tile
- Cheminée: Total Fireplace(s) : 1 Gas
- Foundation: Poured Concrete
Chauffage et refroidissement
- Natural Gas
- None
Informations sur les sous-sols
- Full
Informations sur le condo
- Frais: $410/Monthly
Planchers
- Carpet
- Laminate
- Ceramic Tile
Caractéristiques extérieures
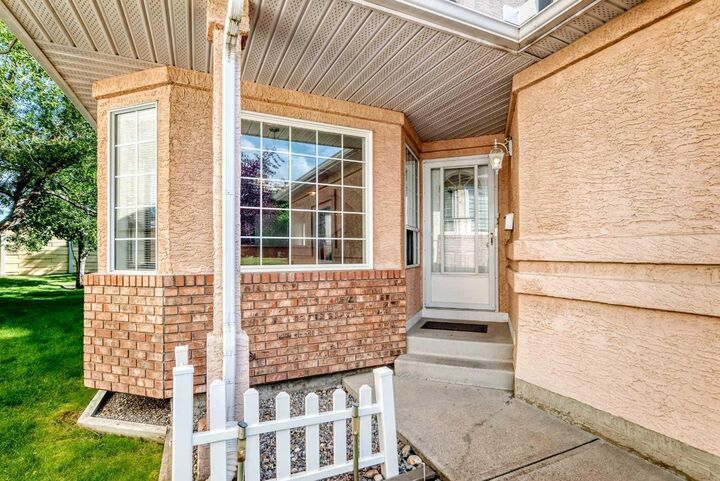
- Toit: Asphalt Shingle
Garage
- Single Garage Attached
Stationnement
- Garage Faces Front
- Parking Space(s) : 1
Étages
- 2
Surface Habitable
- 1,539 pi. ca.
Disclaimer: Data is supplied by Pillar 9™ MLS® System. Pillar 9™ is the owner of the copyright in its MLS® System. Data is deemed reliable but is not guaranteed accurate by Pillar 9™. The trademarks MLS®, Multiple Listing Service® and the associated logos are owned by The Canadian Real Estate Association (CREA) and identify the quality of services provided by real estate professionals who are members of CREA. Used under license.
Data is supplied by Pillar 9™ MLS® System. Pillar 9™ is the owner of the copyright in its MLS® System. Data is deemed reliable but is not guaranteed accurate by Pillar 9™. The trademarks MLS®, Multiple Listing Service® and the associated logos are owned by The Canadian Real Estate Association (CREA) and identify the quality of services provided by real estate professionals who are members of CREA. Used under license.
Data is supplied by Pillar 9™ MLS® System. Pillar 9™ is the owner of the copyright in its MLS® System. Data is deemed reliable but is not guaranteed accurate by Pillar 9™. The trademarks MLS®, Multiple Listing Service® and the associated logos are owned by The Canadian Real Estate Association (CREA) and identify the quality of services provided by real estate professionals who are members of CREA. Used under license.


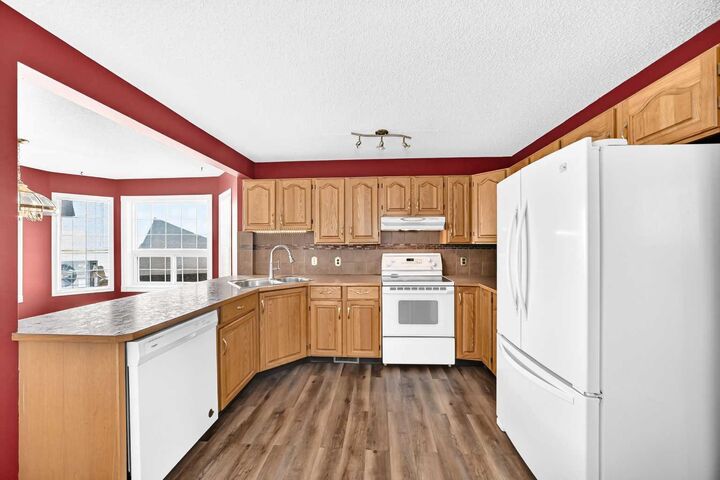
The main floor features a welcoming living room with a cozy corner gas fireplace, along with an oak kitchen equipped with a convenient breakfast bar. The kitchen flows into a bright dining nook framed by bay windows, with access to a private rear deck—perfect for enjoying your morning coffee or entertaining guests.
Upstairs, you’ll find three well-appointed bedrooms, including a generous primary retreat with a walk-in closet and full ensuite. The fully finished recreation room provides additional space for a home theatre, playroom, office, or gym.
Complete with a single attached garage, this home is ideally situated steps from Crowchild Twin Arenas and nearby parks, while schools and Crowfoot Crossing shopping are just minutes away. A wonderful opportunity to enjoy comfortable family living in a highly desirable Scenic Acres location.