
Inscription par: PILLAR 9 - IDX / Listed By: Real Broker
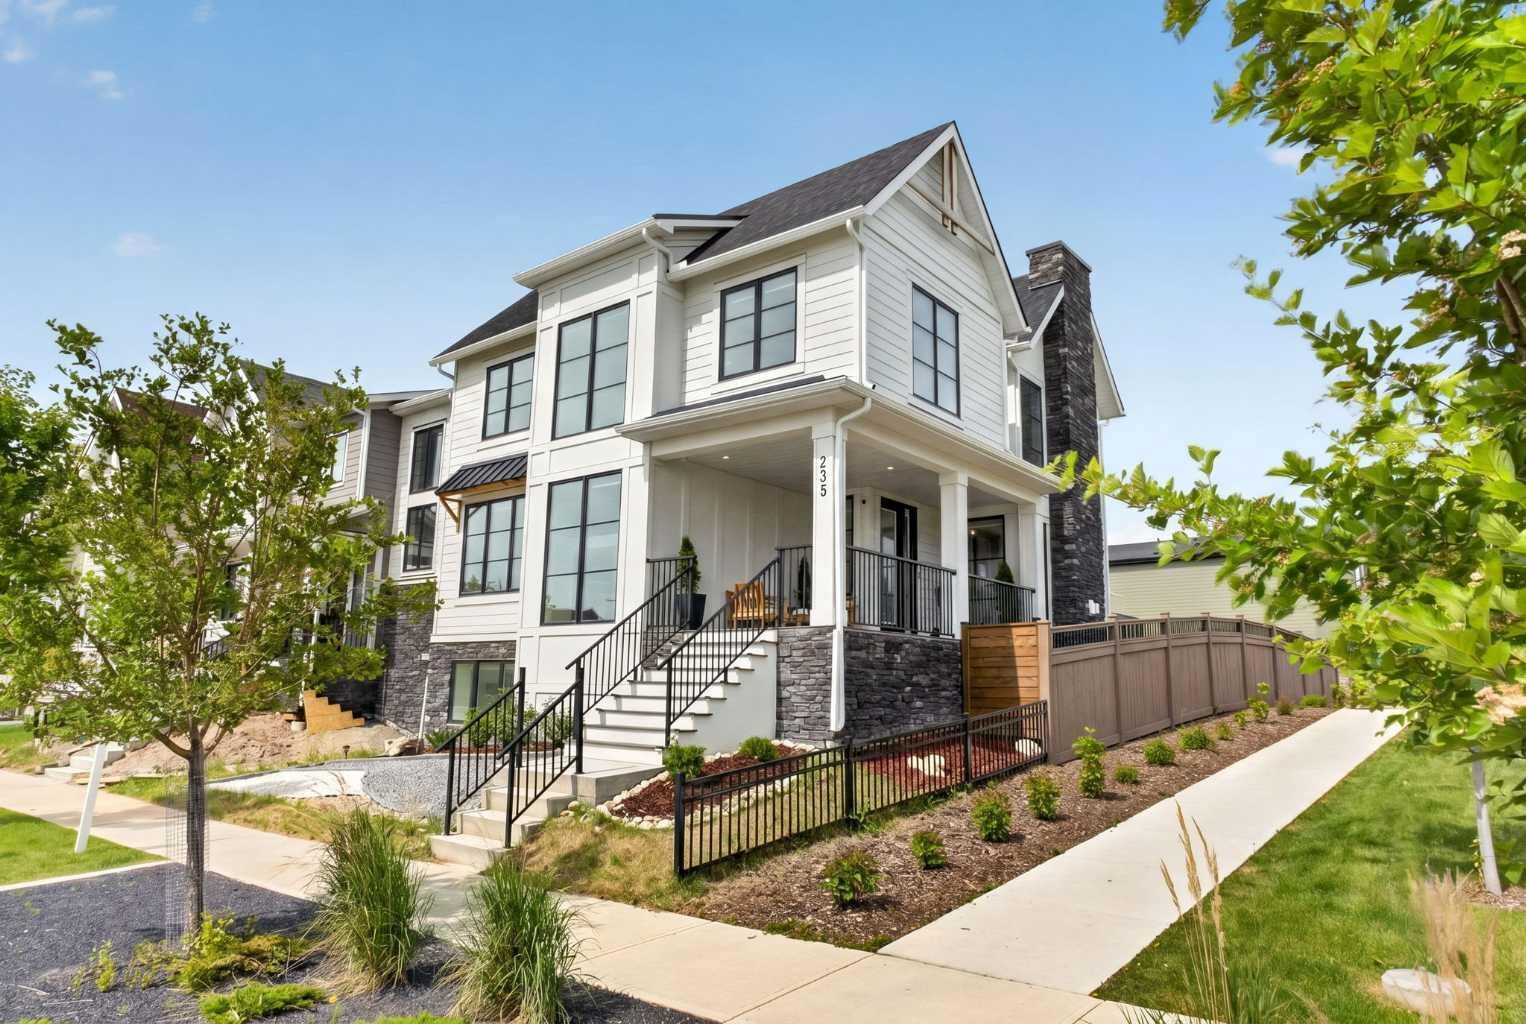
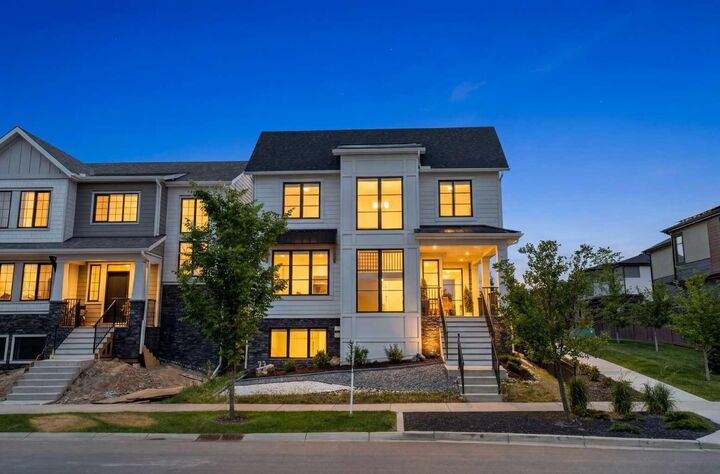
235 Treeline View SW Calgary, AB T2Y 0W6
En vigueur (71 Jours)
974 900 $ (CAD)
Description
MLS®:
A2321907
A2321907
Surface Terrain
3,272 PI. CA.
3,272 PI. CA.
Catégorie
Single-Family Home
Single-Family Home
Année de Construction
2023
2023
Style
2 Storey
2 Storey
Listed By
Chad Kon, Real Broker
Source
PILLAR 9 - IDX
Dernière vérification Août 28 2026 à 8:44 PM EDT
PILLAR 9 - IDX
Dernière vérification Août 28 2026 à 8:44 PM EDT
Détails sur les salles de bains
- Salles de bains: 3
- Salle d’eau: 1
Caractéristiques Intérieures
- Appliances : Refrigerator
- Appliances : Dishwasher
- Appliances : Built-In Oven
- Appliances : Dryer
- Appliances : Garage Control(s)
- Appliances : Microwave
- Appliances : Range Hood
- Appliances : Window Coverings
- Laundry/Utility Room : Laundry Room
- Appliances : Washer
- Appliances : Electric Cooktop
- Laundry/Utility Room : Upper Level
- Closet Organizers
- Double Vanity
- High Ceilings
- Kitchen Island
- Open Floorplan
- Walk-In Closet(s)
- See Remarks
- Appliances : Central Air Conditioner
- Quartz Counters
Quartier
- Alpine Park
Informations sur le lot
- Landscaped
- Rectangular Lot
- See Remarks
- Back Lane
- Back Yard
- Front Yard
Caractéristiques de la propriété
- Cheminée: Total Fireplace(s) : 1 Gas
- Foundation: Poured Concrete
Chauffage et refroidissement
- Forced Air
- Central Air
Informations sur les sous-sols
- Full
Informations sur le condo
- Frais: $92/Monthly
Planchers
- Carpet
- Ceramic Tile
- Vinyl Plank
Caractéristiques extérieures
- Toit: Asphalt Shingle
Garage
- Double Garage Attached
Stationnement
- See Remarks
- Parking Space(s) : 2
Étages
- 2
Surface Habitable
- 2,524 pi. ca.
Historique des prix des annonces
Date
Événement
Prix
% Variation en
$ (+/-)
Août 20, 2026
Prix modifié
974 900 $
-2%
-15 000 $
Disclaimer: Data is supplied by Pillar 9™ MLS® System. Pillar 9™ is the owner of the copyright in its MLS® System. Data is deemed reliable but is not guaranteed accurate by Pillar 9™. The trademarks MLS®, Multiple Listing Service® and the associated logos are owned by The Canadian Real Estate Association (CREA) and identify the quality of services provided by real estate professionals who are members of CREA. Used under license.
Data is supplied by Pillar 9™ MLS® System. Pillar 9™ is the owner of the copyright in its MLS® System. Data is deemed reliable but is not guaranteed accurate by Pillar 9™. The trademarks MLS®, Multiple Listing Service® and the associated logos are owned by The Canadian Real Estate Association (CREA) and identify the quality of services provided by real estate professionals who are members of CREA. Used under license.
Data is supplied by Pillar 9™ MLS® System. Pillar 9™ is the owner of the copyright in its MLS® System. Data is deemed reliable but is not guaranteed accurate by Pillar 9™. The trademarks MLS®, Multiple Listing Service® and the associated logos are owned by The Canadian Real Estate Association (CREA) and identify the quality of services provided by real estate professionals who are members of CREA. Used under license.


From the moment you step inside, you'll appreciate the abundance of natural light flowing through the home's expansive windows and the thoughtfully selected modern finishes throughout. The heart of the home is the impressive chef-inspired kitchen, featuring built-in appliances, an electric cooktop, ample cabinetry, generous storage, and a massive central island that's perfect for entertaining, meal preparation, and gathering with family and friends.
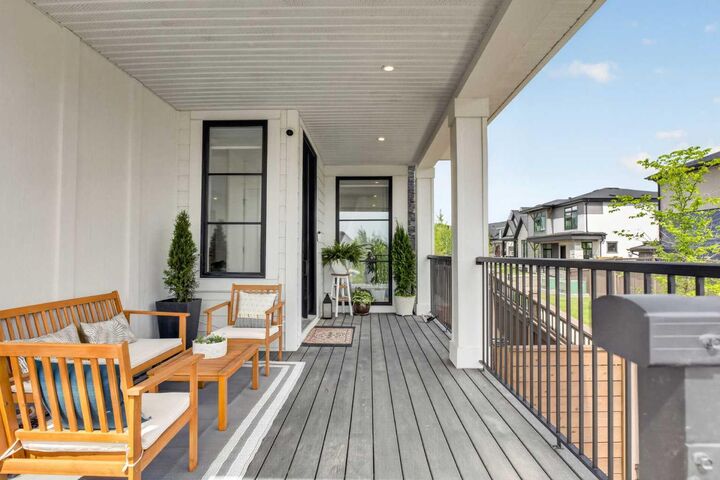
The spacious dining area enjoys beautiful views of the park across the street, while the inviting living room showcases a central fireplace, walls of windows, and sliding patio doors leading to the rear outdoor living space. A huge walk-through pantry connects seamlessly to the mudroom and attached double rear garage, adding exceptional functionality to everyday life.
The upper level features durable vinyl flooring carried through the main living space, and a bright, centrally located family room, creating the perfect space for family relaxation, casual entertaining, and everyday connection. The spacious primary retreat offers a luxurious 5-piece ensuite and a walk-in closet with direct access to the laundry room, while two additional generously sized bedrooms and a well-appointed 5-piece bathroom complete the level. For added comfort, the home is equipped with central air conditioning, ensuring a cool and comfortable living environment throughout the summer months.
The professionally developed basement expands your living space with a large recreation area, two additional bedrooms, abundant storage, and endless flexibility for growing families, guests, or work-from-home needs.
Outside, the fully landscaped property features an oversized backyard—an exceptional find within the community—providing plenty of room for children, pets, entertaining, or simply enjoying the outdoors.
Located in one of Calgary's newest and most exciting master-planned communities, residents enjoy access to extensive pathways, parks, and greenspaces, with new commercial and retail amenities opening soon to provide even greater convenience close to home.
This beautifully finished home combines space, style, and an outstanding location—offering an exceptional opportunity to enjoy everything Alpine Park has to offer.