
Inscription par: PILLAR 9 - IDX / Listed By: Lpt Realty
235 McKenzie Towne Link SE Calgary, AB T2Z 1C9
En vigueur (29 Jours)
450 000 $ (CAD)
Description
MLS®:
A2332527
A2332527
Catégorie
Single-Family Home
Single-Family Home
Année de Construction
2011
2011
Style
Bungalow
Bungalow
Listed By
Richard Harknett, Lpt Realty
Source
PILLAR 9 - IDX
Dernière vérification Août 28 2026 à 11:46 PM EDT
PILLAR 9 - IDX
Dernière vérification Août 28 2026 à 11:46 PM EDT
Détails sur les salles de bains
- Salles de bains: 2
Caractéristiques Intérieures
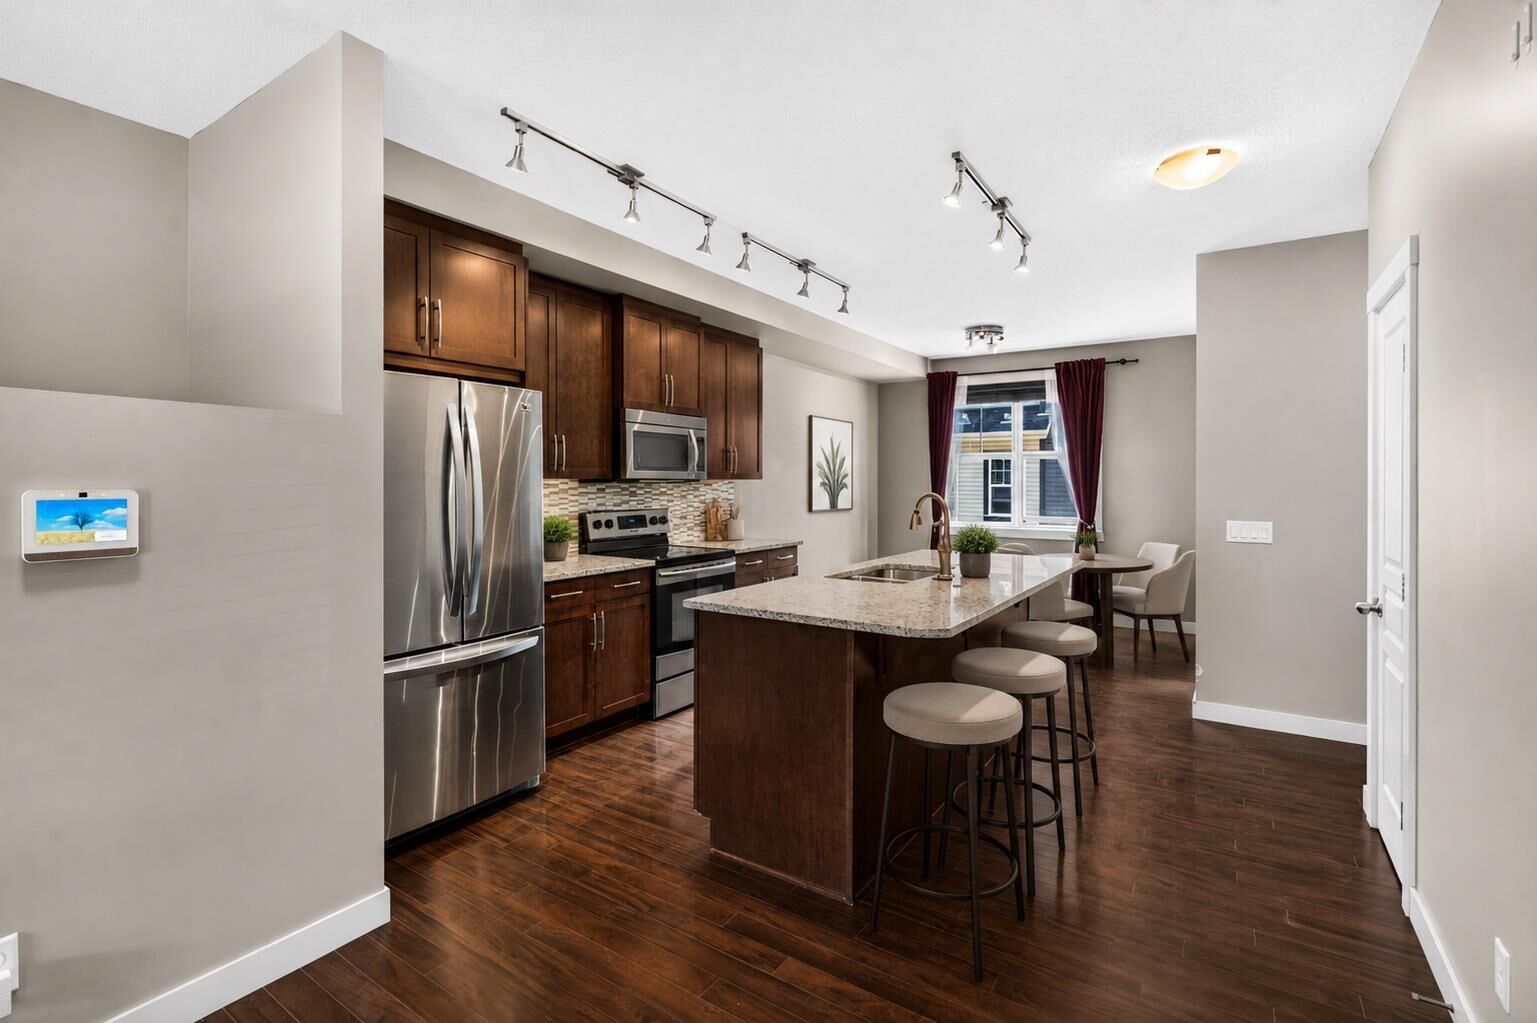
- Appliances : Refrigerator
- Appliances : Stove(s)
- Appliances : Dishwasher
- Appliances : Dryer
- Appliances : Garage Control(s)
- Appliances : Window Coverings
- Laundry/Utility Room : Laundry Room
- Appliances : Washer
- Laundry/Utility Room : In Unit
- Appliances : Microwave Hood Fan
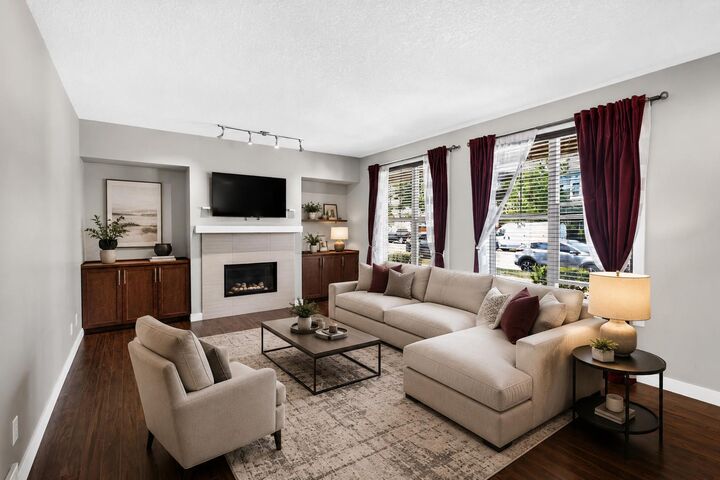
- Built-In Features
- High Ceilings
- Kitchen Island
- Open Floorplan
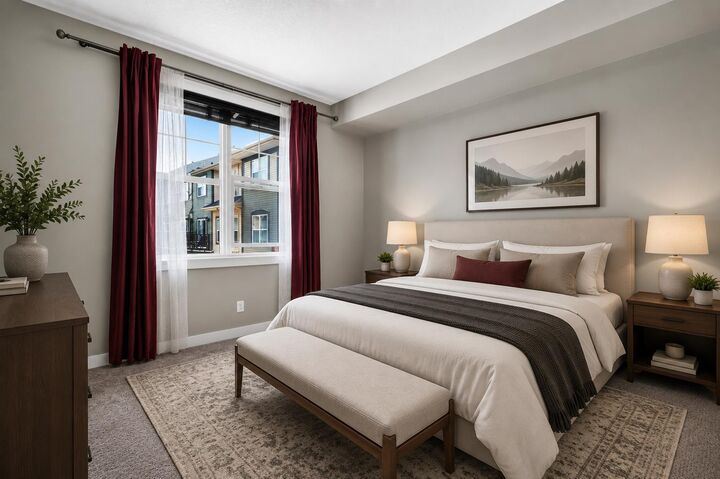
- Walk-In Closet(s)
Quartier
- Mckenzie Towne
Informations sur le lot
- Other
Caractéristiques de la propriété
- Cheminée: Total Fireplace(s) : 1 Gas
- Foundation: Poured Concrete
Chauffage et refroidissement
- Natural Gas
- None
Informations sur les sous-sols
- Partial
Informations sur le condo
- Frais: $341/Monthly
Planchers
- Carpet
- Laminate
- Ceramic Tile
Caractéristiques extérieures
- Toit: Asphalt Shingle
Garage
- Double Garage Attached
Stationnement
- Parking Space(s) : 2
Étages
- 1
Surface Habitable
- 1,115 pi. ca.
Disclaimer: Data is supplied by Pillar 9™ MLS® System. Pillar 9™ is the owner of the copyright in its MLS® System. Data is deemed reliable but is not guaranteed accurate by Pillar 9™. The trademarks MLS®, Multiple Listing Service® and the associated logos are owned by The Canadian Real Estate Association (CREA) and identify the quality of services provided by real estate professionals who are members of CREA. Used under license.
Data is supplied by Pillar 9™ MLS® System. Pillar 9™ is the owner of the copyright in its MLS® System. Data is deemed reliable but is not guaranteed accurate by Pillar 9™. The trademarks MLS®, Multiple Listing Service® and the associated logos are owned by The Canadian Real Estate Association (CREA) and identify the quality of services provided by real estate professionals who are members of CREA. Used under license.
Data is supplied by Pillar 9™ MLS® System. Pillar 9™ is the owner of the copyright in its MLS® System. Data is deemed reliable but is not guaranteed accurate by Pillar 9™. The trademarks MLS®, Multiple Listing Service® and the associated logos are owned by The Canadian Real Estate Association (CREA) and identify the quality of services provided by real estate professionals who are members of CREA. Used under license.


Living here is about more than just the home. Enjoy morning walks around nearby ponds, miles of scenic pathways, beautifully maintained parks, and the charm of McKenzie Towne's vibrant High Street, where cafés, restaurants, grocery shopping, boutique shops, and everyday essentials are all just minutes away. Designed with walkability and community in mind, McKenzie Towne has earned a reputation as one of Calgary's most welcoming neighbourhoods, offering a rare blend of convenience, green space, and a true sense of connection.
Whether you're looking to spend less time on maintenance, enjoy the ease of having amenities close by, or simply become part of a friendly community where neighbours still know each other, this home offers a lifestyle that's becoming increasingly difficult to find. Don't miss your opportunity to make it yours.