
Inscription par: PILLAR 9 - IDX / Listed By: Cir Realty
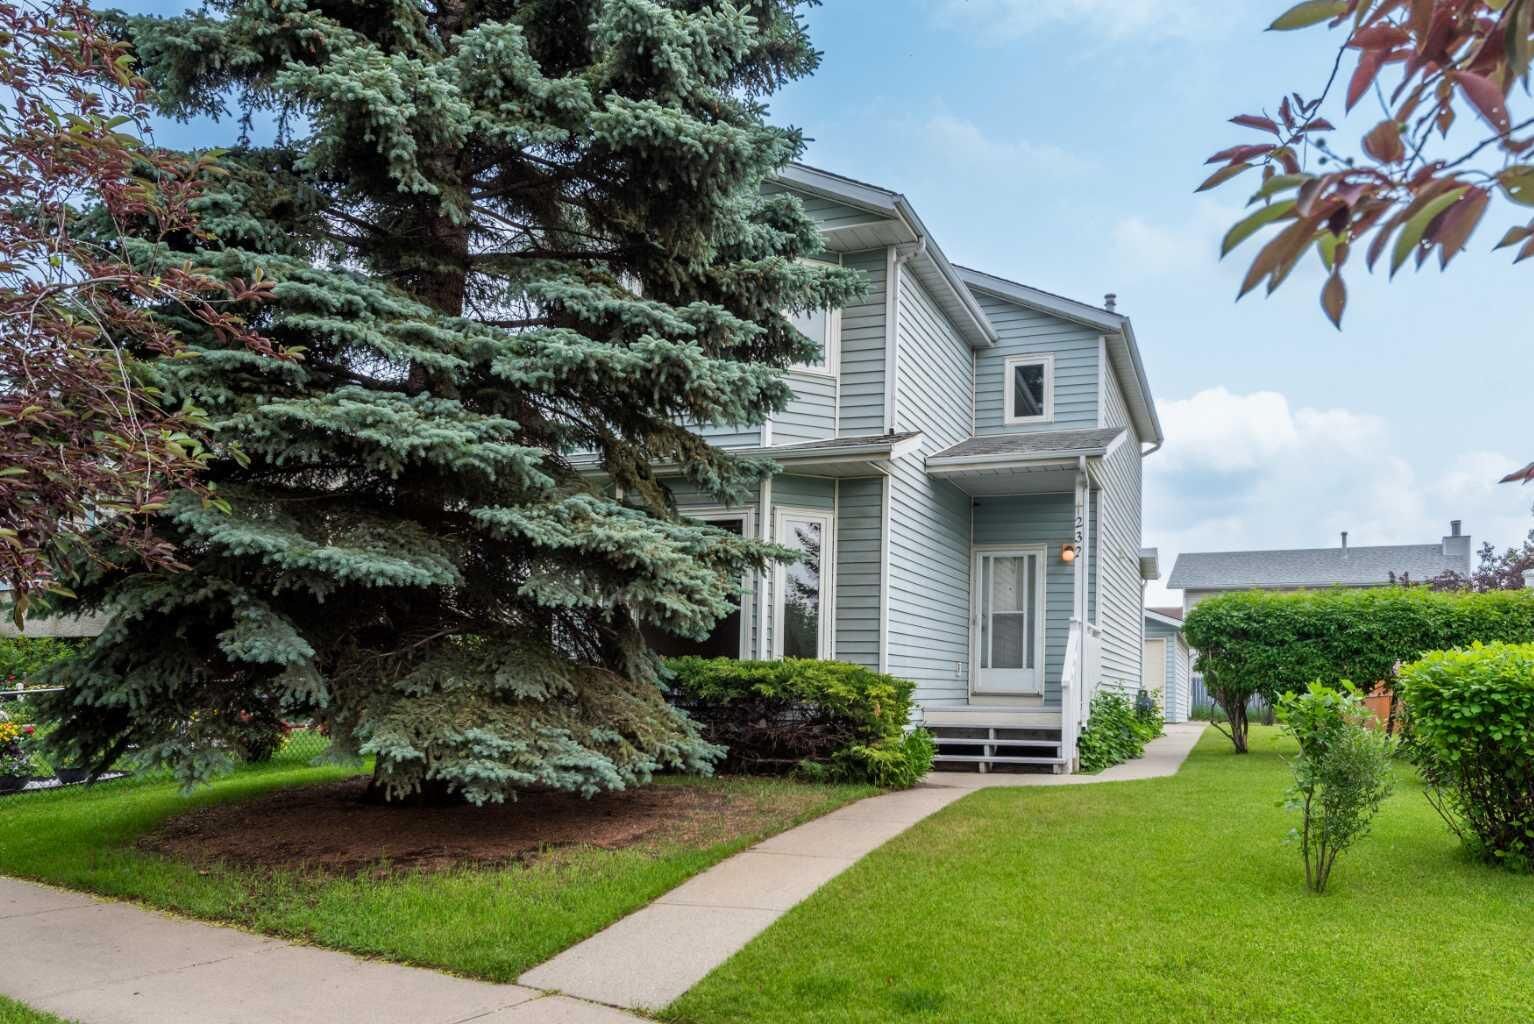
232 Erin Woods Drive SE Calgary, AB T2B 3B9
En vigueur (56 Jours)
440 000 $ (CAD)
Description
MLS®:
A2325376
A2325376
Surface Terrain
4,725 PI. CA.
4,725 PI. CA.
Catégorie
Single-Family Home
Single-Family Home
Année de Construction
1988
1988
Style
2 Storey
2 Storey
Listed By
Chris Grant, Cir Realty
Source
PILLAR 9 - IDX
Dernière vérification Août 28 2026 à 9:00 PM EDT
PILLAR 9 - IDX
Dernière vérification Août 28 2026 à 9:00 PM EDT
Détails sur les salles de bains
- Salle de bains: 1
- Salle d’eau: 1
Caractéristiques Intérieures
- Appliances : Refrigerator
- Appliances : Dryer
- Laundry/Utility Room : In Basement
- Appliances : Washer
- No Smoking Home
- Pantry
- No Animal Home
- See Remarks
Quartier
- Erin Woods
Informations sur le lot
- Lawn
- Back Lane
- Back Yard
Caractéristiques de la propriété
- Cheminée: Total Fireplace(s) : 0
- Foundation: Poured Concrete
Chauffage et refroidissement
- Natural Gas
- None
Informations sur les sous-sols
- Full
Planchers
- Carpet
- Linoleum
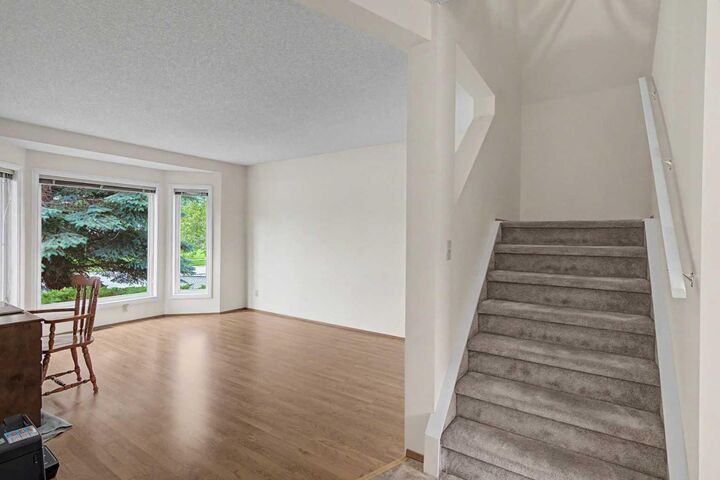
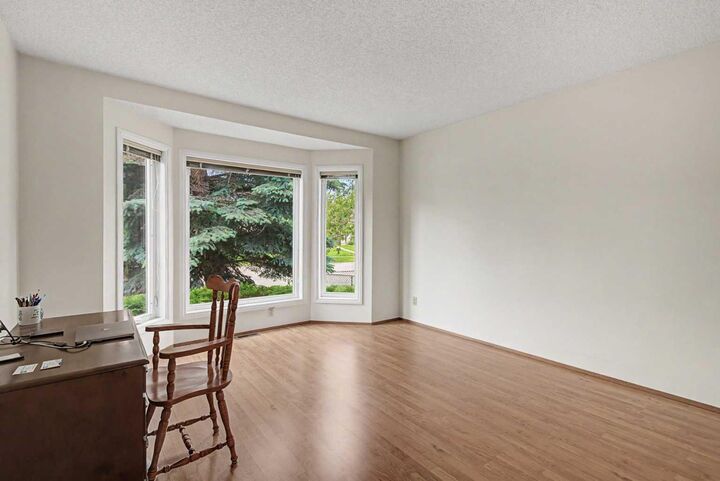
- Laminate
Caractéristiques extérieures
- Toit: Asphalt Shingle
Garage
- Double Garage Detached
Stationnement
- Parking Space(s) : 2
- Alley Access
Étages
- 2
Surface Habitable
- 1,178 pi. ca.
Historique des prix des annonces
Date
Événement
Prix
% Variation en
$ (+/-)
Août 11, 2026
Prix modifié
440 000 $
-4%
-20 000 $
Juil 27, 2026
Prix modifié
460 000 $
-3%
-15 000 $
Disclaimer: Data is supplied by Pillar 9™ MLS® System. Pillar 9™ is the owner of the copyright in its MLS® System. Data is deemed reliable but is not guaranteed accurate by Pillar 9™. The trademarks MLS®, Multiple Listing Service® and the associated logos are owned by The Canadian Real Estate Association (CREA) and identify the quality of services provided by real estate professionals who are members of CREA. Used under license.
Data is supplied by Pillar 9™ MLS® System. Pillar 9™ is the owner of the copyright in its MLS® System. Data is deemed reliable but is not guaranteed accurate by Pillar 9™. The trademarks MLS®, Multiple Listing Service® and the associated logos are owned by The Canadian Real Estate Association (CREA) and identify the quality of services provided by real estate professionals who are members of CREA. Used under license.
Data is supplied by Pillar 9™ MLS® System. Pillar 9™ is the owner of the copyright in its MLS® System. Data is deemed reliable but is not guaranteed accurate by Pillar 9™. The trademarks MLS®, Multiple Listing Service® and the associated logos are owned by The Canadian Real Estate Association (CREA) and identify the quality of services provided by real estate professionals who are members of CREA. Used under license.


This smoke free and pet free home has been the property of the original homeowners since it was built. The improvements and upgrades include: All poly-b piping was removed and replaced with PEX piping and plumbing and gas was approved by the city of Calgary, new windows installed in 2022, kitchen sliding door in 2023, hot water tank in 2023, and the furnace (new in 2023) was last cleaned in Nov 2025. Upgrades also include new toilets, new vinyl floors in both bathrooms, kitchen, and main floor hallway, as well as the new front door and new baseboards throughout the home were all done in 2018. Outdoor improvements were made with fences on both sides installed in 2023 and 2024 respectively.