
Inscription par: PILLAR 9 - IDX / Listed By: Smartpro Realty
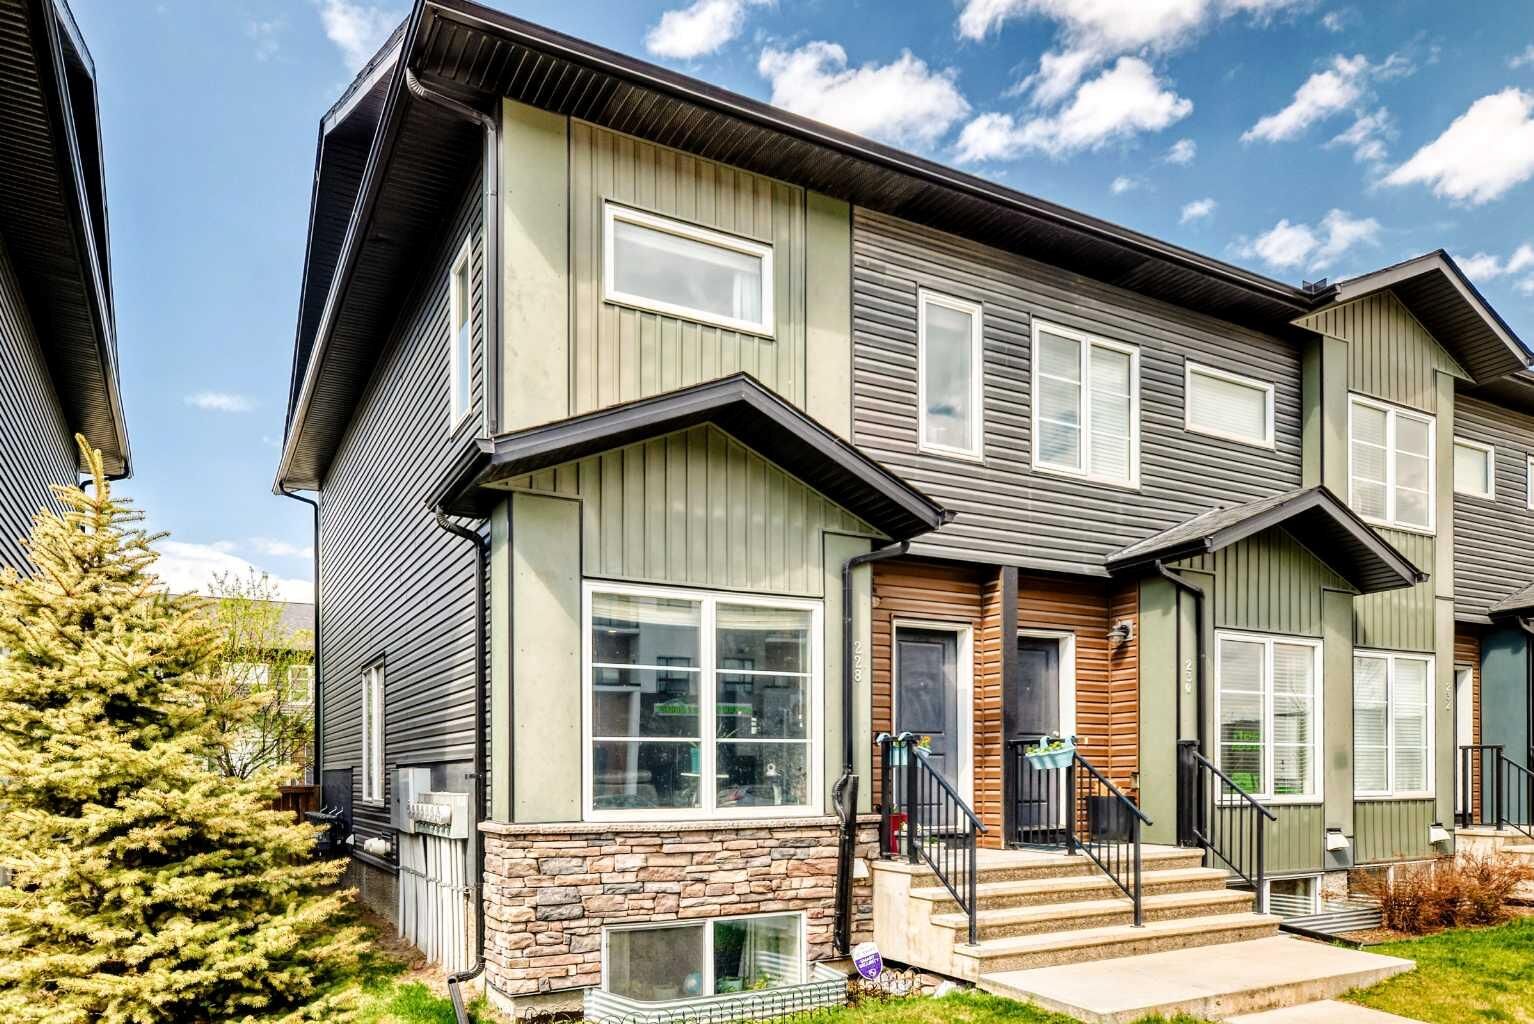
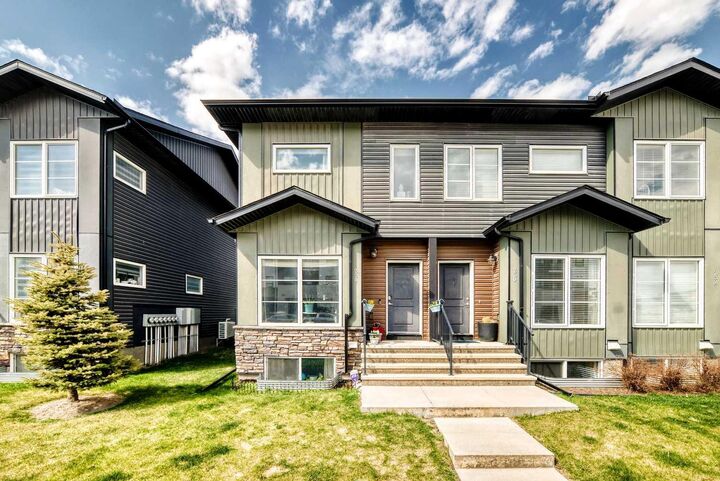
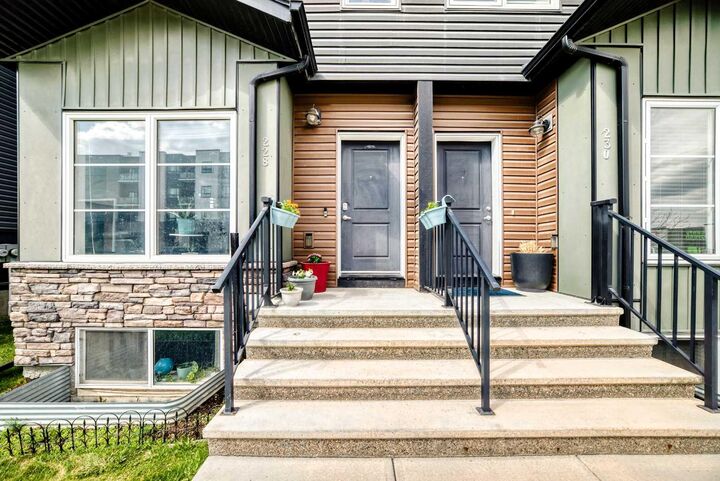
228 Red Embers Way NE Calgary, AB T3N 1E9
En vigueur (109 Jours)
409 900 $ (CAD)
Description
MLS®:
A2310033
A2310033
Surface Terrain
1,621 PI. CA.
1,621 PI. CA.
Catégorie
Single-Family Home
Single-Family Home
Année de Construction
2017
2017
Style
2 Storey
2 Storey
Listed By
Kavin Mittal, Smartpro Realty
Source
PILLAR 9 - IDX
Dernière vérification Août 28 2026 à 5:43 PM EDT
PILLAR 9 - IDX
Dernière vérification Août 28 2026 à 5:43 PM EDT
Détails sur les salles de bains
- Salles de bains: 3
- Salle d’eau: 1
Caractéristiques Intérieures
- Appliances : Refrigerator
- Appliances : Dishwasher
- Appliances : Electric Stove
- Appliances : Dryer
- Laundry/Utility Room : In Basement
- Appliances : Washer
- Appliances : Microwave Hood Fan
- Chandelier
- Closet Organizers
- Kitchen Island
- Quartz Counters
Quartier
- Redstone
Informations sur le lot
- Low Maintenance Landscape
- Rectangular Lot
Caractéristiques de la propriété
- Cheminée: Total Fireplace(s) : 0
- Foundation: Poured Concrete
Chauffage et refroidissement
- Forced Air
- None
Informations sur les sous-sols
- Full
Informations sur le condo
- Frais: $324/Monthly
Planchers
- Carpet
- Vinyl
Caractéristiques extérieures
- Toit: Asphalt Shingle
Stationnement
- Stall
- Parking Space(s) : 1
Étages
- 2
Surface Habitable
- 1,275 pi. ca.
Historique des prix des annonces
Date
Événement
Prix
% Variation en
$ (+/-)
Juin 12, 2026
Prix modifié
409 900 $
-1%
-5 000 $
Disclaimer: Data is supplied by Pillar 9™ MLS® System. Pillar 9™ is the owner of the copyright in its MLS® System. Data is deemed reliable but is not guaranteed accurate by Pillar 9™. The trademarks MLS®, Multiple Listing Service® and the associated logos are owned by The Canadian Real Estate Association (CREA) and identify the quality of services provided by real estate professionals who are members of CREA. Used under license.
Data is supplied by Pillar 9™ MLS® System. Pillar 9™ is the owner of the copyright in its MLS® System. Data is deemed reliable but is not guaranteed accurate by Pillar 9™. The trademarks MLS®, Multiple Listing Service® and the associated logos are owned by The Canadian Real Estate Association (CREA) and identify the quality of services provided by real estate professionals who are members of CREA. Used under license.
Data is supplied by Pillar 9™ MLS® System. Pillar 9™ is the owner of the copyright in its MLS® System. Data is deemed reliable but is not guaranteed accurate by Pillar 9™. The trademarks MLS®, Multiple Listing Service® and the associated logos are owned by The Canadian Real Estate Association (CREA) and identify the quality of services provided by real estate professionals who are members of CREA. Used under license.


The bright and functional main floor showcases a welcoming family room with a large picture window, a central dining area, and a modern rear kitchen complete with quartz countertops, dark-stained cabinetry, stainless steel appliances, and an island. A convenient 2-piece bathroom and direct access to the private fenced yard make everyday living and entertaining easy.
Upstairs, you will find 3 generously sized bedrooms, including a spacious primary suite with its own 4-piece ensuite, plus an additional full bathroom for the family. A rare bonus in the complex, this home includes a assigned parking directly outside the fenced yard. Located across from shopping and close to parks, pathways, transit, and Stoney Trail, this home offers the perfect blend of comfort, convenience, and value. Don't miss this incredible opportunity—schedule your showing with your favourite Realtor today!