
Inscription par: PILLAR 9 - IDX / Listed By: eXp Realty
228 Livingston View NE Calgary, AB T3P 0Z9
En vigueur (64 Jours)
489 999 $ (CAD)
Description
MLS®:
A2324648
A2324648
Surface Terrain
2,163 PI. CA.
2,163 PI. CA.
Catégorie
Single-Family Home
Single-Family Home
Année de Construction
2020
2020
Style
2 Storey
2 Storey
Listed By
Justin Quinsona, eXp Realty
Source
PILLAR 9 - IDX
Dernière vérification Août 29 2026 à 3:47 AM EDT
PILLAR 9 - IDX
Dernière vérification Août 29 2026 à 3:47 AM EDT
Détails sur les salles de bains
- Salles de bains: 2
- Salle d’eau: 1
Caractéristiques Intérieures
- Appliances : Refrigerator
- Appliances : Dishwasher
- Appliances : Dryer
- Appliances : Window Coverings
- Appliances : Washer
- Appliances : Electric Range
- Appliances : Microwave Hood Fan
- Laundry/Utility Room : Upper Level
- Breakfast Bar
- Open Floorplan
- Walk-In Closet(s)
- Laminate Counters
- Quartz Counters
Quartier
- Livingston
Informations sur le lot
- Rectangular Lot
- Back Lane
- Back Yard
Caractéristiques de la propriété
- Cheminée: Total Fireplace(s) : 0
- Foundation: Poured Concrete
Chauffage et refroidissement
- Forced Air
- None
Informations sur les sous-sols
- Full
Planchers
- Carpet
- Vinyl Plank
Caractéristiques extérieures
- Toit: Asphalt Shingle
Stationnement
- Parking Pad
- Parking Space(s) : 3
Étages
- 2
Surface Habitable
- 1,499 pi. ca.
Historique des prix des annonces
Date
Événement
Prix
% Variation en
$ (+/-)
Juil 24, 2026
Prix modifié
489 999 $
-2%
-9 001 $
Disclaimer: Data is supplied by Pillar 9™ MLS® System. Pillar 9™ is the owner of the copyright in its MLS® System. Data is deemed reliable but is not guaranteed accurate by Pillar 9™. The trademarks MLS®, Multiple Listing Service® and the associated logos are owned by The Canadian Real Estate Association (CREA) and identify the quality of services provided by real estate professionals who are members of CREA. Used under license.
Data is supplied by Pillar 9™ MLS® System. Pillar 9™ is the owner of the copyright in its MLS® System. Data is deemed reliable but is not guaranteed accurate by Pillar 9™. The trademarks MLS®, Multiple Listing Service® and the associated logos are owned by The Canadian Real Estate Association (CREA) and identify the quality of services provided by real estate professionals who are members of CREA. Used under license.
Data is supplied by Pillar 9™ MLS® System. Pillar 9™ is the owner of the copyright in its MLS® System. Data is deemed reliable but is not guaranteed accurate by Pillar 9™. The trademarks MLS®, Multiple Listing Service® and the associated logos are owned by The Canadian Real Estate Association (CREA) and identify the quality of services provided by real estate professionals who are members of CREA. Used under license.


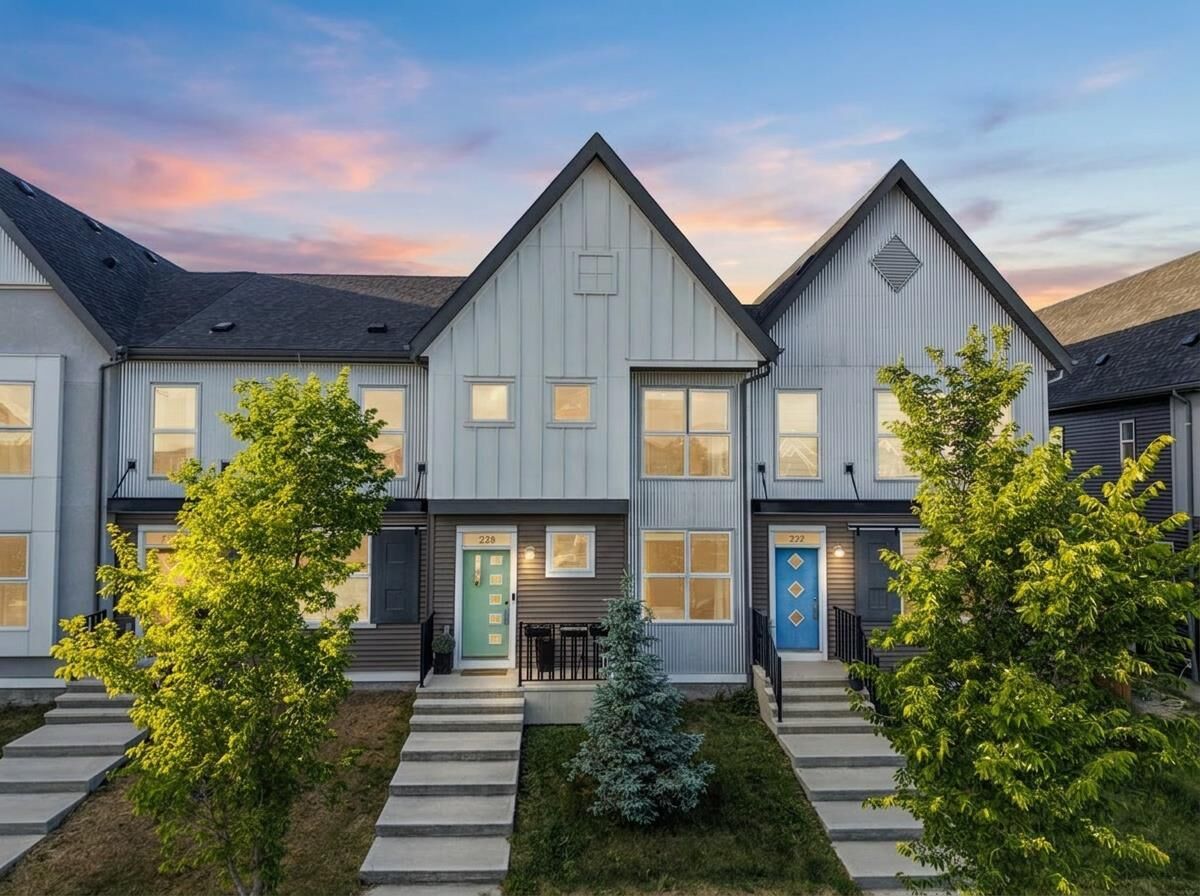
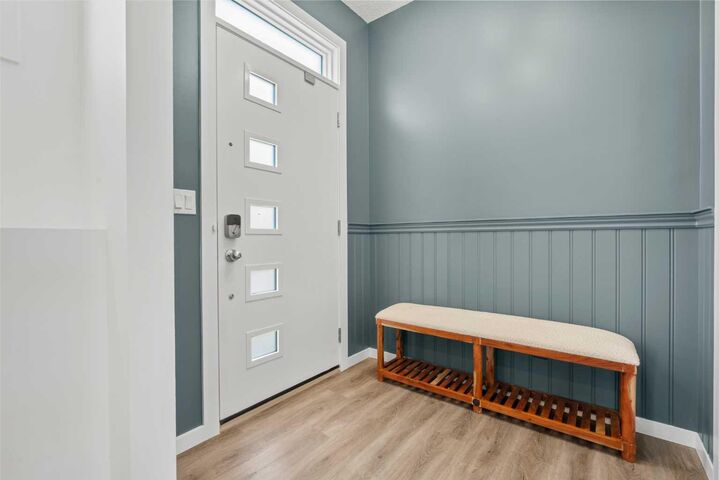
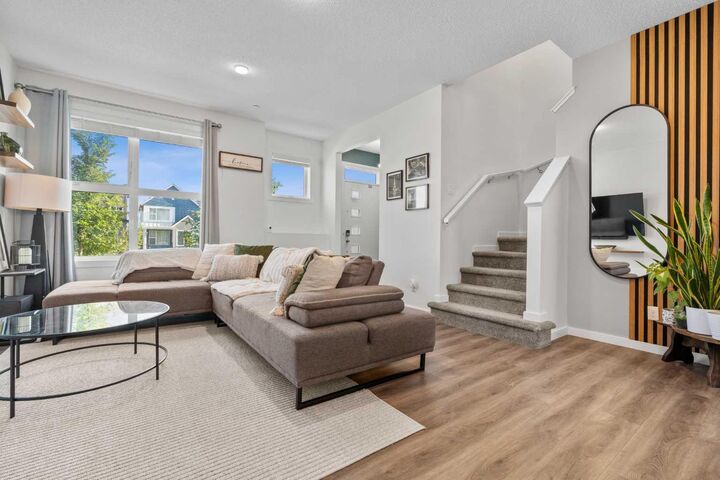
This beautifully maintained two-storey townhome has been lovingly cared for by its original owner and features stylish modern finishes throughout, including elegant accent walls and custom wood paneling on the main floor.
Offering just under 1,500 sq. ft. of above-grade living space, this home features 3 bedrooms, 2.5 bathrooms, and a bright, open concept layout that’s perfect for everyday living and entertaining.
Step outside to your fully fenced backyard that is ideal for kids, pets, or simply relaxing outdoors. Best of all, there are NO condo fees!
Livingston residents also enjoy access to the incredible Livingston Hub, a community center packed with amenities including a splash park, tennis and pickleball courts, basketball courts, skate park, full gymnasium, ping pong area, meeting rooms, and much more, perfect for families and active lifestyles.
Conveniently located just minutes from Stoney Trail, Calgary International Airport, CrossIron Mills, schools, parks, and everyday amenities.
Call your favourite Realtor today for a private viewing!