
Inscription par: PILLAR 9 - IDX / Listed By: eXp Realty
226 148 Avenue NW Calgary, AB T3P 1N1
En vigueur (23 Jours)
570 000 $ (CAD)
Description
MLS®:
A2335367
A2335367
Surface Terrain
2,658 PI. CA.
2,658 PI. CA.
Catégorie
Single-Family Home
Single-Family Home
Année de Construction
2019
2019
Style
2 Storey
2 Storey
Listed By
Justin Havre, eXp Realty
Source
PILLAR 9 - IDX
Dernière vérification Août 29 2026 à 7:34 AM EDT
PILLAR 9 - IDX
Dernière vérification Août 29 2026 à 7:34 AM EDT
Détails sur les salles de bains
- Salles de bains: 2
- Salle d’eau: 1
Caractéristiques Intérieures
- Appliances : Refrigerator
- Appliances : Dishwasher
- Appliances : Washer/Dryer
- Laundry/Utility Room : In Unit
- Appliances : Electric Range
- Appliances : Microwave Hood Fan
- Kitchen Island
- No Smoking Home
- Open Floorplan
- Walk-In Closet(s)
- No Animal Home
- Quartz Counters
Quartier
- Livingston
Informations sur le lot
- Landscaped
- Low Maintenance Landscape
- Street Lighting
- Rectangular Lot
- Back Lane
- Back Yard
Caractéristiques de la propriété
- Cheminée: Total Fireplace(s) : 0
- Foundation: Poured Concrete
Chauffage et refroidissement
- Forced Air
- None
Informations sur les sous-sols
- Full
Planchers
- Carpet
- Laminate
Caractéristiques extérieures
- Toit: Asphalt
Garage
- Double Garage Detached
Stationnement
- Parking Space(s) : 2
- Alley Access
Étages
- 2
Surface Habitable
- 1,666 pi. ca.
Disclaimer: Data is supplied by Pillar 9™ MLS® System. Pillar 9™ is the owner of the copyright in its MLS® System. Data is deemed reliable but is not guaranteed accurate by Pillar 9™. The trademarks MLS®, Multiple Listing Service® and the associated logos are owned by The Canadian Real Estate Association (CREA) and identify the quality of services provided by real estate professionals who are members of CREA. Used under license.
Data is supplied by Pillar 9™ MLS® System. Pillar 9™ is the owner of the copyright in its MLS® System. Data is deemed reliable but is not guaranteed accurate by Pillar 9™. The trademarks MLS®, Multiple Listing Service® and the associated logos are owned by The Canadian Real Estate Association (CREA) and identify the quality of services provided by real estate professionals who are members of CREA. Used under license.
Data is supplied by Pillar 9™ MLS® System. Pillar 9™ is the owner of the copyright in its MLS® System. Data is deemed reliable but is not guaranteed accurate by Pillar 9™. The trademarks MLS®, Multiple Listing Service® and the associated logos are owned by The Canadian Real Estate Association (CREA) and identify the quality of services provided by real estate professionals who are members of CREA. Used under license.


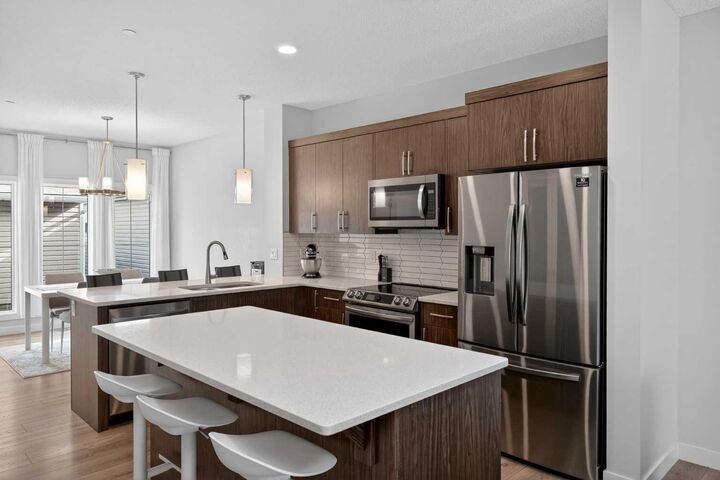
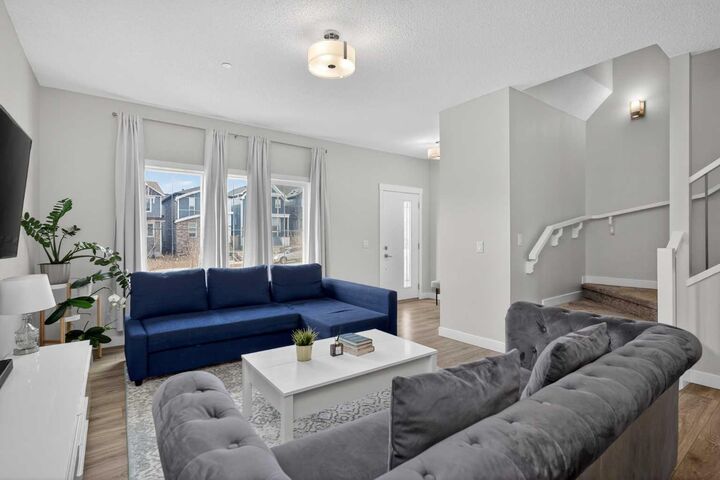
This thoughtfully laid out home offers 3 bedrooms and 2.5 bathrooms, showcasing quartz countertops throughout and a modern kitchen complete with stainless steel appliances. The main floor features durable laminate flooring, large windows, and an open-concept design that fills the space with natural light, creating a bright and inviting atmosphere for everyday living and entertaining.
Upstairs, you’ll find upgraded railing with metal spindle detailing, adding a modern architectural touch. The spacious primary bedroom is south-facing, offering abundant natural light, and includes a walk-in closet along with a private ensuite featuring a stand-up shower. Two additional bedrooms, a full bathroom, and a conveniently located upper-floor laundry room with built-in cabinetry and hanging space complete the upper level for maximum functionality.
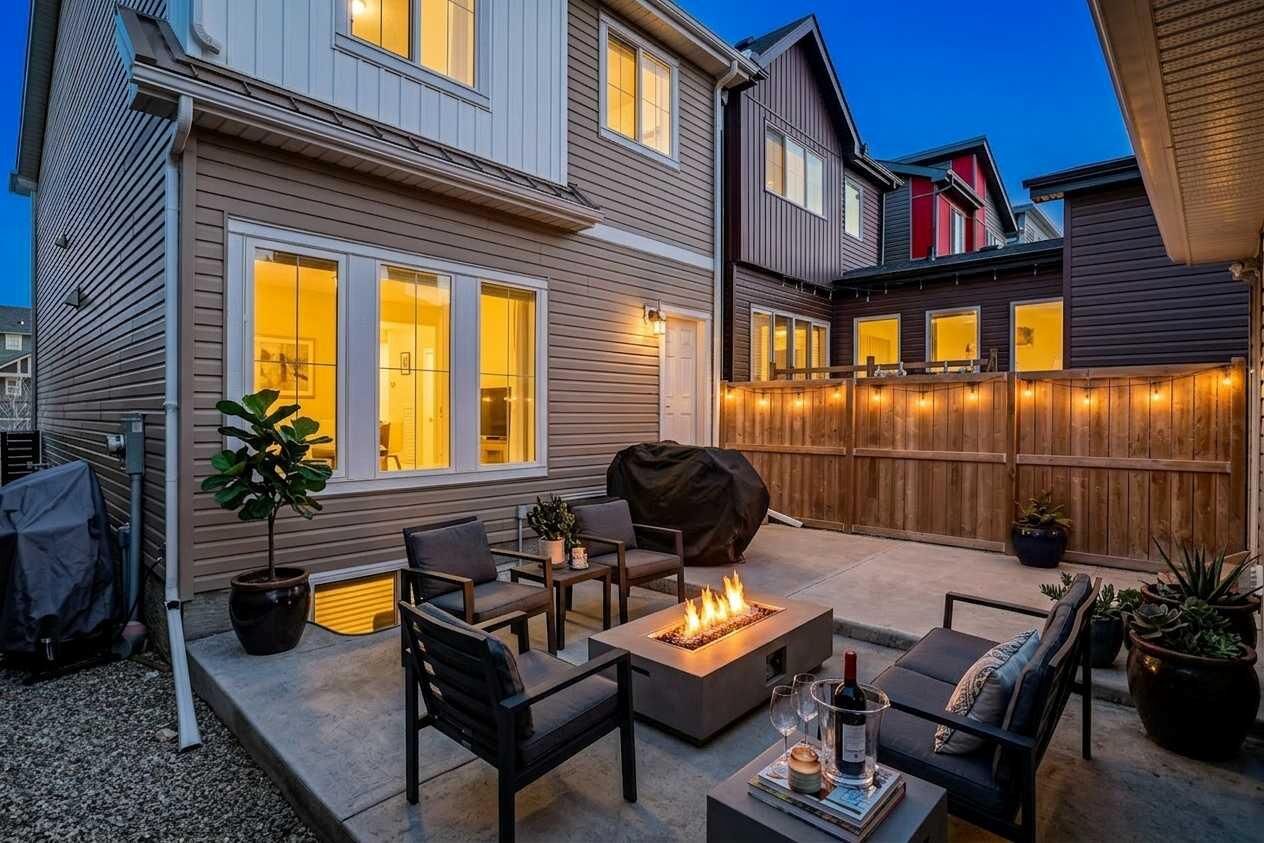
The backyard is fully developed with a concrete patio and complete fencing, ideal for outdoor dining, entertaining, or family enjoyment. A double detached garage provides secure parking along with additional storage space.
Located in the vibrant community of Livingston, residents enjoy access to an exclusive HOA facility, parks, playgrounds, walking paths, and future community amenities. With easy access to major routes, schools, and growing commercial development, this is an ideal opportunity for families, first-time buyers, or investors looking for a modern home in a high-growth NW Calgary community.