
Inscription par: PILLAR 9 - IDX / Listed By: Real Estate Professionals Inc.
2231 39 Street SE Calgary, AB T2B 1A6
En vigueur (101 Jours)
543 000 $ (CAD)
Description
MLS®:
A2311795
A2311795
Surface Terrain
6,296 PI. CA.
6,296 PI. CA.
Catégorie
Single-Family Home
Single-Family Home
Année de Construction
1958
1958
Style
Bungalow
Bungalow
Listed By
Greg Szafraniec, Real Estate Professionals Inc.
Source
PILLAR 9 - IDX
Dernière vérification Août 28 2026 à 11:46 PM EDT
PILLAR 9 - IDX
Dernière vérification Août 28 2026 à 11:46 PM EDT
Détails sur les salles de bains
- Salles de bains: 2
Caractéristiques Intérieures
- Appliances : Refrigerator
- Appliances : Electric Stove
- Appliances : Dryer
- Appliances : Range Hood
- Appliances : Washer
- Laundry/Utility Room : Lower Level
- No Smoking Home
- Separate Entrance
- No Animal Home
- See Remarks
Quartier
- Forest Lawn
Informations sur le lot
- Back Lane
- Back Yard
- Level
- City Lot
Caractéristiques de la propriété
- Cheminée: Total Fireplace(s) : 0
- Foundation: Poured Concrete
Chauffage et refroidissement
- Natural Gas
- None
Informations sur les sous-sols
- Full
Planchers
- See Remarks
Caractéristiques extérieures
- Toit: Asphalt Shingle
Garage
- Double Garage Detached
Stationnement
- Additional Parking
- Parking Space(s) : 2
Étages
- 1
Surface Habitable
- 1,083 pi. ca.
Historique des prix des annonces
Date
Événement
Prix
% Variation en
$ (+/-)
Juil 30, 2026
Prix modifié
543 000 $
-1%
-5 000 $
Juin 06, 2026
Prix modifié
548 000 $
-1%
-5 000 $
Disclaimer: Data is supplied by Pillar 9™ MLS® System. Pillar 9™ is the owner of the copyright in its MLS® System. Data is deemed reliable but is not guaranteed accurate by Pillar 9™. The trademarks MLS®, Multiple Listing Service® and the associated logos are owned by The Canadian Real Estate Association (CREA) and identify the quality of services provided by real estate professionals who are members of CREA. Used under license.
Data is supplied by Pillar 9™ MLS® System. Pillar 9™ is the owner of the copyright in its MLS® System. Data is deemed reliable but is not guaranteed accurate by Pillar 9™. The trademarks MLS®, Multiple Listing Service® and the associated logos are owned by The Canadian Real Estate Association (CREA) and identify the quality of services provided by real estate professionals who are members of CREA. Used under license.
Data is supplied by Pillar 9™ MLS® System. Pillar 9™ is the owner of the copyright in its MLS® System. Data is deemed reliable but is not guaranteed accurate by Pillar 9™. The trademarks MLS®, Multiple Listing Service® and the associated logos are owned by The Canadian Real Estate Association (CREA) and identify the quality of services provided by real estate professionals who are members of CREA. Used under license.


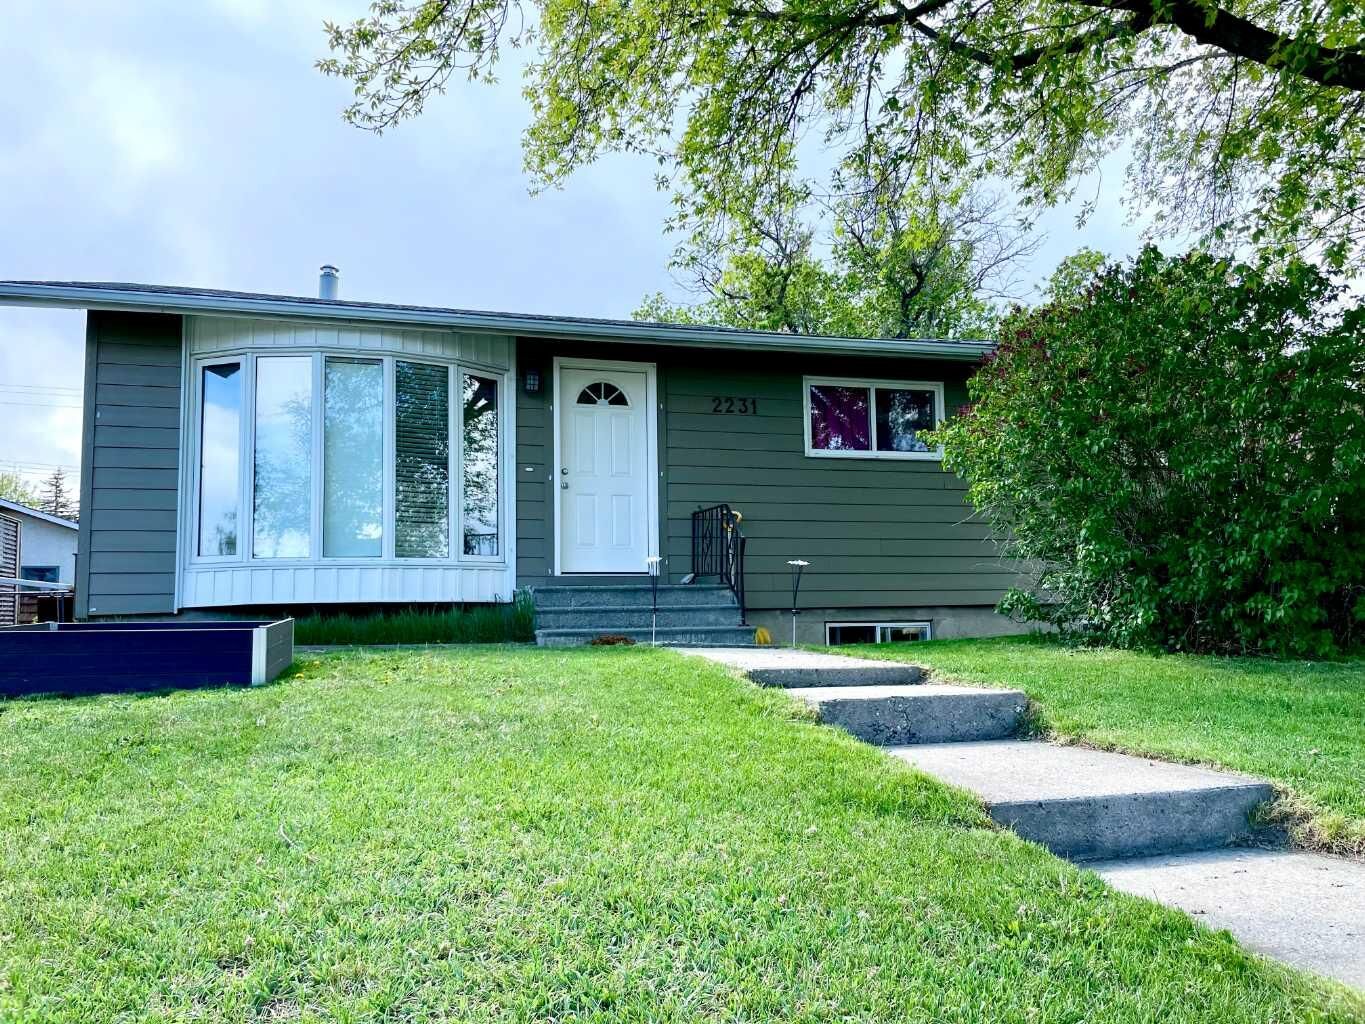
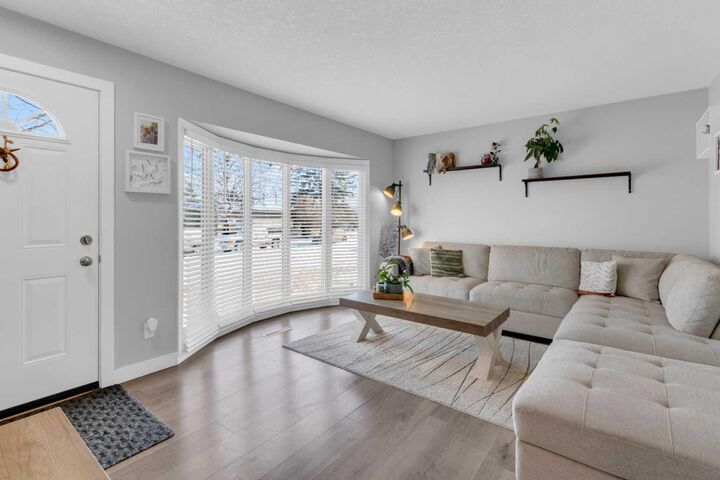
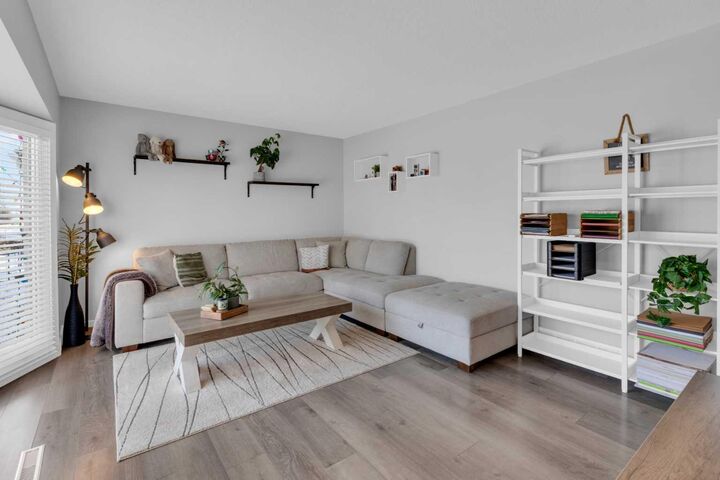
This inviting bungalow offers a well-balanced and highly functional layout, featuring three bedrooms on the main level and two additional bedrooms below, creating flexible living options for extended family, guests, or more. The home has been thoughtfully refreshed and well cared for over time, presenting clean, modern finishes and a move-in-ready feel that simply invites you to imagine life here.
Set on a generous, fully fenced lot exceeding 6,000 sq. ft., the outdoor space is as appealing as the interior—perfect for entertaining, kids and pets, gardening, or simply enjoying your own private retreat. Ample parking adds to the home’s everyday practicality.
Location is where this property truly shines. Nestled in one of Calgary’s most connected and amenity-rich communities, you’re minutes from schools, transit with easy downtown and LRT access, shopping, services, parks, recreation facilities, the local pool, and library. Everything that supports a convenient, family-focused lifestyle is right at your fingertips.
Homes that combine space, flexibility, income potential, and location at this price point are becoming increasingly rare. This is one of those properties that makes people pause—and then rush to see it in person.
Move-in ready. Full of possibility. Easy to fall for. Call your favorite agent today.