
Inscription par: PILLAR 9 - IDX / Listed By: Re/Max Landan Real Estate
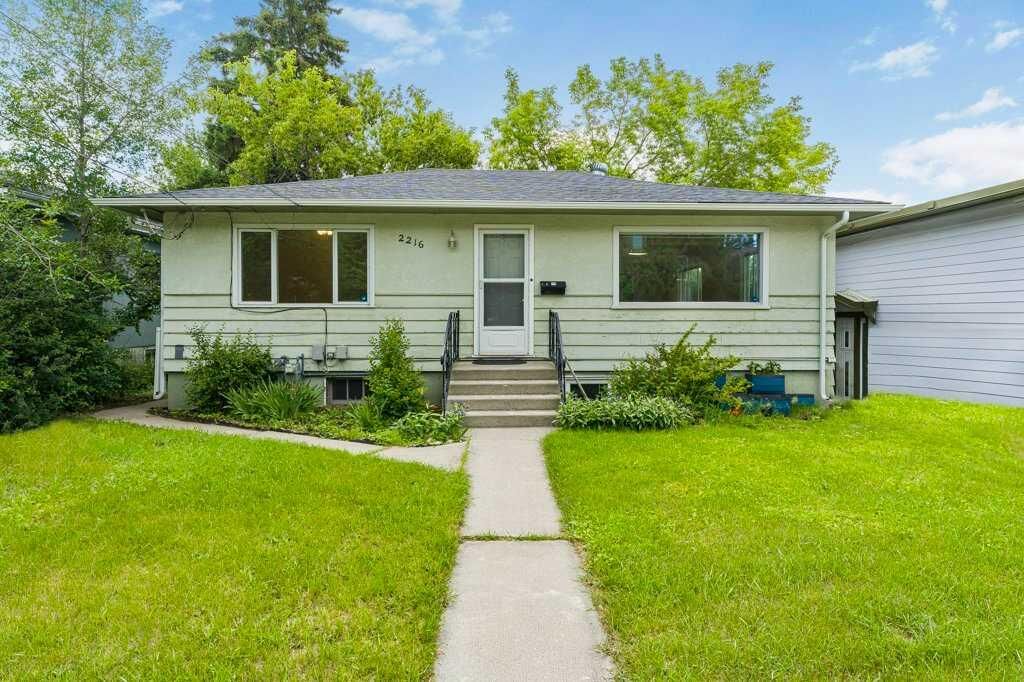
2216 19 Street SW Calgary, AB T2T 4W9
En vigueur (54 Jours)
799 900 $ (CAD)
Description
MLS®:
A2325518
A2325518
Surface Terrain
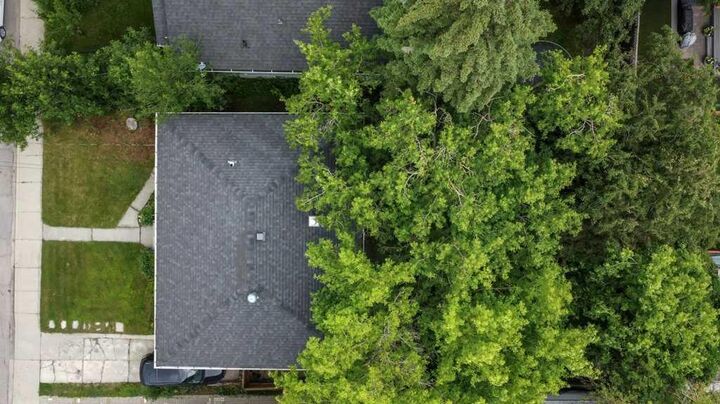
4,951 PI. CA.
4,951 PI. CA.
Catégorie
Single-Family Home
Single-Family Home
Année de Construction
1953
1953
Style
Bungalow
Bungalow
Listed By
Thomas Calvert, Re/Max Landan Real Estate
Source
PILLAR 9 - IDX
Dernière vérification Août 29 2026 à 4:52 PM EDT
PILLAR 9 - IDX
Dernière vérification Août 29 2026 à 4:52 PM EDT
Détails sur les salles de bains
- Salles de bains: 2
Caractéristiques Intérieures
- Appliances : Refrigerator
- Appliances : Dishwasher
- Appliances : Electric Stove
- Appliances : Dryer
- Laundry/Utility Room : In Basement
- Appliances : Washer
- Open Floorplan
- Storage
- Laminate Counters
Quartier
- Bankview
Informations sur le lot
- Rectangular Lot
- Back Yard
Caractéristiques de la propriété
- Cheminée: Total Fireplace(s) : 0
- Foundation: Poured Concrete
Chauffage et refroidissement
- Forced Air
- None
Informations sur les sous-sols
- Full
Planchers
- Carpet
- Hardwood
- Vinyl
Caractéristiques extérieures
- Toit: Asphalt Shingle
Stationnement
- None
- Parking Space(s) : 0
Étages
- 1
Surface Habitable
- 1,030 pi. ca.
Disclaimer: Data is supplied by Pillar 9™ MLS® System. Pillar 9™ is the owner of the copyright in its MLS® System. Data is deemed reliable but is not guaranteed accurate by Pillar 9™. The trademarks MLS®, Multiple Listing Service® and the associated logos are owned by The Canadian Real Estate Association (CREA) and identify the quality of services provided by real estate professionals who are members of CREA. Used under license.
Data is supplied by Pillar 9™ MLS® System. Pillar 9™ is the owner of the copyright in its MLS® System. Data is deemed reliable but is not guaranteed accurate by Pillar 9™. The trademarks MLS®, Multiple Listing Service® and the associated logos are owned by The Canadian Real Estate Association (CREA) and identify the quality of services provided by real estate professionals who are members of CREA. Used under license.
Data is supplied by Pillar 9™ MLS® System. Pillar 9™ is the owner of the copyright in its MLS® System. Data is deemed reliable but is not guaranteed accurate by Pillar 9™. The trademarks MLS®, Multiple Listing Service® and the associated logos are owned by The Canadian Real Estate Association (CREA) and identify the quality of services provided by real estate professionals who are members of CREA. Used under license.


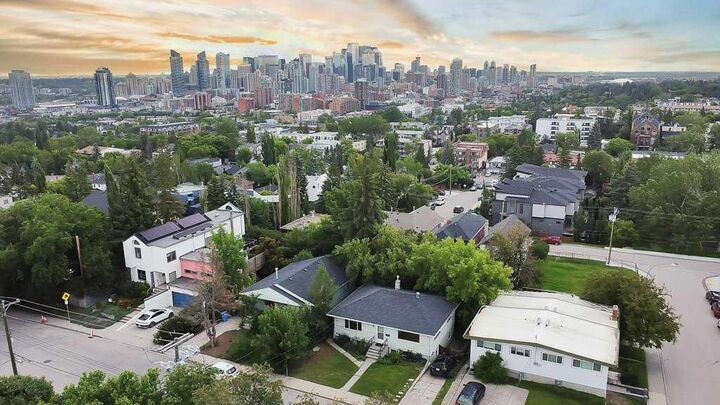
The upper level boasts a traditional layout featuring two bedrooms and a full bathroom, enhanced by upgraded kitchen cabinets and vinyl plank flooring in the kitchen. The main living and dining areas showcase beautiful hardwood flooring, creating a warm and inviting atmosphere. The walk-out basement, accessible via separate entrances, includes one bedroom, a bathroom, a cozy family room, and a den, all adorned with stylish vinyl flooring in the kitchen. Convenient shared laundry facilities are in the furnace room. Located close to all the hustle and bustle along 17th Avenue, a short trip to downtown, a quick walk to Marda Loop, schools, transit and more makes this a great place to call home. Don’t miss your chance to explore the unique charm of this property!