
Inscription par: PILLAR 9 - IDX / Listed By: Maxvalue Realty Ltd.
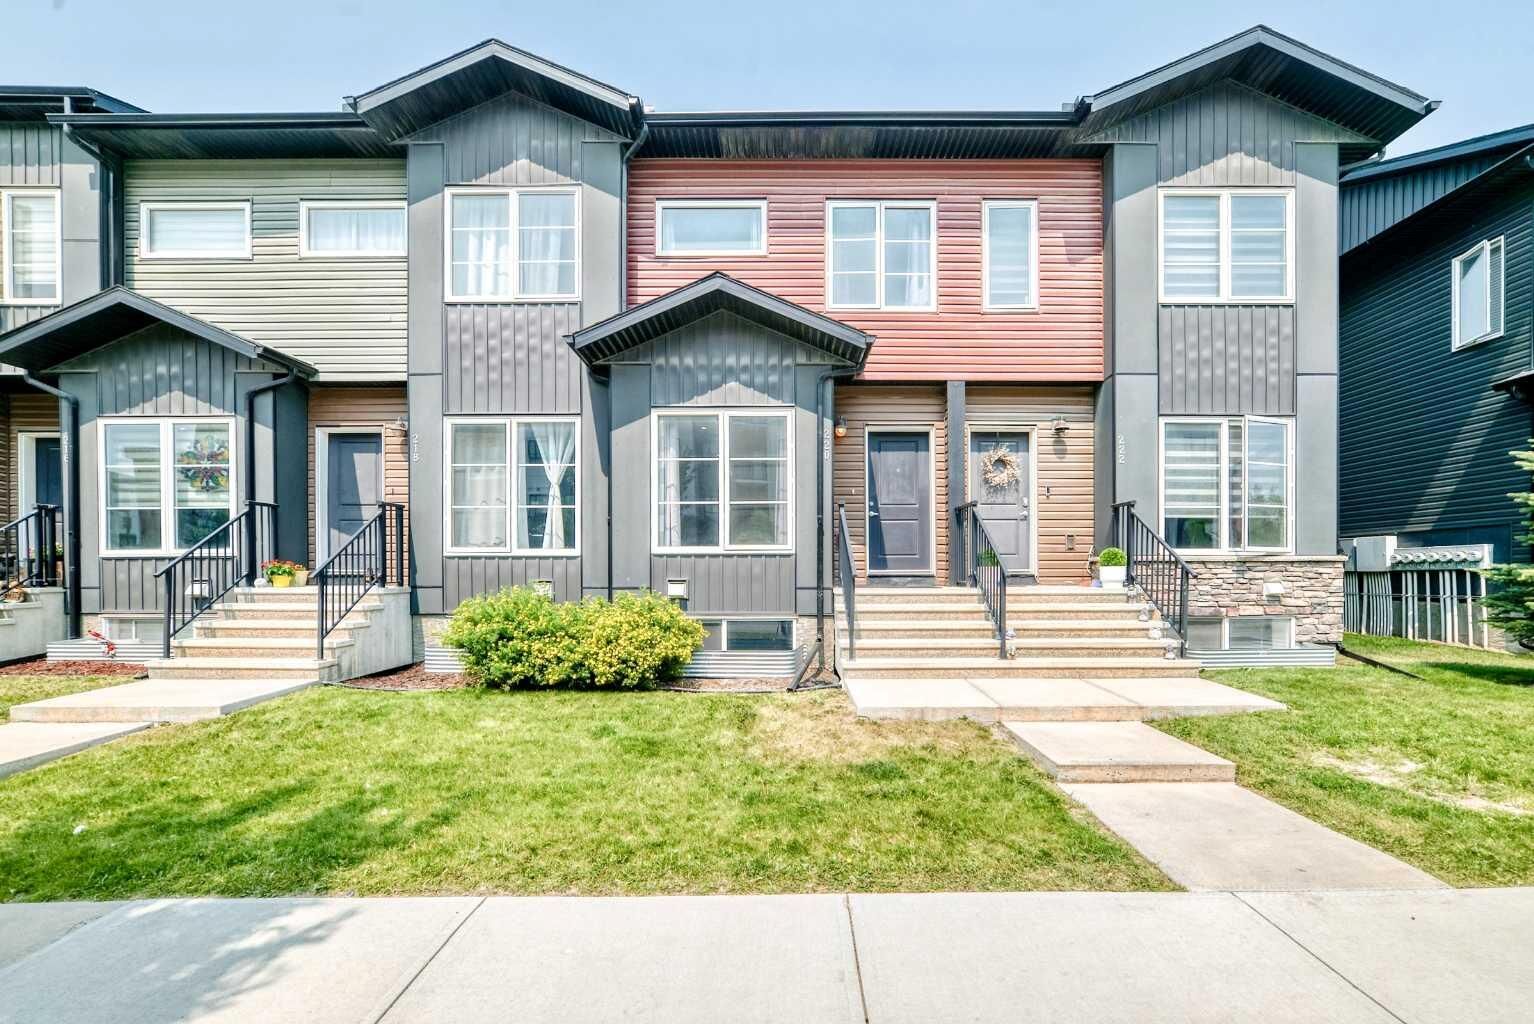
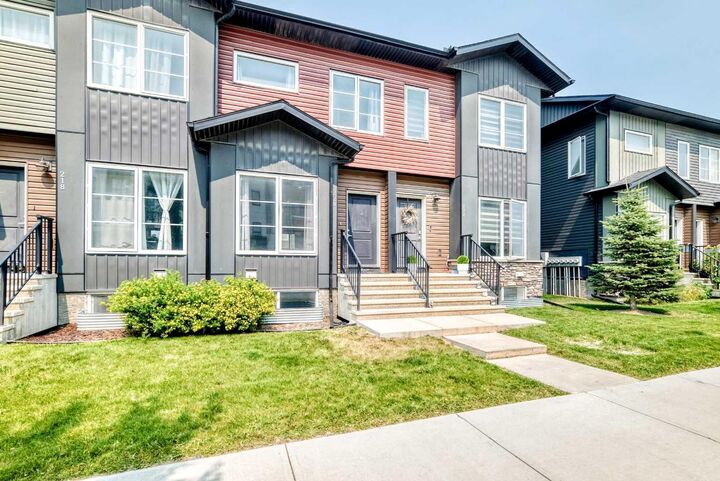
220 Red Embers Way NE Calgary, AB T3N 1E9
En vigueur (18 Jours)
349 900 $ (CAD)
Description
MLS®:
A2336191
A2336191
Surface Terrain
1,103 PI. CA.
1,103 PI. CA.
Catégorie
Single-Family Home
Single-Family Home
Année de Construction
2017
2017
Style
Townhouse, Attached-Side by Side
Townhouse, Attached-Side by Side
Listed By
Sukhdeep Bhangra, Maxvalue Realty Ltd.
Source
PILLAR 9 - IDX
Dernière vérification Août 28 2026 à 8:14 PM EDT
PILLAR 9 - IDX
Dernière vérification Août 28 2026 à 8:14 PM EDT
Détails sur les salles de bains
- Salles de bains: 2
- Salle d’eau: 1
Caractéristiques Intérieures
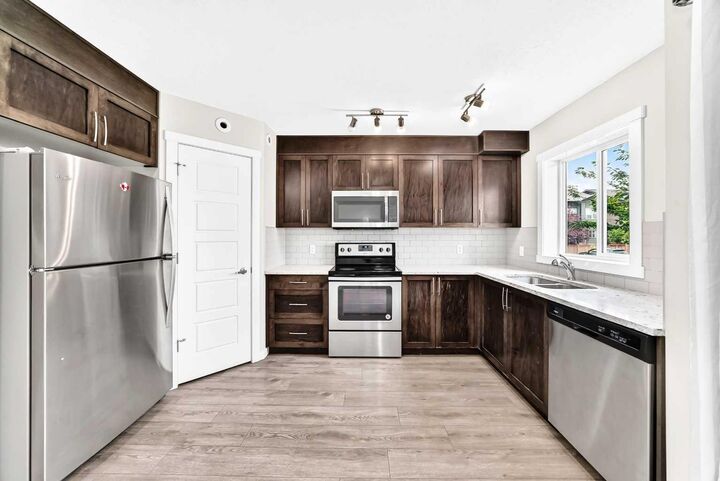
- Appliances : Refrigerator
- Appliances : Dishwasher
- Appliances : Electric Stove
- Appliances : Washer/Dryer
- Laundry/Utility Room : In Basement
- No Smoking Home
- No Animal Home
Quartier
- Redstone
Informations sur le lot
- Landscaped
- Rectangular Lot
Caractéristiques de la propriété
- Cheminée: Total Fireplace(s) : 0
- Foundation: Poured Concrete
Chauffage et refroidissement
- Forced Air
- Full
Informations sur les sous-sols
- Full
Informations sur le condo
- Frais: $309/Monthly
Planchers
- Carpet
- Vinyl
Caractéristiques extérieures
- Toit: Asphalt Shingle
Stationnement
- Stall
- Parking Space(s) : 1
Étages
- 2
Surface Habitable
- 1,209 pi. ca.
Disclaimer: Data is supplied by Pillar 9™ MLS® System. Pillar 9™ is the owner of the copyright in its MLS® System. Data is deemed reliable but is not guaranteed accurate by Pillar 9™. The trademarks MLS®, Multiple Listing Service® and the associated logos are owned by The Canadian Real Estate Association (CREA) and identify the quality of services provided by real estate professionals who are members of CREA. Used under license.
Data is supplied by Pillar 9™ MLS® System. Pillar 9™ is the owner of the copyright in its MLS® System. Data is deemed reliable but is not guaranteed accurate by Pillar 9™. The trademarks MLS®, Multiple Listing Service® and the associated logos are owned by The Canadian Real Estate Association (CREA) and identify the quality of services provided by real estate professionals who are members of CREA. Used under license.
Data is supplied by Pillar 9™ MLS® System. Pillar 9™ is the owner of the copyright in its MLS® System. Data is deemed reliable but is not guaranteed accurate by Pillar 9™. The trademarks MLS®, Multiple Listing Service® and the associated logos are owned by The Canadian Real Estate Association (CREA) and identify the quality of services provided by real estate professionals who are members of CREA. Used under license.


The main floor offers a generous kitchen with ample workspace, a dining area, and a convenient 2-piece powder room—perfect for everyday living and entertaining. Step outside to enjoy the good-sized backyard, providing a great space for outdoor relaxation, gardening, or summer gatherings.
Upstairs, you'll find two generously sized bedrooms and two full bathrooms, offering comfort and privacy for the whole household. The unfinished basement, complete with two large windows and a 3-piece bathroom rough-in, provides excellent potential for future development and additional living space.
Parking is convenient with one assigned parking stall plus street parking. With its bright interior, functional floor plan, outdoor space, and future development potential, this Redstone townhouse is an excellent opportunity for first-time buyers, families, or investors.