
Inscription par: PILLAR 9 - IDX / Listed By: Skyrock
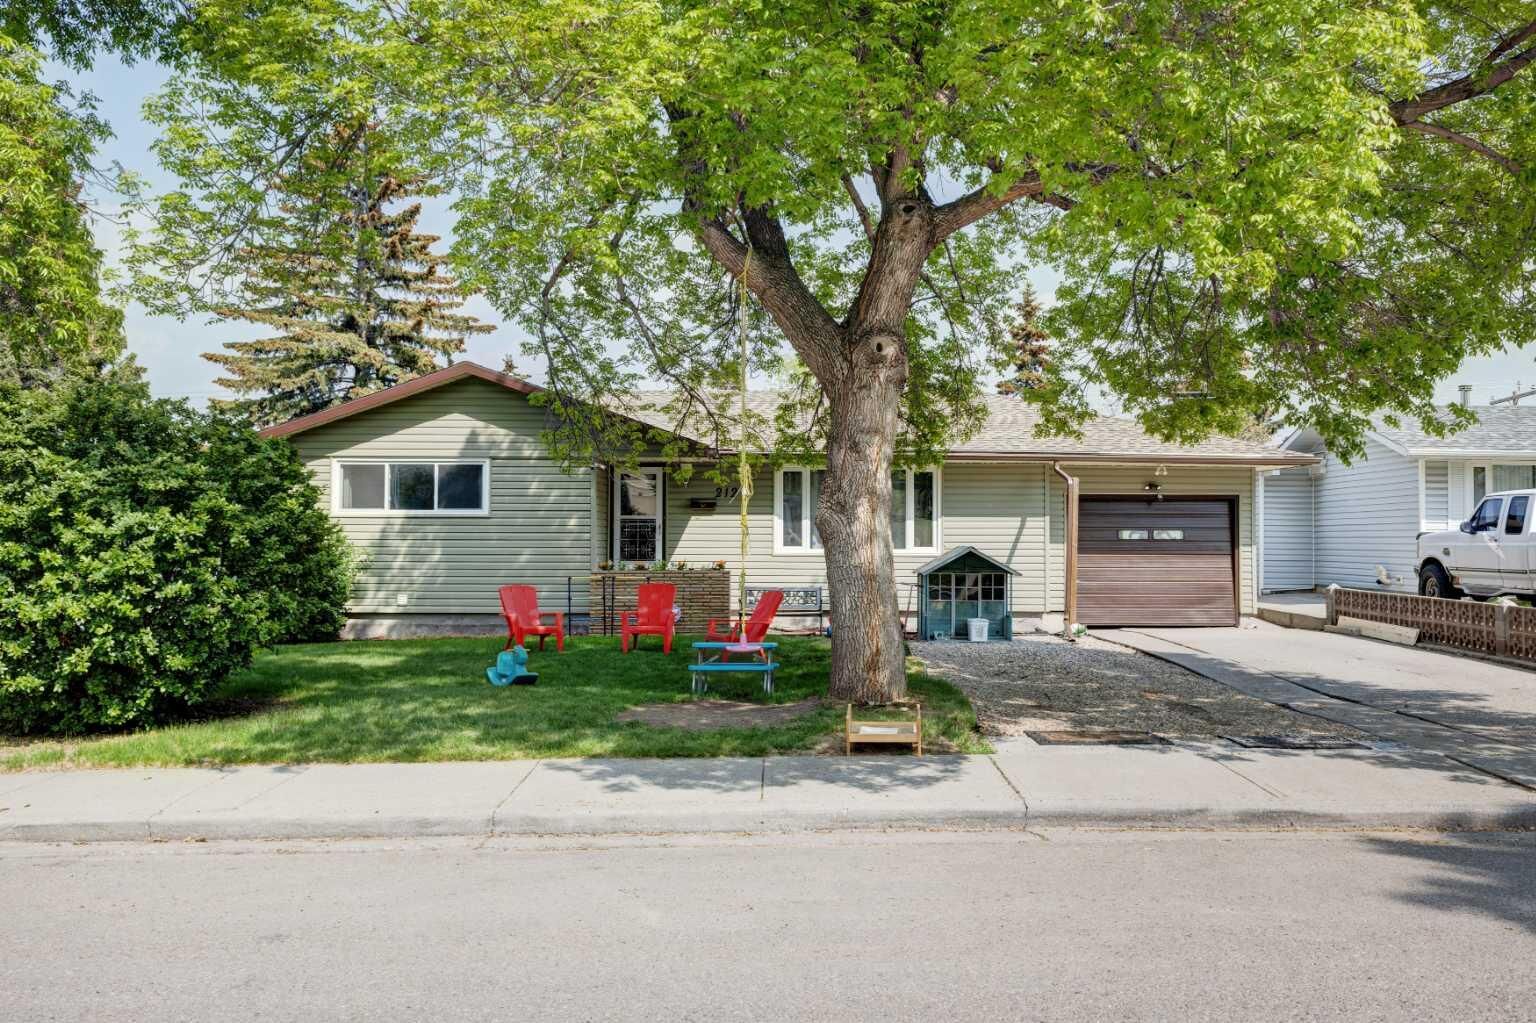
212 Hendon Drive NW Calgary, AB T2K 1Z2
En vigueur (51 Jours)
635 000 $ (CAD)
Description
MLS®:
A2327802
A2327802
Surface Terrain
5,995 PI. CA.
5,995 PI. CA.
Catégorie
Single-Family Home
Single-Family Home
Année de Construction
1956
1956
Style
Bungalow
Bungalow
Listed By
Zhigang Zhang, Skyrock
Source
PILLAR 9 - IDX
Dernière vérification Août 28 2026 à 9:00 PM EDT
PILLAR 9 - IDX
Dernière vérification Août 28 2026 à 9:00 PM EDT
Détails sur les salles de bains
- Salles de bains: 2
Caractéristiques Intérieures
- Appliances : Refrigerator
- Appliances : Dishwasher
- Appliances : Dryer
- Appliances : Garage Control(s)
- Appliances : Range Hood
- Appliances : Washer/Dryer
- Laundry/Utility Room : In Basement
- Appliances : Electric Range
- Appliances : Humidifier
- No Smoking Home
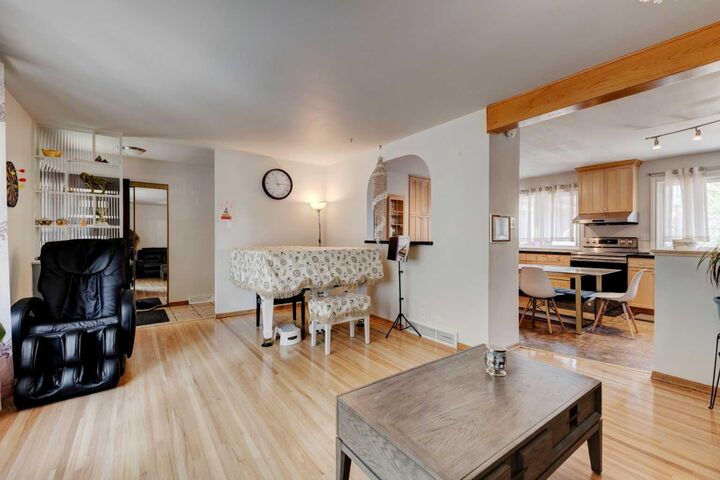
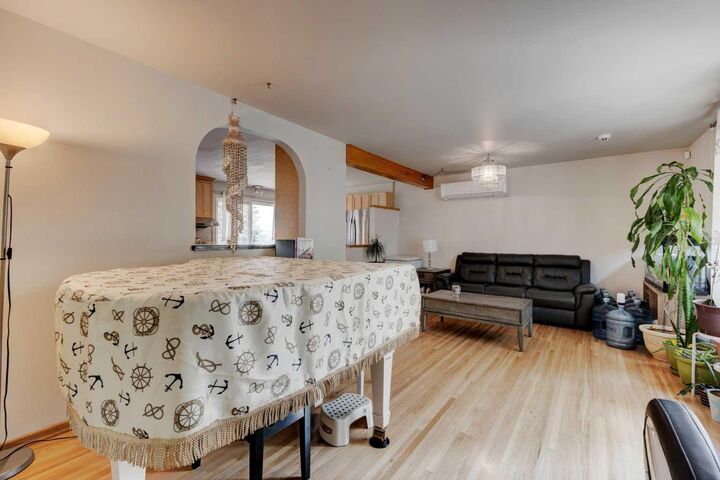
- Open Floorplan
- Separate Entrance
- Storage
- No Animal Home
- Vinyl Windows
Quartier
- Highwood
Informations sur le lot
- Treed
- Rectangular Lot
- Back Lane
- Back Yard
- Front Yard
- Level
Caractéristiques de la propriété
- Cheminée: Total Fireplace(s) : 0
- Foundation: Poured Concrete
Chauffage et refroidissement
- Forced Air
- None
Informations sur les sous-sols
- Full
Planchers
- Carpet
- Hardwood
- Vinyl
Caractéristiques extérieures
- Toit: Asphalt Shingle
Garage
- Single Garage Attached
Stationnement
- Concrete Driveway
- Parking Space(s) : 3
Étages
- 1
Surface Habitable
- 1,294 pi. ca.
Historique des prix des annonces
Date
Événement
Prix
% Variation en
$ (+/-)
Août 19, 2026
Prix modifié
635 000 $
-2%
-10 000 $
Août 09, 2026
Prix modifié
645 000 $
-1%
-4 000 $
Août 02, 2026
Prix modifié
649 000 $
-2%
-10 000 $
Disclaimer: Data is supplied by Pillar 9™ MLS® System. Pillar 9™ is the owner of the copyright in its MLS® System. Data is deemed reliable but is not guaranteed accurate by Pillar 9™. The trademarks MLS®, Multiple Listing Service® and the associated logos are owned by The Canadian Real Estate Association (CREA) and identify the quality of services provided by real estate professionals who are members of CREA. Used under license.
Data is supplied by Pillar 9™ MLS® System. Pillar 9™ is the owner of the copyright in its MLS® System. Data is deemed reliable but is not guaranteed accurate by Pillar 9™. The trademarks MLS®, Multiple Listing Service® and the associated logos are owned by The Canadian Real Estate Association (CREA) and identify the quality of services provided by real estate professionals who are members of CREA. Used under license.
Data is supplied by Pillar 9™ MLS® System. Pillar 9™ is the owner of the copyright in its MLS® System. Data is deemed reliable but is not guaranteed accurate by Pillar 9™. The trademarks MLS®, Multiple Listing Service® and the associated logos are owned by The Canadian Real Estate Association (CREA) and identify the quality of services provided by real estate professionals who are members of CREA. Used under license.


on 60 x 100 R-C2 WALKOUT lot. Beautiful family home boasting bright open plan w/gleaming red maple hardwood floors. Beautiful kitchen with ample space for large family gatherings. Featuring granite counter tops an abundance of maple cabinets + pass through/w granite top. Living room is very bright w/adjoining dining room. Bedrooms are spacious with ample closet & storage space. Main bath upgraded in 2018 w/new soaker tub, tile surround & plank flooring. Addition is perfect for home office, craft/game/rec room 3rd bedroom or sunroom to relax and enjoy the scenery. Finished basement w/3rd bedroom + Den, huge rec room & 3 pce bath. Newer windows, shingles & H20 tank. Furnace replaced 2007. Refinished hardwood (2019). Fully renovated basement (2019), Radon Gas system (2020), Split 2 ton AC wall unit (2022), 60 Gallon brand new hot water tank (2022). The backyard has mature tree’s, patio and RV parking. Great foundation to create your personal Oasis. Close to park, schools, transit & city