
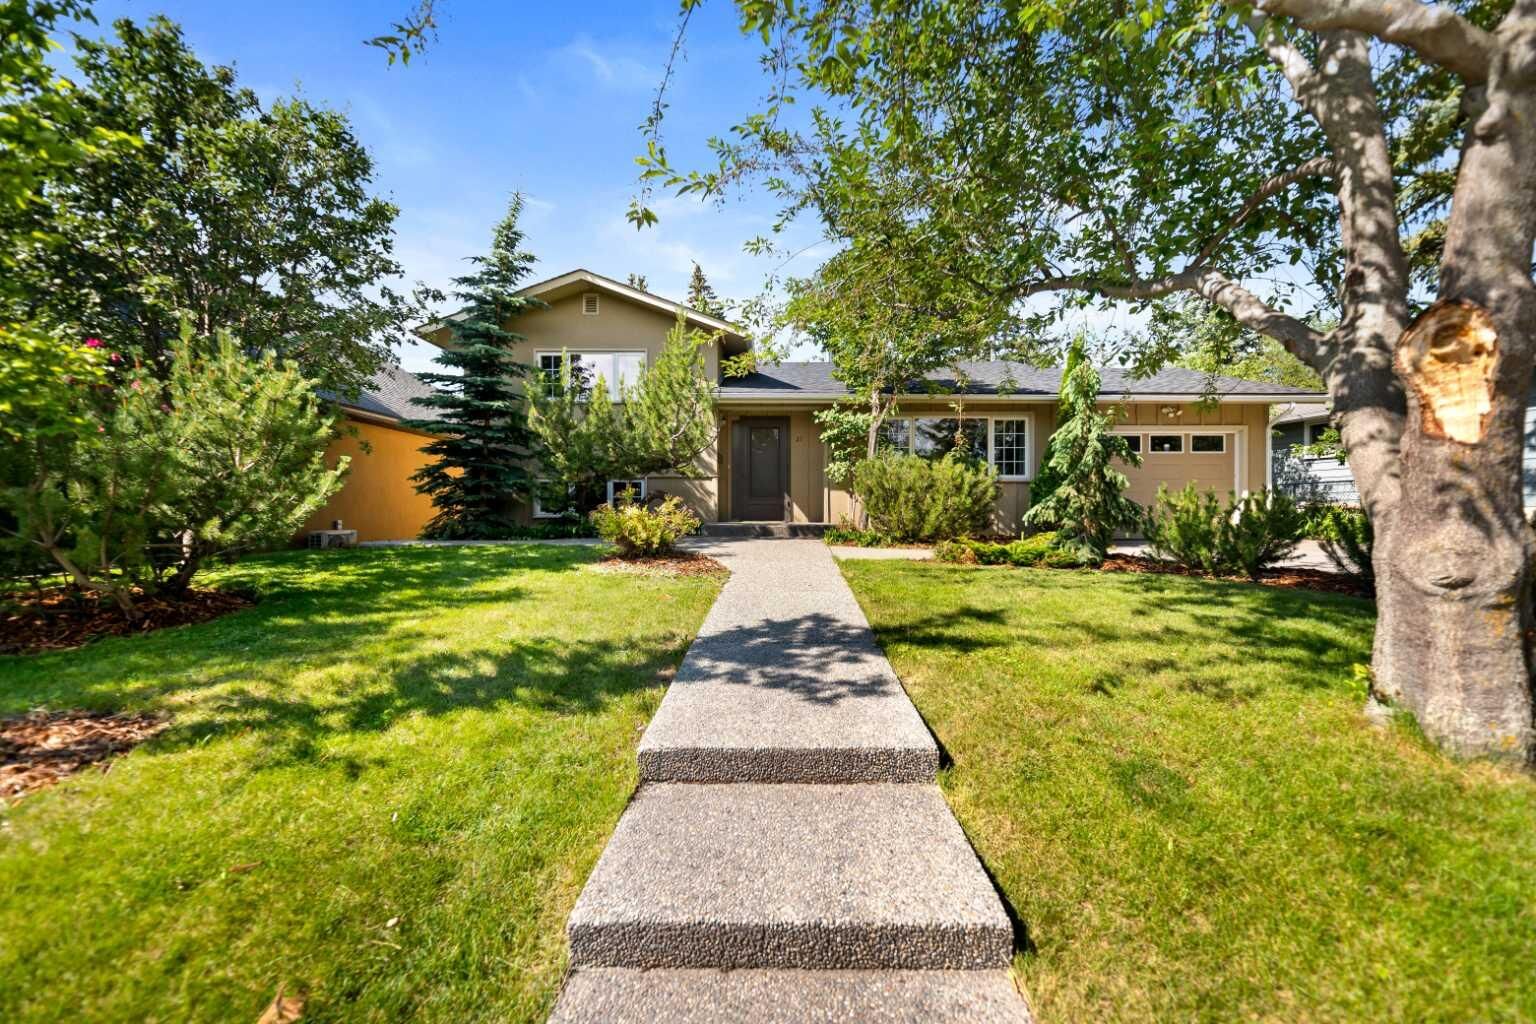
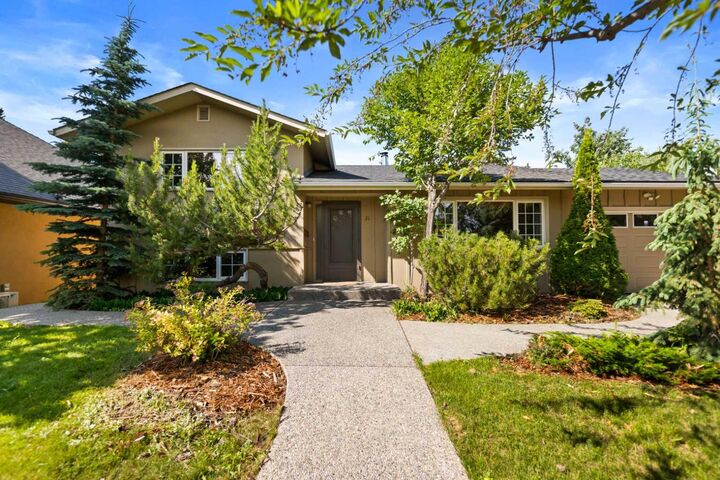
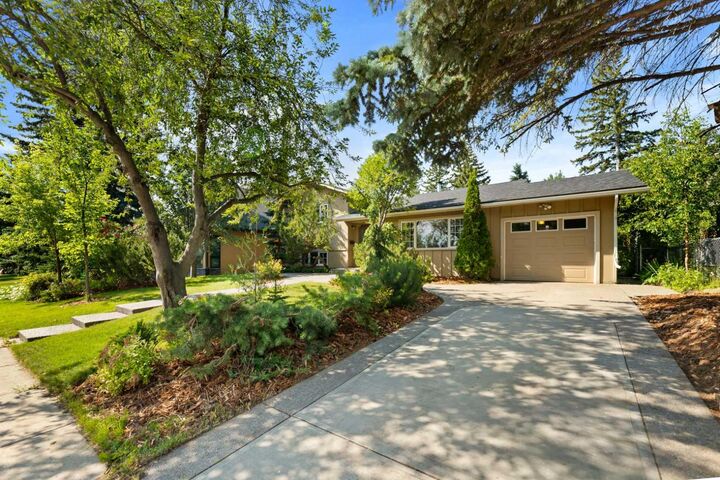
Inscription par: PILLAR 9 - IDX / Listed By: Stonemere Real Estate Solutions
21 Roseview Drive NW Calgary, AB T2K 1N8
En vigueur (45 Jours)
810 000 $ (CAD)
Description
MLS®:
A2329218
A2329218
Surface Terrain
7,427 PI. CA.
7,427 PI. CA.
Catégorie
Single-Family Home
Single-Family Home
Année de Construction
1958
1958
Style
3 Level Split
3 Level Split
Listed By
Randal Dean, Stonemere Real Estate Solutions
Source
PILLAR 9 - IDX
Dernière vérification Août 28 2026 à 7:29 PM EDT
PILLAR 9 - IDX
Dernière vérification Août 28 2026 à 7:29 PM EDT
Détails sur les salles de bains
- Salles de bains: 2
Caractéristiques Intérieures
- Appliances : Refrigerator
- Appliances : Dishwasher
- Appliances : Microwave
- Appliances : Range Hood
- Appliances : Washer/Dryer
- Appliances : Window Coverings
- Laundry/Utility Room : In Basement
- Appliances : Gas Range
- French Door
- Granite Counters
- No Smoking Home
- Recessed Lighting
- Vinyl Windows
Quartier
- Rosemont
Informations sur le lot
- Landscaped
- Treed
- Lawn
- Street Lighting
- Rectangular Lot
- Back Lane
- Back Yard
- Front Yard
- Level
- Garden
- Many Trees
- City Lot
Caractéristiques de la propriété
- Cheminée: Wood Burning
- Cheminée: Mantle
- Cheminée: Stone
- Cheminée: Total Fireplace(s) : 1 Living Room
- Foundation: Poured Concrete
Chauffage et refroidissement
- Natural Gas
- None
Informations sur les sous-sols
- Full
Planchers
- Ceramic Tile
- Hardwood
Caractéristiques extérieures
- Toit: Asphalt Shingle
Garage
- Single Garage Attached
Stationnement
- Driveway
- Parking Space(s) : 2
Étages
- 2
Surface Habitable
- 1,328 pi. ca.
Historique des prix des annonces
Date
Événement
Prix
% Variation en
$ (+/-)
Août 06, 2026
Prix modifié
810 000 $
-2%
-19 900 $
Août 01, 2026
Prix modifié
829 900 $
-2%
-20 000 $
Juil 22, 2026
Prix modifié
849 900 $
-2%
-15 100 $
Disclaimer: Data is supplied by Pillar 9™ MLS® System. Pillar 9™ is the owner of the copyright in its MLS® System. Data is deemed reliable but is not guaranteed accurate by Pillar 9™. The trademarks MLS®, Multiple Listing Service® and the associated logos are owned by The Canadian Real Estate Association (CREA) and identify the quality of services provided by real estate professionals who are members of CREA. Used under license.
Data is supplied by Pillar 9™ MLS® System. Pillar 9™ is the owner of the copyright in its MLS® System. Data is deemed reliable but is not guaranteed accurate by Pillar 9™. The trademarks MLS®, Multiple Listing Service® and the associated logos are owned by The Canadian Real Estate Association (CREA) and identify the quality of services provided by real estate professionals who are members of CREA. Used under license.
Data is supplied by Pillar 9™ MLS® System. Pillar 9™ is the owner of the copyright in its MLS® System. Data is deemed reliable but is not guaranteed accurate by Pillar 9™. The trademarks MLS®, Multiple Listing Service® and the associated logos are owned by The Canadian Real Estate Association (CREA) and identify the quality of services provided by real estate professionals who are members of CREA. Used under license.


Steps from Confederation Park’s extensive trail system, the Confederation Golf Course, and the vibrant Rosemont Community Hall, and just minutes from Rosemont School (K-6), the Winter Club, St. Paul’s Academy, SAIT, and the University of Calgary, this location offers unparalleled access to education, recreation, and community connection. Enjoy the perfect balance of established neighborhood tranquility and urban convenience with a short commute to downtown, nearby shopping, and transit options at your doorstep. With R-CG zoning and proximity to some of Calgary’s most beloved amenities, this property presents limitless potential - whether you envision a sophisticated renovation honoring the home’s mid-century roots or a custom rebuild in this coveted setting. There is ample room in the backyard for a oversized double detached garage. Don’t miss this rare chance to secure a legacy property where timeless community charm meets modern inner-city living.