
Inscription par: PILLAR 9 - IDX / Listed By: Real Broker
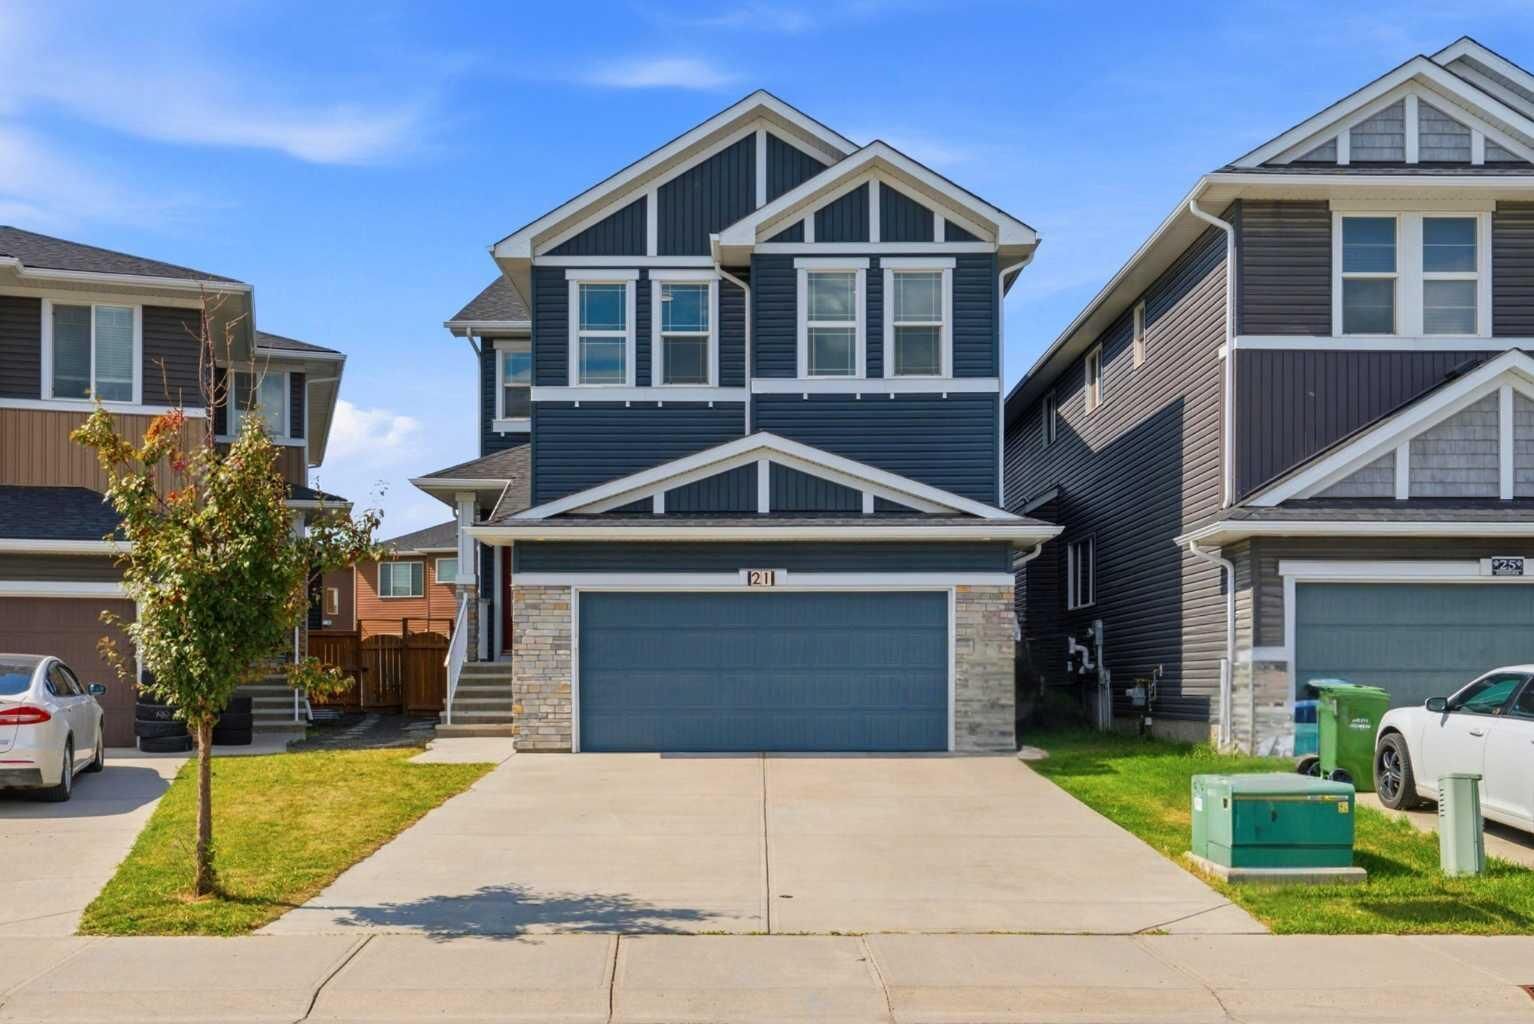
21 Redstone Heath NE Calgary, AB T3N 0T7
En vigueur (1 Jours)
799 900 $ (CAD)
Description
MLS®:
A2340382
A2340382
Surface Terrain
4,940 PI. CA.
4,940 PI. CA.
Catégorie
Single-Family Home
Single-Family Home
Année de Construction
2016
2016
Style
2 Storey
2 Storey
Listed By
Gurpreet Ghuttora, Real Broker
Source
PILLAR 9 - IDX
Dernière vérification Août 28 2026 à 6:44 PM EDT
PILLAR 9 - IDX
Dernière vérification Août 28 2026 à 6:44 PM EDT
Détails sur les salles de bains
- Salles de bains: 3
- Salle d’eau: 1
Caractéristiques Intérieures
- Appliances : Refrigerator
- Appliances : Dishwasher
- Appliances : Electric Stove
- Appliances : Built-In Oven
- Appliances : Microwave
- Appliances : Range Hood
- Appliances : Washer/Dryer
- Laundry/Utility Room : In Basement
- Appliances : Gas Cooktop
- Laundry/Utility Room : Upper Level
- Appliances : Bar Fridge
- Kitchen Island
- No Smoking Home
- Pantry
- Separate Entrance
- No Animal Home
- Quartz Counters
Quartier
- Redstone
Informations sur le lot
- Rectangular Lot
- Back Yard
Caractéristiques de la propriété
- Cheminée: Gas
- Cheminée: Living Room
- Cheminée: Loft
- Cheminée: Total Fireplace(s) : 2 Electric
- Foundation: Poured Concrete
Chauffage et refroidissement
- Energy Star Qualified Equipment
- Central Air
Informations sur les sous-sols
- Full
Planchers
- Carpet
- Ceramic Tile
- Hardwood
- Vinyl
Caractéristiques extérieures
- Toit: Asphalt Shingle
Garage
- Double Garage Attached
Stationnement
- Parking Space(s) : 2
Étages
- 2
Surface Habitable
- 2,455 pi. ca.
Disclaimer: Data is supplied by Pillar 9™ MLS® System. Pillar 9™ is the owner of the copyright in its MLS® System. Data is deemed reliable but is not guaranteed accurate by Pillar 9™. The trademarks MLS®, Multiple Listing Service® and the associated logos are owned by The Canadian Real Estate Association (CREA) and identify the quality of services provided by real estate professionals who are members of CREA. Used under license.
Data is supplied by Pillar 9™ MLS® System. Pillar 9™ is the owner of the copyright in its MLS® System. Data is deemed reliable but is not guaranteed accurate by Pillar 9™. The trademarks MLS®, Multiple Listing Service® and the associated logos are owned by The Canadian Real Estate Association (CREA) and identify the quality of services provided by real estate professionals who are members of CREA. Used under license.
Data is supplied by Pillar 9™ MLS® System. Pillar 9™ is the owner of the copyright in its MLS® System. Data is deemed reliable but is not guaranteed accurate by Pillar 9™. The trademarks MLS®, Multiple Listing Service® and the associated logos are owned by The Canadian Real Estate Association (CREA) and identify the quality of services provided by real estate professionals who are members of CREA. Used under license.


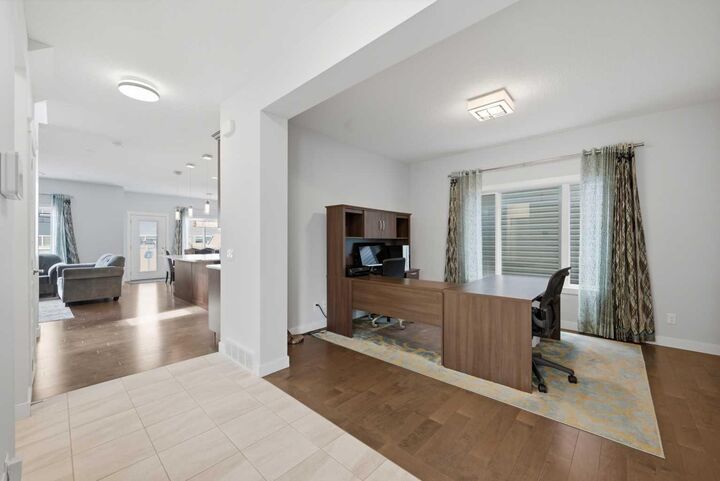

The main floor welcomes you with a bright and spacious layout featuring hardwood flooring throughout. The living room is highlighted by a centered fireplace, creating a warm and inviting focal point. At the heart of the home is the massive upgraded kitchen, featuring granite countertops, stainless steel appliances, a gas cooktop, built-in oven and microwave, extensive cabinetry, and a large island complete with a built-in bar fridge—perfect for entertaining. The main level also offers a versatile office/flex room that can easily be used as a bedroom, family room, playroom, or home office.
Upstairs you'll find 4 spacious bedrooms, a bonus room, and 2 full bathrooms. The bonus room is truly impressive with its vaulted ceiling, centered electric fireplace, and custom built-in media and entertainment wall, creating the perfect space for movie nights and family gatherings. The spacious primary retreat also features a vaulted ceiling, a huge walk-in closet, and a luxurious 5-piece ensuite complete with a double vanity, freestanding tub, separate shower, and plenty of space to unwind.
The fully finished basement offers even more living space with a 2-bedroom illegal suite and private side entrance. No expense was spared in the basement kitchen, which features modern shaker-style cabinetry, quartz countertops, stainless steel appliances, and an oversized island. The lower level also includes a huge recreation/living room, 2 generous bedrooms, and a spacious 5-piece bathroom, making it an excellent setup for extended family or additional living space.
Additional features include central air conditioning for year-round comfort and a huge fully fenced backyard with plenty of room for children, pets, entertaining, and outdoor enjoyment.
Located in the vibrant community of Redstone, this spacious and extensively upgraded home offers an exceptional floor plan with 6 total bedrooms, multiple living areas, premium finishes, and incredible versatility. A fantastic opportunity for families looking for space, comfort, and functionality!