
Inscription par: PILLAR 9 - IDX / Listed By: Century 21 All Stars Realty Ltd.
208 Belmont Way SW Calgary, AB T2X 5T5
En vigueur (135 Jours)
619 900 $ (CAD)
Description
MLS®:
A2302201
A2302201
Surface Terrain
3,422 PI. CA.
3,422 PI. CA.
Catégorie
Single-Family Home
Single-Family Home
Année de Construction
2026
2026
Style
2 Storey
2 Storey
Listed By
Michael Melnychuk, Century 21 All Stars Realty Ltd.
Source
PILLAR 9 - IDX
Dernière vérification Août 28 2026 à 11:16 PM EDT
PILLAR 9 - IDX
Dernière vérification Août 28 2026 à 11:16 PM EDT
Détails sur les salles de bains
- Salles de bains: 3
Caractéristiques Intérieures
- Laundry/Utility Room : Upper Level
- High Ceilings
- Kitchen Island
- Open Floorplan
- Pantry
- Separate Entrance
- Walk-In Closet(s)
- See Remarks
- Quartz Counters
Quartier
- Belmont
Informations sur le lot
- Irregular Lot
- Back Lane
Caractéristiques de la propriété
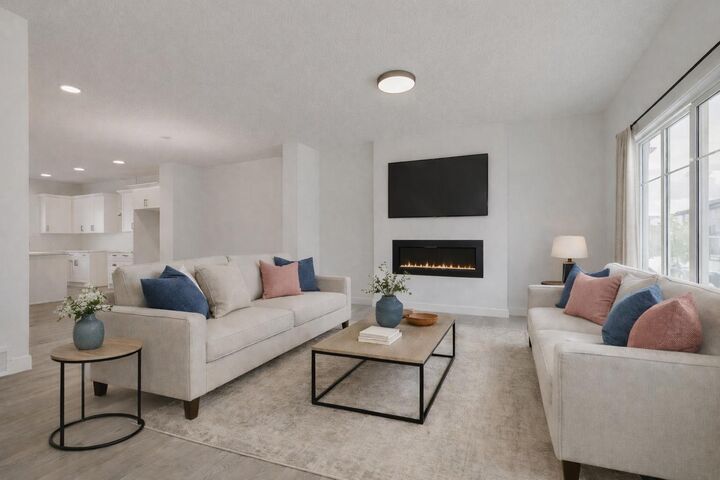
- Cheminée: Living Room
- Cheminée: Insert
- Cheminée: Total Fireplace(s) : 1 Electric
- Foundation: Poured Concrete
Chauffage et refroidissement
- Natural Gas
- None
Informations sur les sous-sols
- Full
Planchers
- Carpet
- Laminate
- Tile
Caractéristiques extérieures
- Toit: Asphalt Shingle
Stationnement
- Parking Pad
- Parking Space(s) : 2
Étages
- 2
Surface Habitable
- 2,036 pi. ca.
Disclaimer: Data is supplied by Pillar 9™ MLS® System. Pillar 9™ is the owner of the copyright in its MLS® System. Data is deemed reliable but is not guaranteed accurate by Pillar 9™. The trademarks MLS®, Multiple Listing Service® and the associated logos are owned by The Canadian Real Estate Association (CREA) and identify the quality of services provided by real estate professionals who are members of CREA. Used under license.
Data is supplied by Pillar 9™ MLS® System. Pillar 9™ is the owner of the copyright in its MLS® System. Data is deemed reliable but is not guaranteed accurate by Pillar 9™. The trademarks MLS®, Multiple Listing Service® and the associated logos are owned by The Canadian Real Estate Association (CREA) and identify the quality of services provided by real estate professionals who are members of CREA. Used under license.
Data is supplied by Pillar 9™ MLS® System. Pillar 9™ is the owner of the copyright in its MLS® System. Data is deemed reliable but is not guaranteed accurate by Pillar 9™. The trademarks MLS®, Multiple Listing Service® and the associated logos are owned by The Canadian Real Estate Association (CREA) and identify the quality of services provided by real estate professionals who are members of CREA. Used under license.


Upstairs you’ll find 3 generously sized bedrooms, including a primary retreat with walk-in closet and ensuite, along with a central bonus room and convenient upper floor laundry. Built with comfort and style in mind, this home features 9’ ceilings and quartz countertops throughout, delivering a clean, modern finish. PLUS A SEPARATE SIDE ENTRANCE AND $5000 BUILDER APPLIANCE CREDIT TO THE BRICK.
Located in Belmont, enjoy parks, pathways, future schools, and quick access to Macleod Trail, Stoney Trail, shopping, and transit.
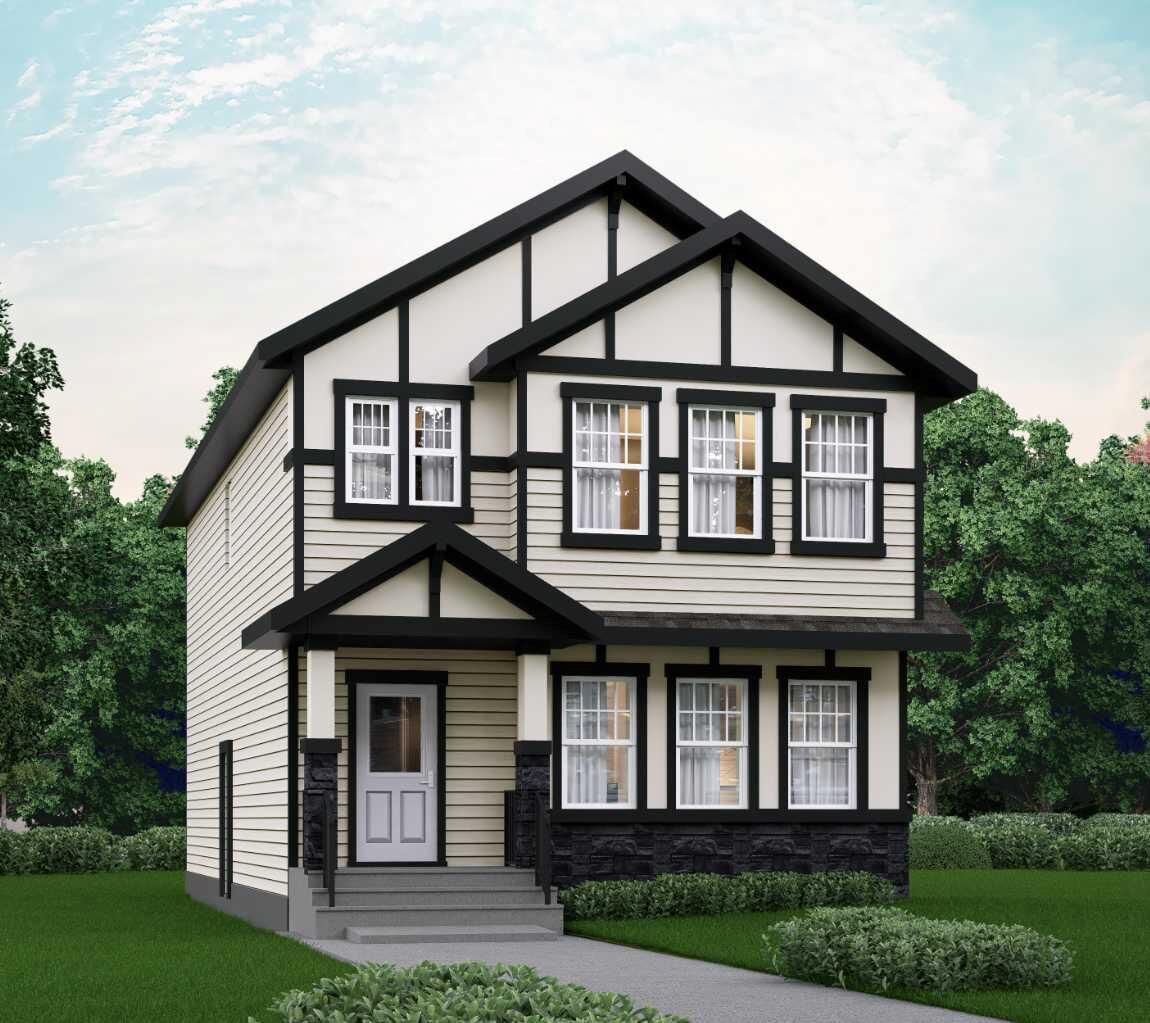
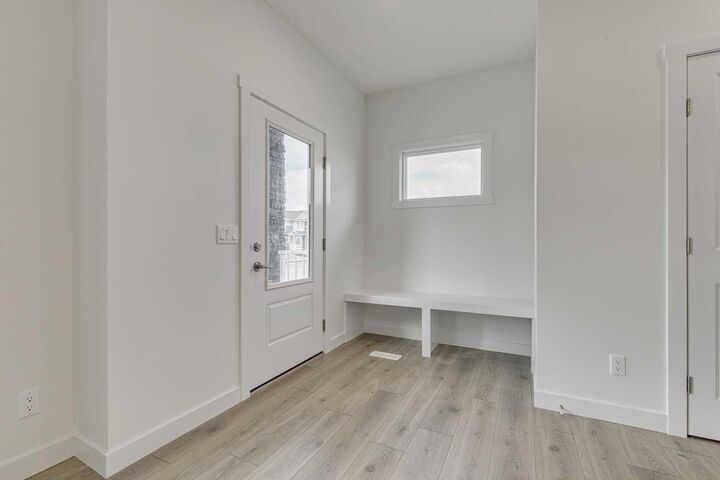
PICTURES ARE ARTIST CONCEPT; ACTUAL HOME, PLANS, FIXTURES, AND FINISHES MAY VARY AND ARE SUBJECT TO CHANGE WITHOUT NOTICE.