
Inscription par: PILLAR 9 - IDX / Listed By: eXp Realty
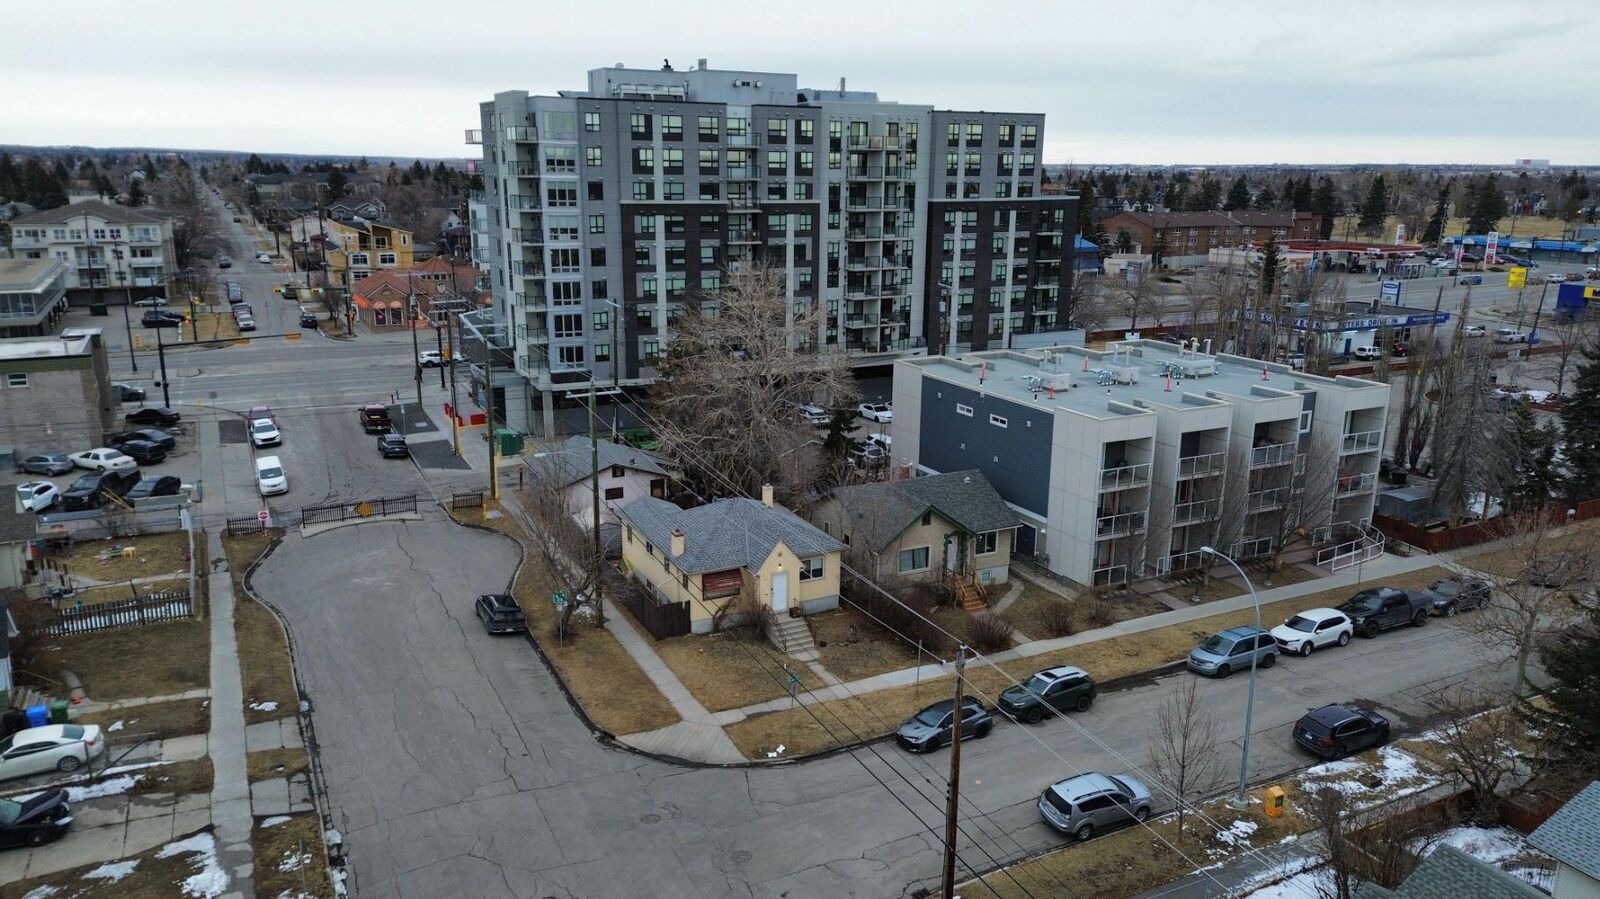
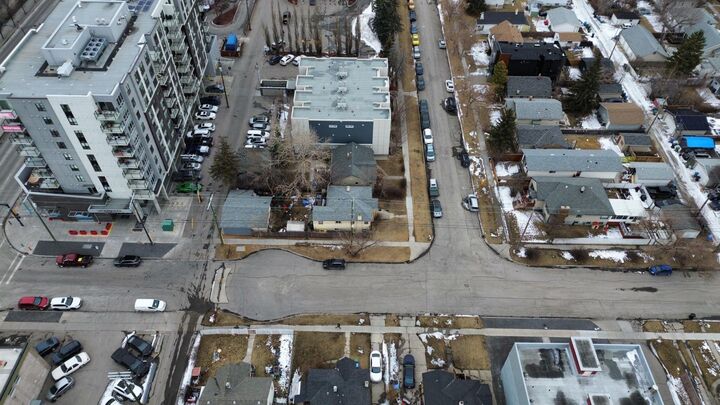
202 15 Avenue NE Calgary, AB T2E 1G9
En vigueur (138 Jours)
1 100 000 $ (CAD)
Description
MLS®:
A2300802
A2300802
Surface Terrain
4,499 PI. CA.
4,499 PI. CA.
Catégorie
Single-Family Home
Single-Family Home
Année de Construction
1945
1945
Style
1 and Half Storey
1 and Half Storey
Listed By
Jay Hans, eXp Realty
Source
PILLAR 9 - IDX
Dernière vérification Août 28 2026 à 6:13 PM EDT
PILLAR 9 - IDX
Dernière vérification Août 28 2026 à 6:13 PM EDT
Détails sur les salles de bains
- Salles de bains: 2
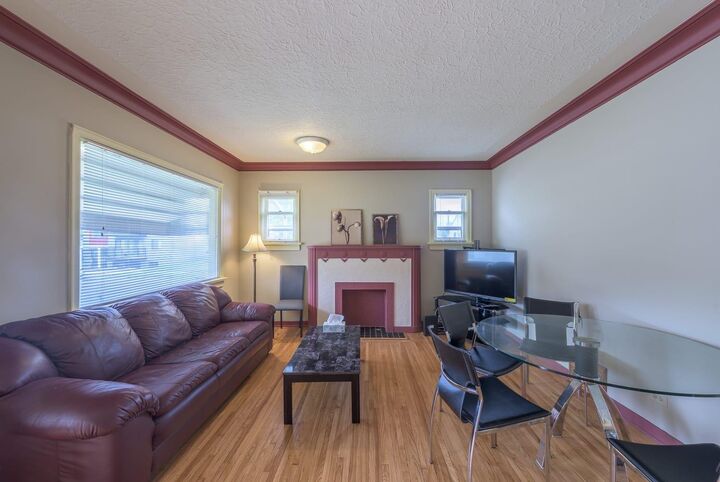
Caractéristiques Intérieures
- Appliances : Refrigerator
- Appliances : Electric Stove
- Laundry/Utility Room : In Unit
- See Remarks
Quartier
- Crescent Heights
Informations sur le lot
- Back Lane
- Corner Lot
- Back Yard
- City Lot
Caractéristiques de la propriété
- Cheminée: Total Fireplace(s) : 0
- Foundation: Poured Concrete
Chauffage et refroidissement
- Central
- None
Informations sur les sous-sols
- Full
Planchers
- Carpet
- Laminate
Caractéristiques extérieures
- Toit: Asphalt Shingle
Garage
- Double Garage Detached
Stationnement
- Parking Space(s) : 2
Étages
- 1
Surface Habitable
- 1,012 pi. ca.
Historique des prix des annonces
Date
Événement
Prix
% Variation en
$ (+/-)
Mai 20, 2026
Prix modifié
1 100 000 $
13%
125 000 $
Disclaimer: Data is supplied by Pillar 9™ MLS® System. Pillar 9™ is the owner of the copyright in its MLS® System. Data is deemed reliable but is not guaranteed accurate by Pillar 9™. The trademarks MLS®, Multiple Listing Service® and the associated logos are owned by The Canadian Real Estate Association (CREA) and identify the quality of services provided by real estate professionals who are members of CREA. Used under license.
Data is supplied by Pillar 9™ MLS® System. Pillar 9™ is the owner of the copyright in its MLS® System. Data is deemed reliable but is not guaranteed accurate by Pillar 9™. The trademarks MLS®, Multiple Listing Service® and the associated logos are owned by The Canadian Real Estate Association (CREA) and identify the quality of services provided by real estate professionals who are members of CREA. Used under license.
Data is supplied by Pillar 9™ MLS® System. Pillar 9™ is the owner of the copyright in its MLS® System. Data is deemed reliable but is not guaranteed accurate by Pillar 9™. The trademarks MLS®, Multiple Listing Service® and the associated logos are owned by The Canadian Real Estate Association (CREA) and identify the quality of services provided by real estate professionals who are members of CREA. Used under license.


Total size of land assembly 9000 sf. See land DP Survey in supplements. Ideal for 6 storey apartment project with upto 36000 sf of Buildable Floor Area. House is rented out with 3 bed 2 bath and seperate entrance to the basement. Feasibility study completed, contact agent for more information.