
Inscription par: PILLAR 9 - IDX / Listed By: Lpt Realty
2016 Country Hills Circle NW Calgary, AB T3K 4Z2
En vigueur (64 Jours)
539 900 $ (CAD)
Description
MLS®:
A2323882
A2323882
Surface Terrain
3,153 PI. CA.
3,153 PI. CA.
Catégorie
Single-Family Home
Single-Family Home
Année de Construction
1998
1998
Style
4 Level Split
4 Level Split
Listed By
Shaun Boudreau, Lpt Realty
Source
PILLAR 9 - IDX
Dernière vérification Août 29 2026 à 6:03 AM EDT
PILLAR 9 - IDX
Dernière vérification Août 29 2026 à 6:03 AM EDT
Détails sur les salles de bains
- Salles de bains: 2
Caractéristiques Intérieures
- Appliances : Refrigerator
- Appliances : Dishwasher
- Appliances : Electric Stove
- Appliances : Garage Control(s)
- Appliances : Range Hood
- Appliances : Washer/Dryer
- Appliances : Window Coverings
- Laundry/Utility Room : In Basement
- Appliances : Tankless Water Heater
- Kitchen Island
- No Smoking Home
- No Animal Home
- Vaulted Ceiling(s)
- Tankless Hot Water
- Vinyl Windows
Quartier
- Country Hills
Informations sur le lot
- Landscaped
- Low Maintenance Landscape
- Street Lighting
- Rectangular Lot
- Back Lane
- Back Yard
- Front Yard
Caractéristiques de la propriété
- Cheminée: Total Fireplace(s) : 0
- Foundation: Poured Concrete
Chauffage et refroidissement
- High Efficiency
- None
Informations sur les sous-sols
- Full
Planchers
- Laminate
- Vinyl Plank
Caractéristiques extérieures
- Toit: Asphalt Shingle
Garage
- Single Garage Attached
Stationnement
- Off Street
- Parking Space(s) : 3
Étages
- 4
Surface Habitable
- 918 pi. ca.
Historique des prix des annonces
Date
Événement
Prix
% Variation en
$ (+/-)
Août 19, 2026
Prix modifié
539 900 $
-4%
-20 000 $
Disclaimer: Data is supplied by Pillar 9™ MLS® System. Pillar 9™ is the owner of the copyright in its MLS® System. Data is deemed reliable but is not guaranteed accurate by Pillar 9™. The trademarks MLS®, Multiple Listing Service® and the associated logos are owned by The Canadian Real Estate Association (CREA) and identify the quality of services provided by real estate professionals who are members of CREA. Used under license.
Data is supplied by Pillar 9™ MLS® System. Pillar 9™ is the owner of the copyright in its MLS® System. Data is deemed reliable but is not guaranteed accurate by Pillar 9™. The trademarks MLS®, Multiple Listing Service® and the associated logos are owned by The Canadian Real Estate Association (CREA) and identify the quality of services provided by real estate professionals who are members of CREA. Used under license.
Data is supplied by Pillar 9™ MLS® System. Pillar 9™ is the owner of the copyright in its MLS® System. Data is deemed reliable but is not guaranteed accurate by Pillar 9™. The trademarks MLS®, Multiple Listing Service® and the associated logos are owned by The Canadian Real Estate Association (CREA) and identify the quality of services provided by real estate professionals who are members of CREA. Used under license.


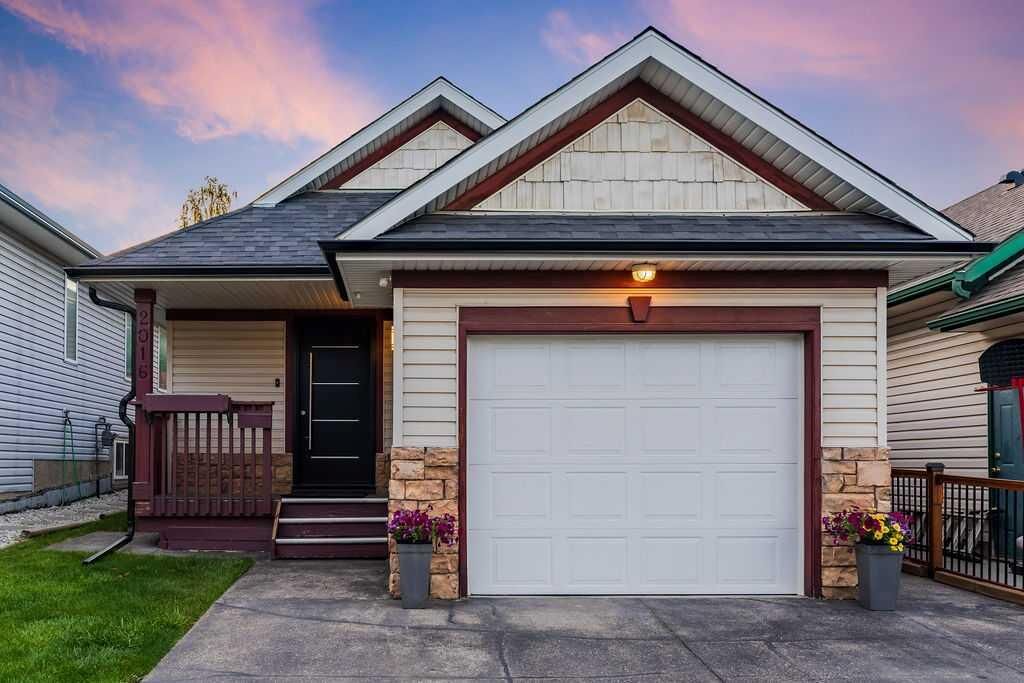
Welcome to this beautifully refreshed and move-in ready 4-level split, lovingly cared for by its original owner since day one. Offering the peace of mind of no Poly B, never having been a rental, and a long history of pride of ownership, this home combines exceptional care with an impressive list of recent updates.
Recent improvements include fresh paint, new flooring, quartz countertops, updated trim and hardware, upgraded lighting and electrical, a high-efficiency furnace, tankless hot water system, and roof (2025), offering modern comfort and peace of mind for years to come.
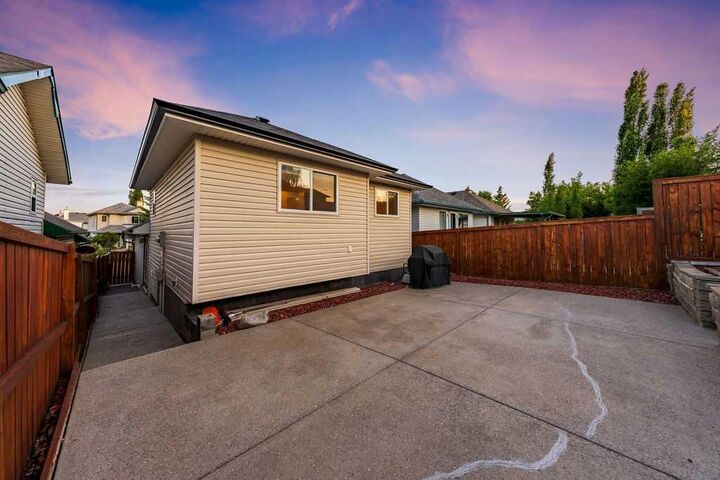
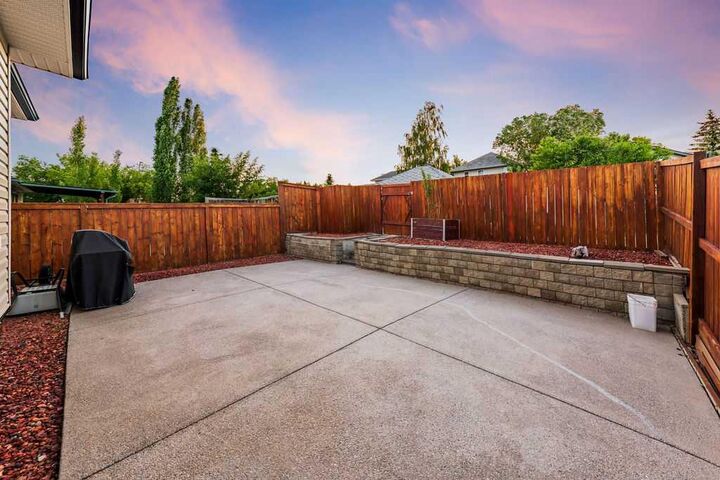
Outside, the impressive textured concrete driveway wraps along the side of the home and leads directly into the backyard patio, creating an incredible outdoor space for entertaining, summer BBQs, and enjoying the warmer months.
The flexible 4-level floor plan offers plenty of versatility and can easily adapt to different stages of life, making it an excellent opportunity for first-time buyers, downsizers, or anyone looking for an affordable home with room to grow.
Situated on a picture-perfect street in an established community, the location offers convenient access to parks, pathways, schools, shopping, restaurants, and entertainment, with the airport just 11 minutes away.
Thoughtfully maintained, extensively updated, and packed with value, this is a home that truly checks all the boxes!