
Inscription par: PILLAR 9 - IDX / Listed By: Maxwell Central
200 Belvedere Boulevard SE 810 Calgary, AB T2A 8A7
En vigueur (38 Jours)
238 100 $ (CAD)
Description
MLS®:
A2331248
A2331248
Catégorie
Single-Family Home
Single-Family Home
Année de Construction
2026
2026
Style
Townhouse, Attached-Up/Down
Townhouse, Attached-Up/Down
Listed By
Jatin Sethi, Maxwell Central
Source
PILLAR 9 - IDX
Dernière vérification Août 28 2026 à 5:43 PM EDT
PILLAR 9 - IDX
Dernière vérification Août 28 2026 à 5:43 PM EDT
Détails sur les salles de bains
- Salle de bains: 1
Caractéristiques Intérieures
- Appliances : Refrigerator
- Appliances : Dishwasher
- Appliances : Dryer
- Laundry/Utility Room : Laundry Room
- Appliances : Washer
- Laundry/Utility Room : In Unit
- Appliances : Electric Range
- Appliances : Microwave Hood Fan
- High Ceilings
- Kitchen Island
- Open Floorplan
- Pantry
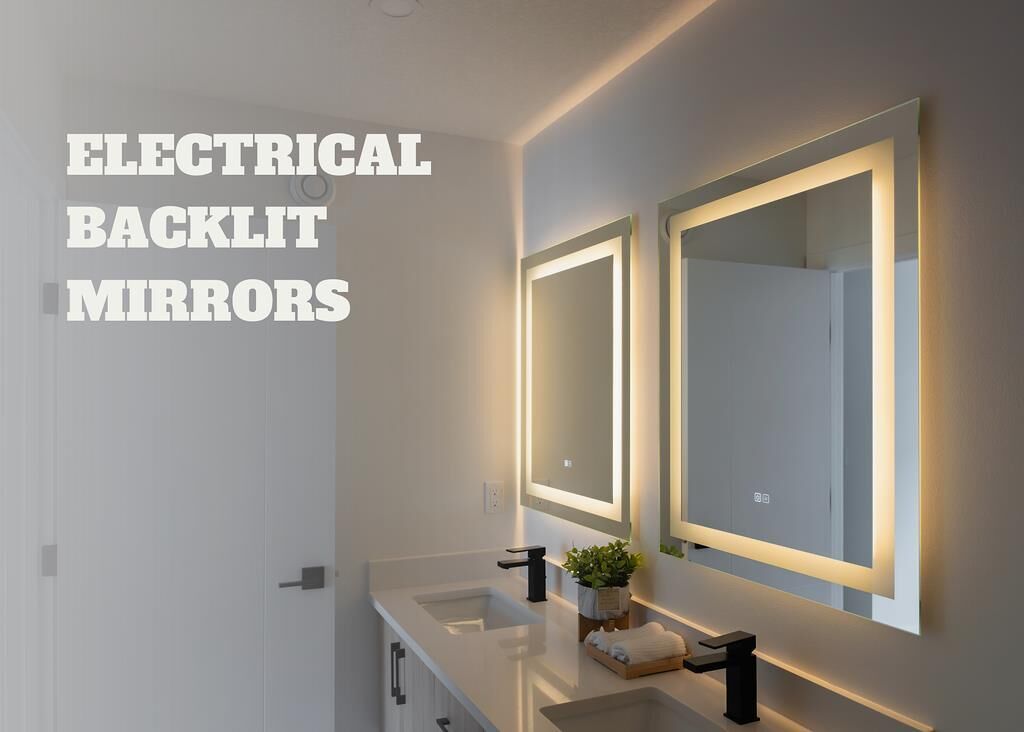
- Smart Home
- Quartz Counters
Quartier
- Belvedere
Informations sur le lot
- Other
Caractéristiques de la propriété
- Cheminée: Total Fireplace(s) : 0
- Foundation: Poured Concrete
Chauffage et refroidissement
- Baseboard
- Other
Informations sur le condo
- Frais: $106/Monthly
Planchers
- Carpet
- Tile
- Vinyl Plank
Caractéristiques extérieures
- Toit: Asphalt Shingle
Stationnement
- Stall
- Parking Space(s) : 1
Étages
- 1
Surface Habitable
- 580 pi. ca.
Disclaimer: Data is supplied by Pillar 9™ MLS® System. Pillar 9™ is the owner of the copyright in its MLS® System. Data is deemed reliable but is not guaranteed accurate by Pillar 9™. The trademarks MLS®, Multiple Listing Service® and the associated logos are owned by The Canadian Real Estate Association (CREA) and identify the quality of services provided by real estate professionals who are members of CREA. Used under license.
Data is supplied by Pillar 9™ MLS® System. Pillar 9™ is the owner of the copyright in its MLS® System. Data is deemed reliable but is not guaranteed accurate by Pillar 9™. The trademarks MLS®, Multiple Listing Service® and the associated logos are owned by The Canadian Real Estate Association (CREA) and identify the quality of services provided by real estate professionals who are members of CREA. Used under license.
Data is supplied by Pillar 9™ MLS® System. Pillar 9™ is the owner of the copyright in its MLS® System. Data is deemed reliable but is not guaranteed accurate by Pillar 9™. The trademarks MLS®, Multiple Listing Service® and the associated logos are owned by The Canadian Real Estate Association (CREA) and identify the quality of services provided by real estate professionals who are members of CREA. Used under license.


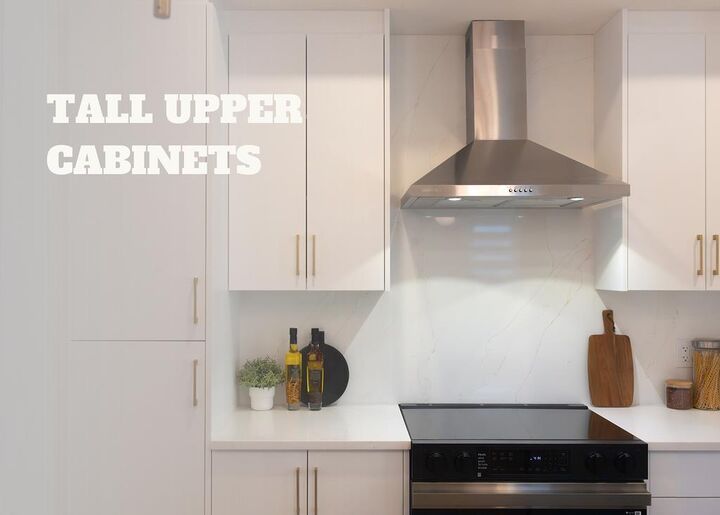
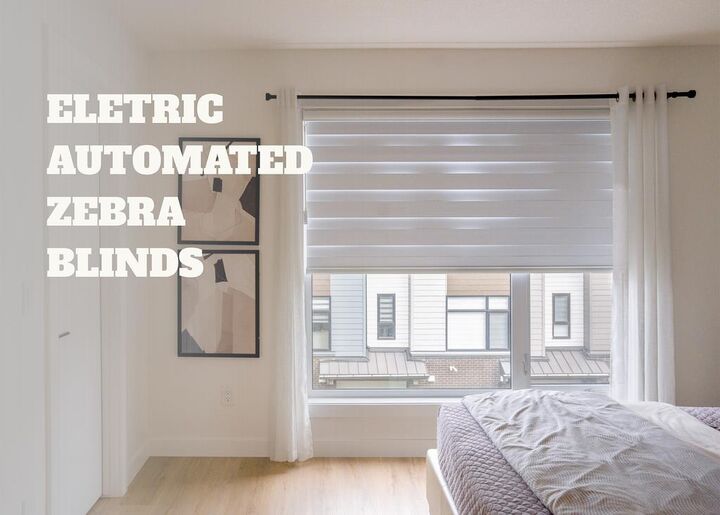
Featuring a modern open-concept layout, this home includes a bright living area, contemporary kitchen with stylish cabinetry, and a comfortable bedroom with access to a full bath. Washer and dryer are included, adding everyday convenience, while the efficient design maximizes every square foot.
Enjoy flexible options with lower or mid-level placement, along with low condo fees of just $106.03/month. Quick possession, this is a great opportunity to secure a future home or investment at today’s pricing.
LIMITED TIME BUILDER INCENTIVES:
No Condo Fees for 12 Months – Builder pays your first year of condo fees
Parking stall for just $5000
Located in Belvedere, residents benefit from quick access to shopping, dining, parks, and major commuter routes, with downtown Calgary just a short drive away.
An unbeatable combination of price, incentives, and long-term potential, The Soho is a smart move in today’s marketWe do have other models as well:
* Astor – Main Floor Studio | 1 Bed, 1 Bath | 690 SF - Starting at $276,207 + GST – Net New Housing Rebate
* Essex – Two-Storey Townhome | 2 Bed, 2.5 Baths | 1,170 SF - Starting at $359,800 + GST – Net New Housing Rebate
* Chelsea – Two-Storey Townhome | 3 Bed, 2.5 Baths | 1,417 SF - Starting at $399,800 + GST – Net New Housing Rebate
* Lenox – Three-Storey Townhome | 2 Bed, 2.5 Baths | 1,359 SF - Starting at $414,278 + GST – Net New Housing Rebate
* Hudson – Three-Storey Townhome | 3 Bed, 2.5 Baths | 1,411 SF - Starting at $439,000 + GST – Net New Housing Rebate
* Tribecca (Middle Units) – Three-Storey Townhome | 3 Bed, 2.5 Baths | 1,728 SF - Starting at $489,800 + GST – Net New Housing Rebate