
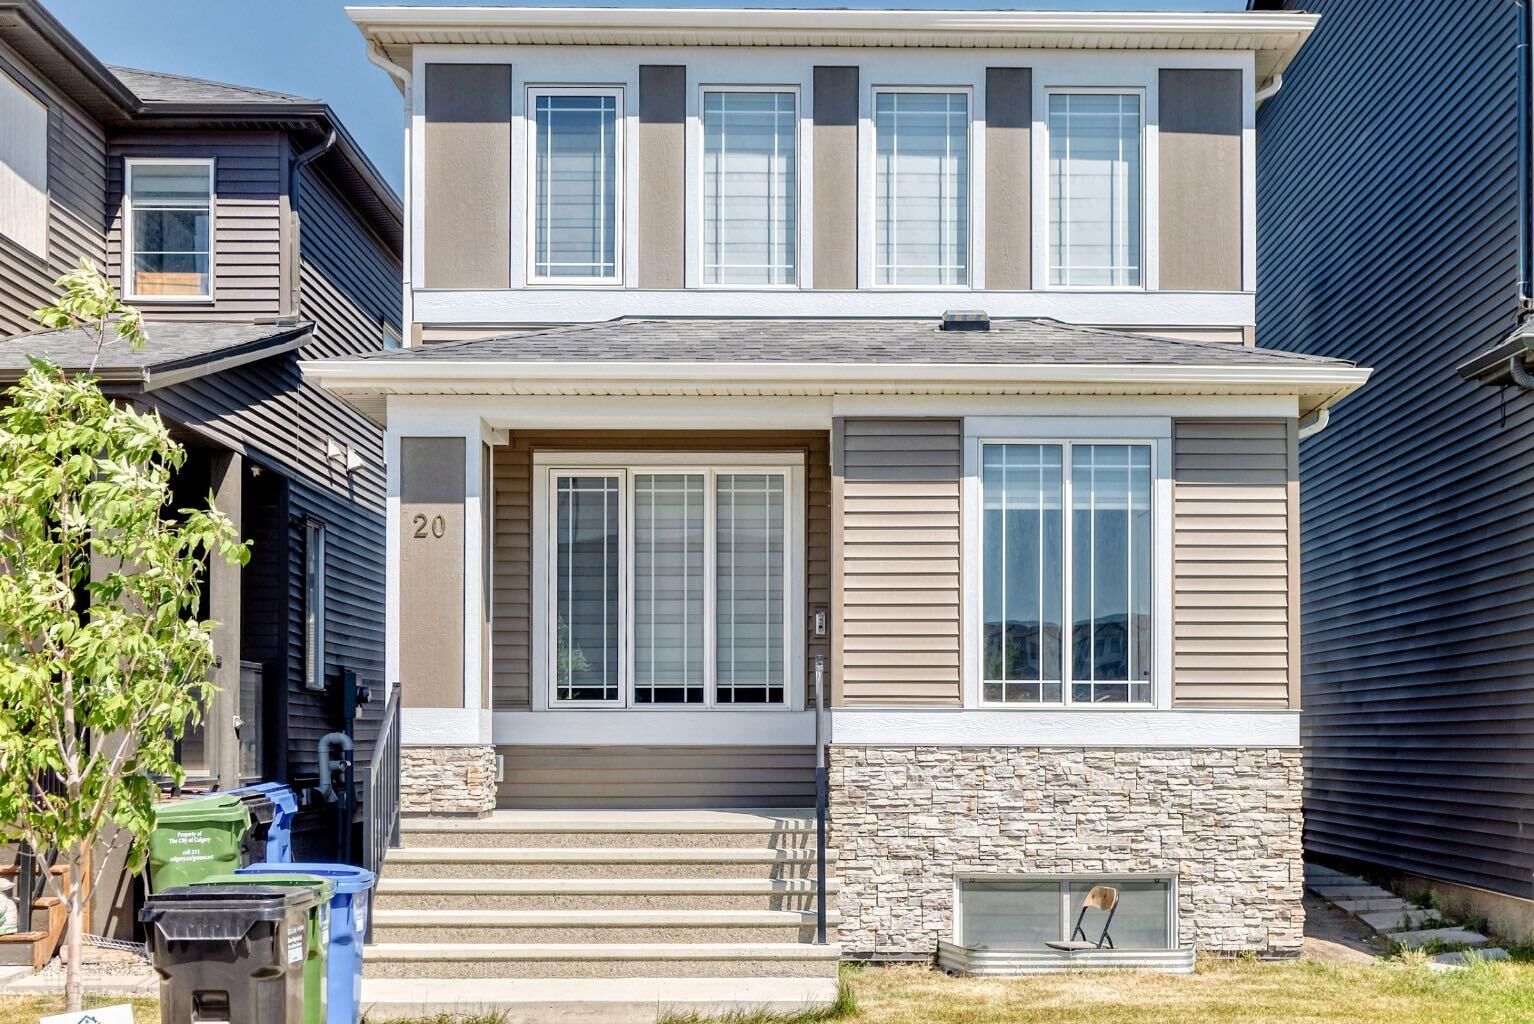
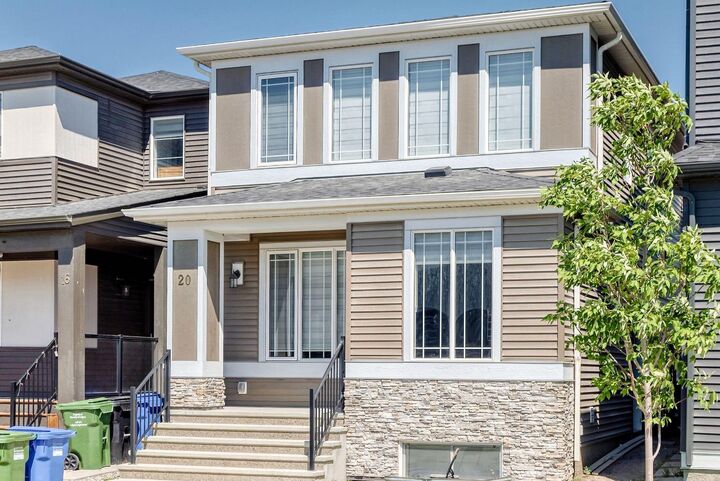
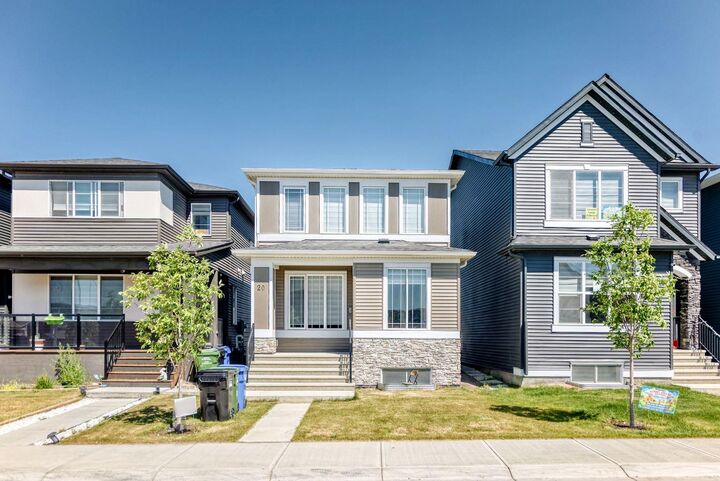
Inscription par: PILLAR 9 - IDX / Listed By: Five Star Realty
20 Corner Glen Avenue NE Calgary, AB T3N 2L6
En vigueur (30 Jours)
644 900 $ (CAD)
Description
MLS®:
A2333009
A2333009
Surface Terrain
2,830 PI. CA.
2,830 PI. CA.
Catégorie
Single-Family Home
Single-Family Home
Année de Construction
2023
2023
Style
2 Storey
2 Storey
Listed By
Sukhdeep Chahal, Five Star Realty
Source
PILLAR 9 - IDX
Dernière vérification Août 28 2026 à 9:30 PM EDT
PILLAR 9 - IDX
Dernière vérification Août 28 2026 à 9:30 PM EDT
Détails sur les salles de bains
- Salles de bains: 3
- Salle d’eau: 1
Caractéristiques Intérieures
- Appliances : Refrigerator
- Appliances : Dishwasher
- Appliances : Electric Stove
- Laundry/Utility Room : Main Level
- Appliances : Dryer
- Appliances : Microwave
- Appliances : Range Hood
- Appliances : Washer
- Kitchen Island
- No Smoking Home
- Open Floorplan
- Pantry
- Separate Entrance
- Walk-In Closet(s)
- No Animal Home
Quartier
- Cornerstone
Informations sur le lot
- Rectangular Lot
- Back Lane
- Back Yard
Caractéristiques de la propriété
- Cheminée: Total Fireplace(s) : 0
- Foundation: Poured Concrete
Chauffage et refroidissement
- Forced Air
- Central Air
Informations sur les sous-sols
- Full
Planchers
- Carpet
- Tile
- Vinyl Plank
Caractéristiques extérieures
- Toit: Asphalt Shingle
Stationnement
- Parking Pad
- Parking Space(s) : 2
Étages
- 2
Surface Habitable
- 1,511 pi. ca.
Disclaimer: Data is supplied by Pillar 9™ MLS® System. Pillar 9™ is the owner of the copyright in its MLS® System. Data is deemed reliable but is not guaranteed accurate by Pillar 9™. The trademarks MLS®, Multiple Listing Service® and the associated logos are owned by The Canadian Real Estate Association (CREA) and identify the quality of services provided by real estate professionals who are members of CREA. Used under license.
Data is supplied by Pillar 9™ MLS® System. Pillar 9™ is the owner of the copyright in its MLS® System. Data is deemed reliable but is not guaranteed accurate by Pillar 9™. The trademarks MLS®, Multiple Listing Service® and the associated logos are owned by The Canadian Real Estate Association (CREA) and identify the quality of services provided by real estate professionals who are members of CREA. Used under license.
Data is supplied by Pillar 9™ MLS® System. Pillar 9™ is the owner of the copyright in its MLS® System. Data is deemed reliable but is not guaranteed accurate by Pillar 9™. The trademarks MLS®, Multiple Listing Service® and the associated logos are owned by The Canadian Real Estate Association (CREA) and identify the quality of services provided by real estate professionals who are members of CREA. Used under license.


From the moment you step inside, you'll be impressed by the bright and spacious open-concept main floor, thoughtfully designed for comfortable living and entertaining. Large upgraded windows flood the home with natural light, creating a warm and inviting atmosphere. The spacious living room seamlessly connects to the dining area and a beautifully upgraded kitchen featuring extended cabinetry for additional storage, a separate pantry, and premium finishes that make it a true chef's delight. The main floor is complete with a convenient 2-piece powder room and a dedicated laundry area.
Upstairs, you'll find a generous bonus room—perfect for a family lounge, home office, or entertainment space. The luxurious primary bedroom offers a peaceful retreat with a spacious walk-in closet and a private ensuite bathroom. Two additional well-sized bedrooms and another full bathroom complete the upper level, providing plenty of room for a growing family.
The professionally developed basement is a standout feature, offering a separate side entrance and a fully finished illegal suite with 2 spacious bedrooms, a full kitchen, a comfortable living area, and a full bathroom.
Additional upgrades include central air conditioning, ensuring year-round comfort, and a basement with 9-foot ceilings, oversized windows, and an additional window that fills the space with abundant natural light.
Ideally located just steps from shopping, the community centre, scenic ponds, and the beautiful Cornerstone Regional Park, this home offers the perfect balance of convenience and lifestyle. With quick access to major roadways, commuting is effortless while you continue to enjoy the peace and charm of this vibrant neighbourhood.
Don't miss this incredible opportunity to own a beautifully upgraded home in one of Calgary's most desirable communities. Book your private showing today—this one won't last long!