
Inscription par: PILLAR 9 - IDX / Listed By: Royal Lepage Benchmark
2 Rock Lake View NW Calgary, AB T3G 0G1
En vigueur (72 Jours)
1 498 980 $ (CAD)
Description
MLS®:
A2315261
A2315261
Surface Terrain
5,887 PI. CA.
5,887 PI. CA.
Catégorie
Single-Family Home
Single-Family Home
Année de Construction
2026
2026
Style
2 Storey
2 Storey
Listed By
Daniella Lupi, Royal Lepage Benchmark
Source
PILLAR 9 - IDX
Dernière vérification Août 29 2026 à 7:04 AM EDT
PILLAR 9 - IDX
Dernière vérification Août 29 2026 à 7:04 AM EDT
Détails sur les salles de bains
- Salles de bains: 2
- Salle d’eau: 1
Caractéristiques Intérieures
- Appliances : Refrigerator
- Appliances : Dishwasher
- Appliances : Microwave
- Appliances : Range Hood
- Laundry/Utility Room : Laundry Room
- Appliances : Freezer
- Laundry/Utility Room : Upper Level
- Laundry/Utility Room : Sink
- Appliances : Energy Star Qualified Appliances
- Appliances : Gas Range
- Closet Organizers
- Double Vanity
- High Ceilings
- Kitchen Island
- Open Floorplan
- Walk-In Closet(s)
- Low Flow Plumbing Fixtures
- Tankless Hot Water
- Vinyl Windows
- Quartz Counters
Quartier
- Rocky Ridge
Informations sur le lot
- Street Lighting
- Corner Lot
- Back Yard
Caractéristiques de la propriété
- Cheminée: Great Room
- Cheminée: Total Fireplace(s) : 1 Gas
- Foundation: Poured Concrete
Chauffage et refroidissement
- Natural Gas
- None
Informations sur les sous-sols
- Full
Planchers
- Carpet
- Ceramic Tile
- Hardwood
Caractéristiques extérieures
- Toit: Asphalt Shingle
Garage
- Triple Garage Attached
Stationnement
- Parking Space(s) : 6
Étages
- 2
Surface Habitable
- 2,794 pi. ca.
Historique des prix des annonces
Date
Événement
Prix
% Variation en
$ (+/-)
Août 19, 2026
Prix modifié
1 498 980 $
-2%
-26 900 $
Disclaimer: Data is supplied by Pillar 9™ MLS® System. Pillar 9™ is the owner of the copyright in its MLS® System. Data is deemed reliable but is not guaranteed accurate by Pillar 9™. The trademarks MLS®, Multiple Listing Service® and the associated logos are owned by The Canadian Real Estate Association (CREA) and identify the quality of services provided by real estate professionals who are members of CREA. Used under license.
Data is supplied by Pillar 9™ MLS® System. Pillar 9™ is the owner of the copyright in its MLS® System. Data is deemed reliable but is not guaranteed accurate by Pillar 9™. The trademarks MLS®, Multiple Listing Service® and the associated logos are owned by The Canadian Real Estate Association (CREA) and identify the quality of services provided by real estate professionals who are members of CREA. Used under license.
Data is supplied by Pillar 9™ MLS® System. Pillar 9™ is the owner of the copyright in its MLS® System. Data is deemed reliable but is not guaranteed accurate by Pillar 9™. The trademarks MLS®, Multiple Listing Service® and the associated logos are owned by The Canadian Real Estate Association (CREA) and identify the quality of services provided by real estate professionals who are members of CREA. Used under license.


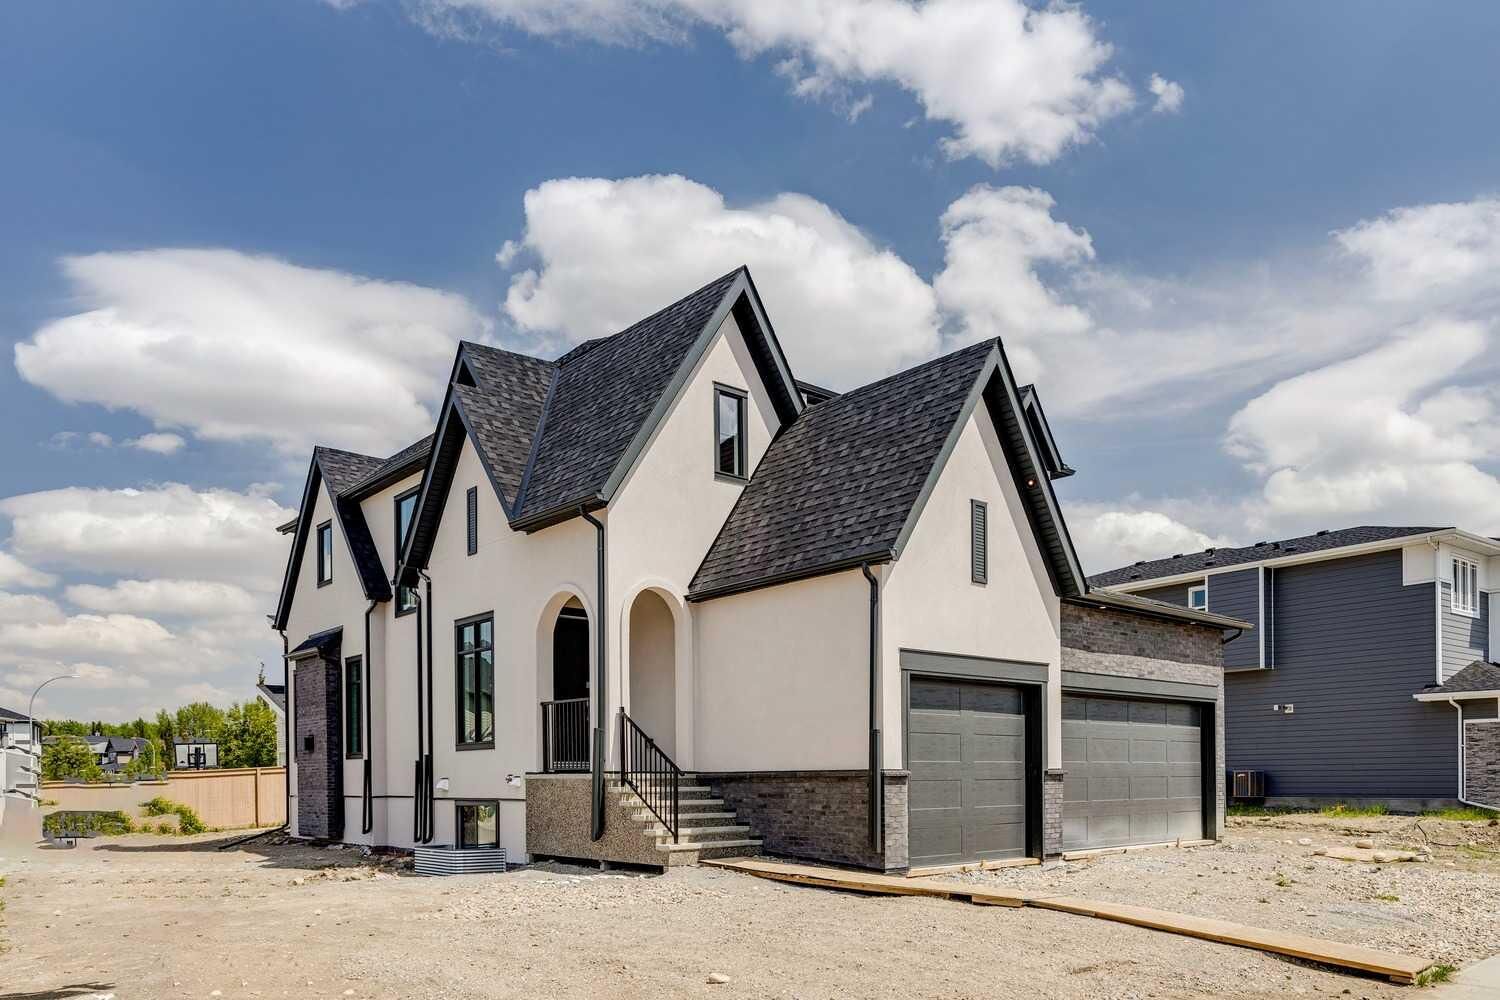
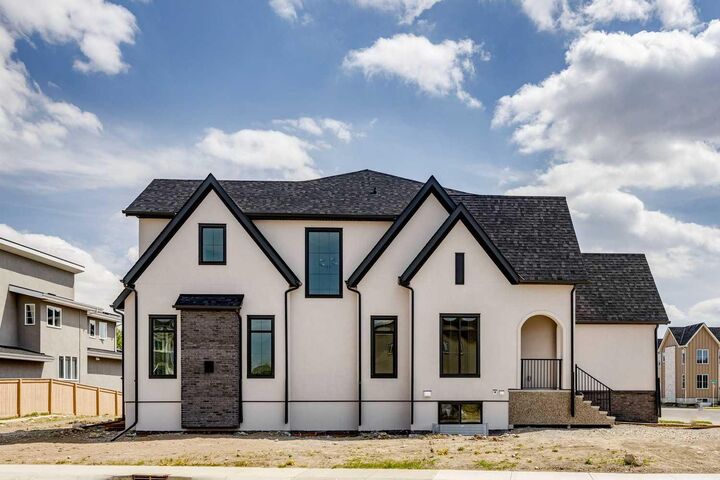
This 3 bedroom, 2.5 bathroom home offers 2,794.47 RMS square feet across the main and upper floors, with an undeveloped basement offering excellent potential for future development. The exterior, designed by Aston Morrone Design Inc, sets the tone with a stunning architectural presence, complemented by a large triple car garage for ample parking and storage.
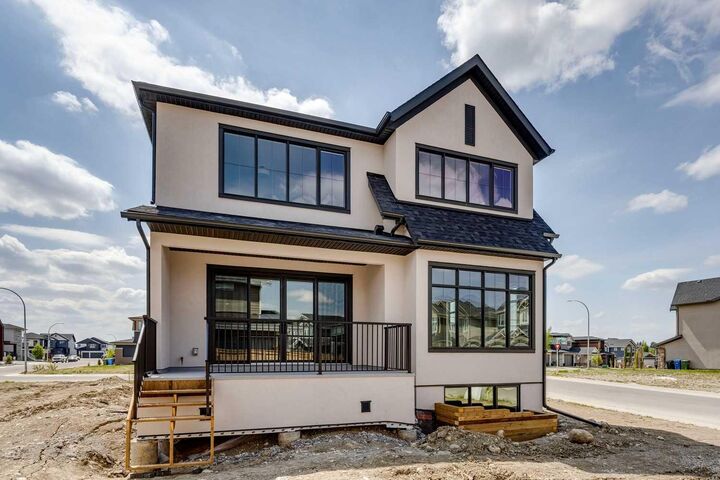
Inside, hardwood flooring runs throughout the main floor, where the great room features a gas fireplace and connects seamlessly to a chef inspired kitchen with Zonavita cabinetry, quartz countertops, and chrome plumbing fixtures. The adjacent dining room opens onto a private deck, perfect for indoor outdoor living. A main floor office, mudroom, and walk through pantry round out the thoughtful main floor layout.
Upstairs, carpet flooring leads to a spacious primary bedroom with a large walk in closet and a stunning ensuite finished in warm earth tones, complete with a double sink vanity and soaker tub. Two additional bedrooms, a bonus room, and a laundry room with sink complete the upper level.
Throughout the home, stunning lighting, ample storage, 2 high efficiency furnaces, and Lux triple pane windows elevate every space. This is a rare opportunity to own a thoughtfully designed Lupi Luxury Home with a mountain view.
Please note the driveway is yet to be poured. Landscaping is not included, and fencing is limited to the back fence only. Listing agent has a familial relationship to the builder.