
Inscription par: PILLAR 9 - IDX / Listed By: Jim Vasilopoulos, Century 21 Bamber Realty Ltd.
1929 36 Street SW 2 Calgary, AB T3E 2Y8
En vigueur (3 Jours)
659 900 $ (CAD)
Description
MLS®:
A2331427
A2331427
Surface Terrain
5,995 PI. CA.
5,995 PI. CA.
Catégorie
Single-Family Home
Single-Family Home
Année de Construction
2019
2019
Style
2 Storey
2 Storey
Listed By
Jim Vasilopoulos, Century 21 Bamber Realty Ltd.
Source
PILLAR 9 - IDX
Dernière vérification Juil 25 2026 à 8:37 AM EDT
PILLAR 9 - IDX
Dernière vérification Juil 25 2026 à 8:37 AM EDT
Détails sur les salles de bains
- Salles de bains: 3
- Salle d’eau: 1
Caractéristiques Intérieures
- Appliances : Refrigerator
- Appliances : Dishwasher
- Appliances : Dryer
- Appliances : Microwave
- Appliances : Range Hood
- Appliances : Window Coverings
- Appliances : Gas Cooktop
- Appliances : Oven-Built-In
- Appliances : Washer
- Laundry/Utility Room : Upper Level
- High Ceilings
Quartier
- Killarney/Glengarry
Informations sur le lot
- Low Maintenance Landscape
- Rectangular Lot
- Back Lane
Caractéristiques de la propriété
- Cheminée: Total Fireplace(s) : 1 Electric
- Foundation: Poured Concrete
Chauffage et refroidissement
- Forced Air
- None
Informations sur les sous-sols
- Full
Informations sur le condo
- Frais: $220/Monthly
Planchers
- Carpet
- Laminate
- Ceramic Tile
Caractéristiques extérieures
- Toit: Asphalt Shingle
Garage
- Single Garage Detached
Stationnement
- Parking Space(s) : 1
Étages
- 2
Surface Habitable
- 1,416 pi. ca.
Disclaimer: Data is supplied by Pillar 9™ MLS® System. Pillar 9™ is the owner of the copyright in its MLS® System. Data is deemed reliable but is not guaranteed accurate by Pillar 9™. The trademarks MLS®, Multiple Listing Service® and the associated logos are owned by The Canadian Real Estate Association (CREA) and identify the quality of services provided by real estate professionals who are members of CREA. Used under license.
Data is supplied by Pillar 9™ MLS® System. Pillar 9™ is the owner of the copyright in its MLS® System. Data is deemed reliable but is not guaranteed accurate by Pillar 9™. The trademarks MLS®, Multiple Listing Service® and the associated logos are owned by The Canadian Real Estate Association (CREA) and identify the quality of services provided by real estate professionals who are members of CREA. Used under license.
Data is supplied by Pillar 9™ MLS® System. Pillar 9™ is the owner of the copyright in its MLS® System. Data is deemed reliable but is not guaranteed accurate by Pillar 9™. The trademarks MLS®, Multiple Listing Service® and the associated logos are owned by The Canadian Real Estate Association (CREA) and identify the quality of services provided by real estate professionals who are members of CREA. Used under license.


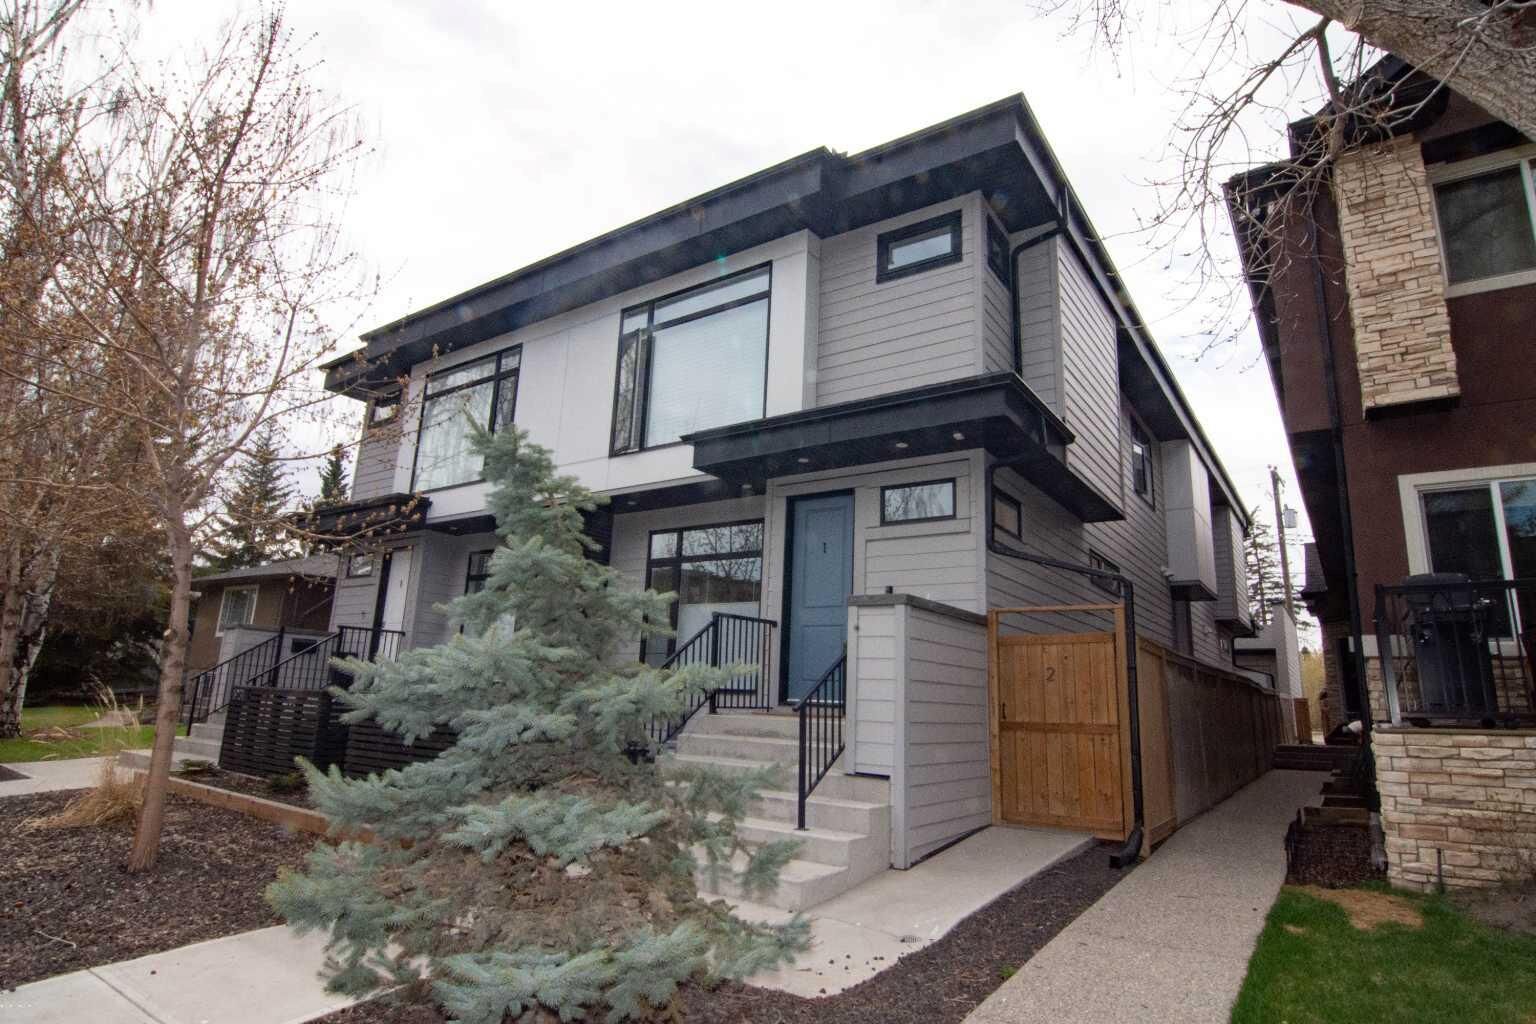
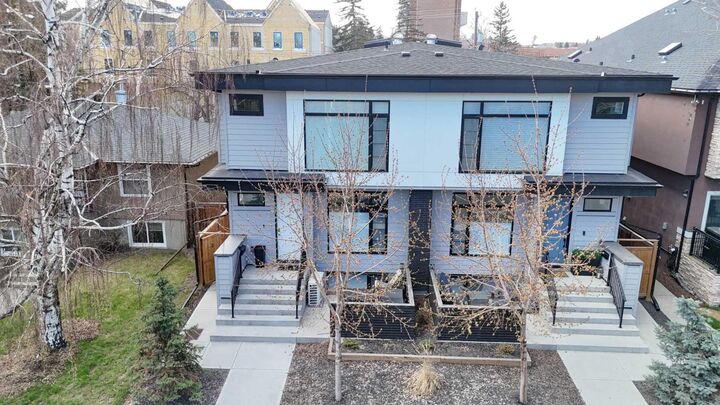
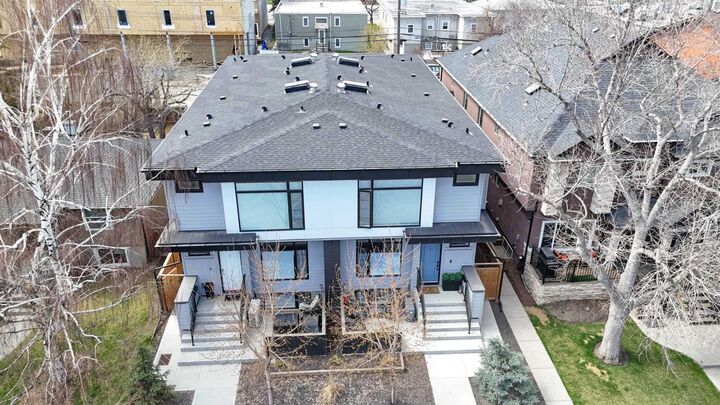
This pet-friendly home features three spacious bedrooms, each with its own private ensuite, plus 9-foot ceilings on all levels, a detached garage, and a private west-facing courtyard. Large windows fill the home with natural light, while quality finishes include Hardie board siding, quartz countertops throughout, wide-plank laminate flooring, and knockdown ceilings.
The open-concept main floor is perfect for everyday living and entertaining, offering a spacious living room with fireplace, a modern kitchen with stainless steel appliances, gas cooktop, large island, and dedicated dining area.
Upstairs, the generous primary suite features a walk-in closet and a luxurious five-piece ensuite with a soaker tub. A second bedroom with its own ensuite and convenient upper-floor laundry complete this level. A skylight above the staircase adds even more natural light.
The fully developed lower level features a spacious family room, storage and utility space, and a substantial third bedroom with a walk-in closet and private four-piece ensuite. A conveniently located powder room just off the main living area adds functionality for everyday living and guests alike.
Offering exceptional space, quality craftsmanship, and a fantastic location, this Killarney townhome is the perfect blend of comfort, style, and convenience.