
Inscription par: PILLAR 9 - IDX / Listed By: Argent Realty & Management Ltd.
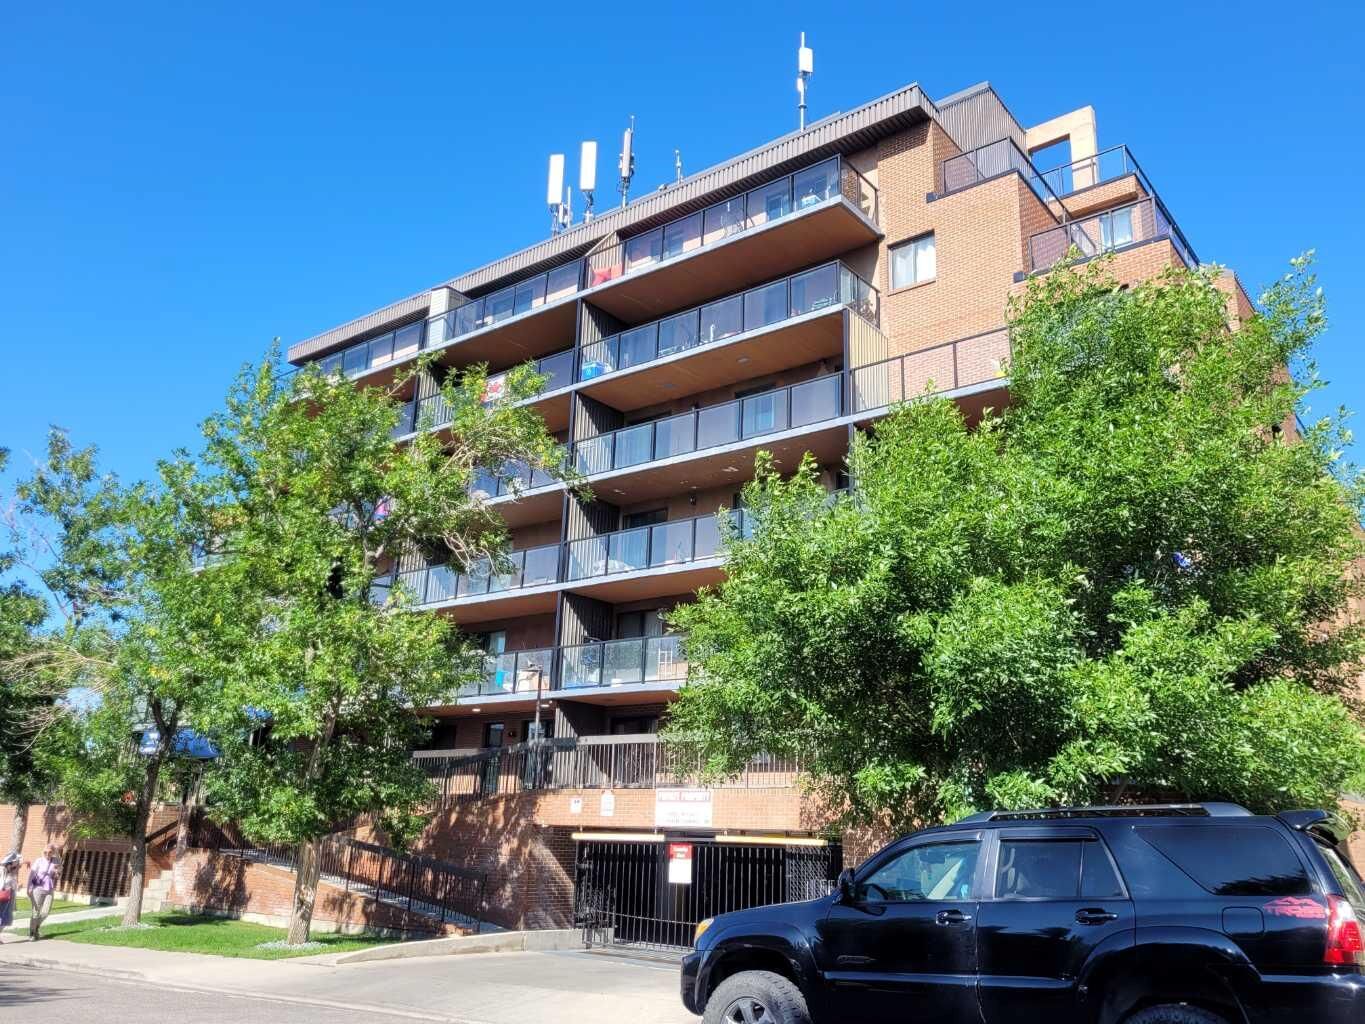
1900 25A Street SW 302 Calgary, AB T3E 1Y5
En vigueur (39 Jours)
185 000 $ (CAD)
Description
MLS®:
A2328473
A2328473
Catégorie
Single-Family Home
Single-Family Home
Année de Construction
1982
1982
Style
Apartment-Single Level Unit
Apartment-Single Level Unit
Listed By
Vincent Chan, Argent Realty & Management Ltd.
Source
PILLAR 9 - IDX
Dernière vérification Août 29 2026 à 5:32 AM EDT
PILLAR 9 - IDX
Dernière vérification Août 29 2026 à 5:32 AM EDT
Détails sur les salles de bains
- Salle de bains: 1
Caractéristiques Intérieures
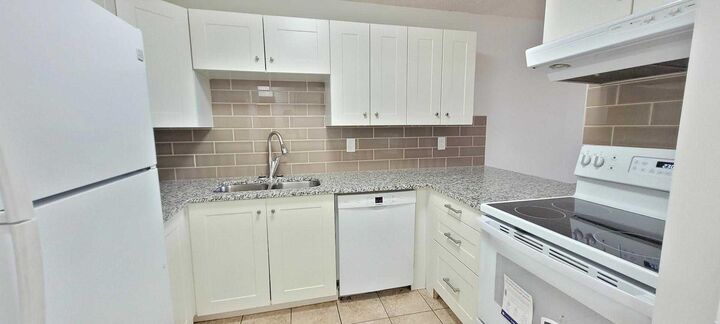
- Appliances : Refrigerator
- Appliances : Dishwasher
- Laundry/Utility Room : Laundry Room
- Appliances : Washer/Dryer Stacked
- Laundry/Utility Room : In Unit
- Appliances : Electric Range
- Quartz Counters
Quartier
- Killarney/Glengarry
Caractéristiques de la propriété
- Cheminée: Total Fireplace(s) : 0
- Foundation: Poured Concrete
Chauffage et refroidissement
- Hot Water
- None
Informations sur le condo
- Frais: $604/Monthly
Planchers
- Laminate
- Ceramic Tile
Caractéristiques extérieures
- Toit: Flat Torch Membrane
Stationnement
- Stall
- Parking Space(s) : 1
Étages
- 1
Surface Habitable
- 659 pi. ca.
Disclaimer: Data is supplied by Pillar 9™ MLS® System. Pillar 9™ is the owner of the copyright in its MLS® System. Data is deemed reliable but is not guaranteed accurate by Pillar 9™. The trademarks MLS®, Multiple Listing Service® and the associated logos are owned by The Canadian Real Estate Association (CREA) and identify the quality of services provided by real estate professionals who are members of CREA. Used under license.
Data is supplied by Pillar 9™ MLS® System. Pillar 9™ is the owner of the copyright in its MLS® System. Data is deemed reliable but is not guaranteed accurate by Pillar 9™. The trademarks MLS®, Multiple Listing Service® and the associated logos are owned by The Canadian Real Estate Association (CREA) and identify the quality of services provided by real estate professionals who are members of CREA. Used under license.
Data is supplied by Pillar 9™ MLS® System. Pillar 9™ is the owner of the copyright in its MLS® System. Data is deemed reliable but is not guaranteed accurate by Pillar 9™. The trademarks MLS®, Multiple Listing Service® and the associated logos are owned by The Canadian Real Estate Association (CREA) and identify the quality of services provided by real estate professionals who are members of CREA. Used under license.


The building offers two elevators, secure entry, security cameras, and excellent sound insulation for added comfort and peace of mind.
Ideally situated directly across from Alexander Ferguson School and just minutes from Shaganappi Point Golf Course, CTrain access, bus routes, Westbrook Mall, and the City of Calgary fitness centre. Nearby amenities include Walmart, Safeway, Scotiabank, a variety of restaurants and pubs, and the Jubilee Dinner Theatre, with downtown Calgary only a short commute away.
An excellent opportunity for first-time buyers, downsizers, or investors seeking value and convenience in an established inner-city location.