
Inscription par: PILLAR 9 - IDX / Listed By: Re/Max Complete Realty
18 Skyview Shores Place NE Calgary, AB T3N 0H7
En vigueur (78 Jours)
639 000 $ (CAD)
Description
MLS®:
A2320438
A2320438
Surface Terrain
4,144 PI. CA.
4,144 PI. CA.
Catégorie
Single-Family Home
Single-Family Home
Année de Construction
2013
2013
Style
2 Storey
2 Storey
Listed By
Harkanwal Sidhu, Re/Max Complete Realty
Source
PILLAR 9 - IDX
Dernière vérification Août 29 2026 à 3:47 AM EDT
PILLAR 9 - IDX
Dernière vérification Août 29 2026 à 3:47 AM EDT
Détails sur les salles de bains
- Salles de bains: 2
- Salle d’eau: 1
Caractéristiques Intérieures
- Appliances : Dishwasher
- Appliances : Built-In Oven
- Appliances : Dryer
- Appliances : Garage Control(s)
- Appliances : Microwave
- Appliances : Washer
- Appliances : Electric Cooktop
- Laundry/Utility Room : Upper Level
- Granite Counters
- Kitchen Island
- Walk-In Closet(s)
- Vinyl Windows
Quartier
- Skyview Ranch
Informations sur le lot
- Irregular Lot
- Back Yard
- City Lot
Caractéristiques de la propriété
- Cheminée: Living Room
- Cheminée: Total Fireplace(s) : 1 Gas
- Foundation: Poured Concrete
Chauffage et refroidissement
- Forced Air
- None
Informations sur les sous-sols
- Full
Planchers
- Carpet
- Linoleum
- Laminate
- Ceramic Tile
Caractéristiques extérieures
- Toit: Asphalt Shingle
Garage
- Double Garage Attached
Stationnement
- Parking Space(s) : 4
Étages
- 2
Surface Habitable
- 1,918 pi. ca.
Historique des prix des annonces
Date
Événement
Prix
% Variation en
$ (+/-)
Juil 30, 2026
Prix modifié
639 000 $
-2%
-10 000 $
Disclaimer: Data is supplied by Pillar 9™ MLS® System. Pillar 9™ is the owner of the copyright in its MLS® System. Data is deemed reliable but is not guaranteed accurate by Pillar 9™. The trademarks MLS®, Multiple Listing Service® and the associated logos are owned by The Canadian Real Estate Association (CREA) and identify the quality of services provided by real estate professionals who are members of CREA. Used under license.
Data is supplied by Pillar 9™ MLS® System. Pillar 9™ is the owner of the copyright in its MLS® System. Data is deemed reliable but is not guaranteed accurate by Pillar 9™. The trademarks MLS®, Multiple Listing Service® and the associated logos are owned by The Canadian Real Estate Association (CREA) and identify the quality of services provided by real estate professionals who are members of CREA. Used under license.
Data is supplied by Pillar 9™ MLS® System. Pillar 9™ is the owner of the copyright in its MLS® System. Data is deemed reliable but is not guaranteed accurate by Pillar 9™. The trademarks MLS®, Multiple Listing Service® and the associated logos are owned by The Canadian Real Estate Association (CREA) and identify the quality of services provided by real estate professionals who are members of CREA. Used under license.


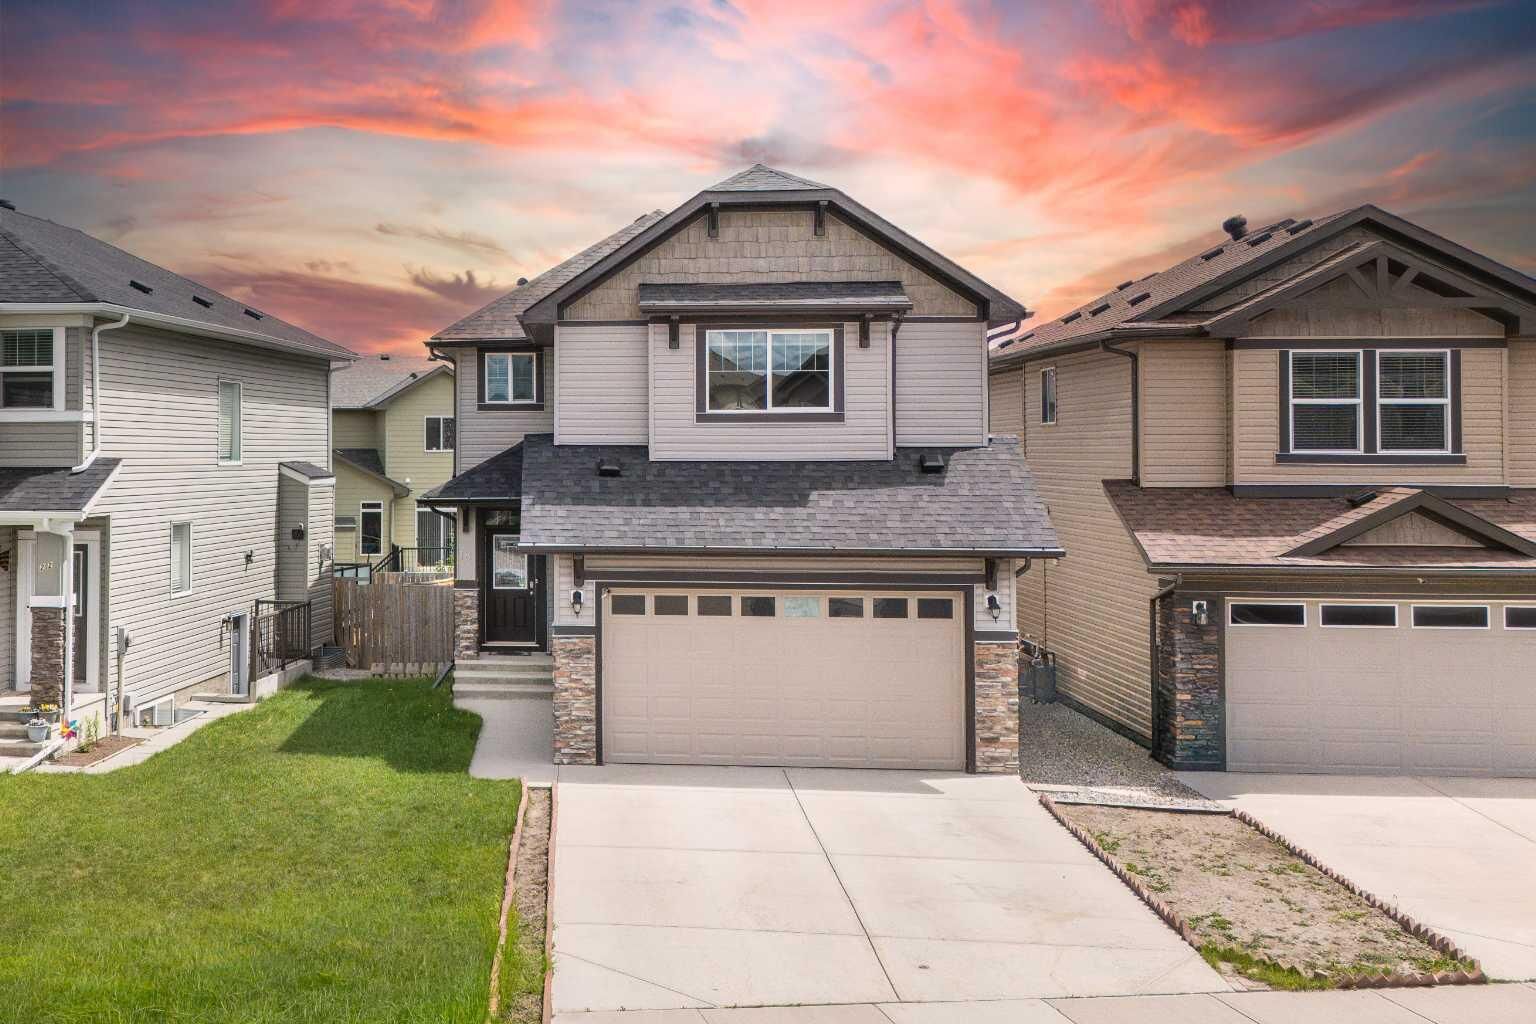
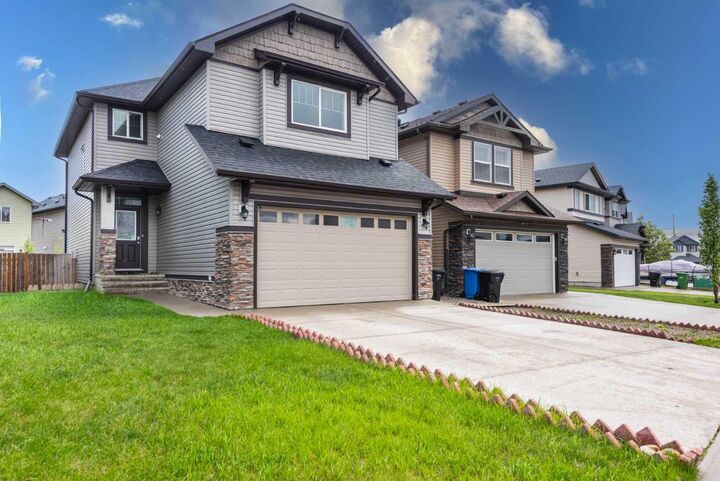
Welcome to this beautiful two-storey family home in the sought-after community of Skyview Ranch. Offering over 1,900 sq. ft. of well-designed living space, this home combines comfort, functionality, and an unbeatable location.
The main floor features a spacious gourmet kitchen complete with granite countertops, stainless steel appliances, ample cabinetry, and a large dining area perfect for family meals and entertaining. The bright and expansive living room is highlighted by a cozy fireplace, creating the ideal space to relax and gather with family and friends.
Upstairs, you’ll find a generous bonus room, perfect for movie nights, a play area, or a home office. The spacious primary retreat offers a luxurious 5-piece ensuite and plenty of room to unwind. Two additional well-sized bedrooms, a full bathroom, and the convenience of upper-floor laundry complete the second level.
The unfinished basement provides endless possibilities for future development and customization to suit your family’s needs.
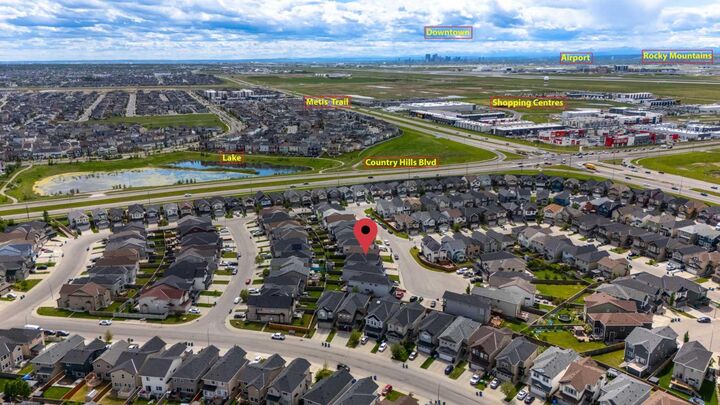
Ideally located within walking distance to Apostles of Jesus School and Prairie Sky School, as well as shopping and everyday conveniences. Enjoy quick access to major amenities and easy commuting via Stoney Trail. This is an excellent opportunity to own a fantastic family home in one of Calgary’s most desirable northeast communities. Don’t miss out!