
Inscription par: PILLAR 9 - IDX / Listed By: Amg Realty
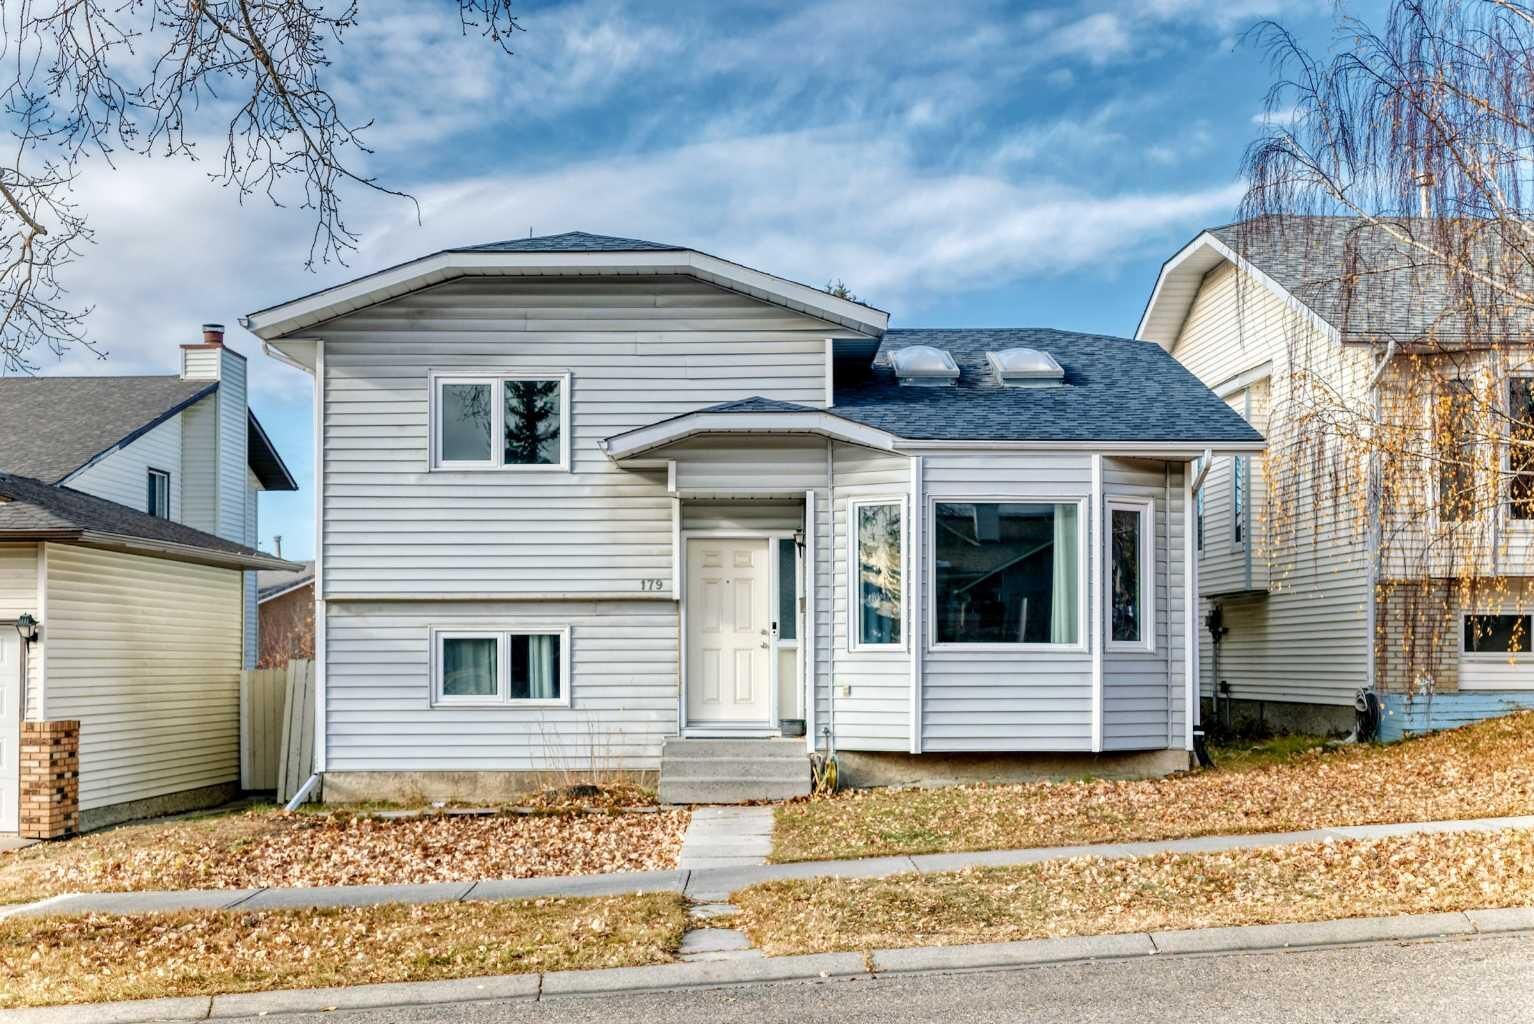
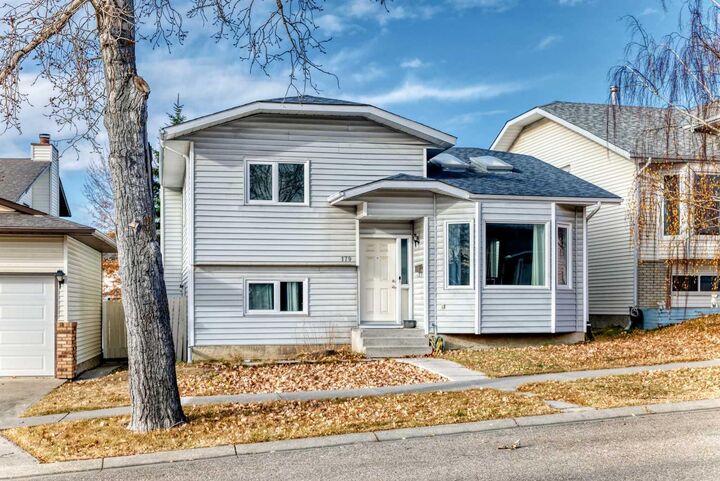
179 Hawkwood Boulevard NW Calgary, AB T2R 0B3
En vigueur (47 Jours)
629 900 $ (CAD)
Description
MLS®:
A2327397
A2327397
Surface Terrain
361 PI. CA.
361 PI. CA.
Catégorie
Single-Family Home
Single-Family Home
Année de Construction
1984
1984
Style
4 Level Split
4 Level Split
Listed By
Bella Amangyen, Amg Realty
Source
PILLAR 9 - IDX
Dernière vérification Août 28 2026 à 9:30 PM EDT
PILLAR 9 - IDX
Dernière vérification Août 28 2026 à 9:30 PM EDT
Détails sur les salles de bains
- Salles de bains: 3
Caractéristiques Intérieures
- Appliances : Refrigerator
- Appliances : Dishwasher
- Appliances : Electric Stove
- Appliances : Range Hood
- Laundry/Utility Room : Lower Level
- No Smoking Home
- No Animal Home
Quartier
- Hawkwood
Informations sur le lot
- Level
Caractéristiques de la propriété
- Cheminée: Total Fireplace(s) : 0
- Foundation: Poured Concrete
Chauffage et refroidissement
- None
Informations sur les sous-sols
- Full
Planchers
- Carpet
- Vinyl
Caractéristiques extérieures
- Toit: Asphalt Shingle
Stationnement
- Off Street
- Parking Space(s) : 2
Étages
- 4
Surface Habitable
- 1,183 pi. ca.
Disclaimer: Data is supplied by Pillar 9™ MLS® System. Pillar 9™ is the owner of the copyright in its MLS® System. Data is deemed reliable but is not guaranteed accurate by Pillar 9™. The trademarks MLS®, Multiple Listing Service® and the associated logos are owned by The Canadian Real Estate Association (CREA) and identify the quality of services provided by real estate professionals who are members of CREA. Used under license.
Data is supplied by Pillar 9™ MLS® System. Pillar 9™ is the owner of the copyright in its MLS® System. Data is deemed reliable but is not guaranteed accurate by Pillar 9™. The trademarks MLS®, Multiple Listing Service® and the associated logos are owned by The Canadian Real Estate Association (CREA) and identify the quality of services provided by real estate professionals who are members of CREA. Used under license.
Data is supplied by Pillar 9™ MLS® System. Pillar 9™ is the owner of the copyright in its MLS® System. Data is deemed reliable but is not guaranteed accurate by Pillar 9™. The trademarks MLS®, Multiple Listing Service® and the associated logos are owned by The Canadian Real Estate Association (CREA) and identify the quality of services provided by real estate professionals who are members of CREA. Used under license.


This inviting home features 4 bedrooms, 3 full bathrooms, two skylights, and a large front picture window that fills the home with natural light. Recent updates include newer windows and roofing for added peace of mind.
The spacious family room opens through sliding patio doors to a beautifully landscaped backyard, perfect for relaxing or entertaining. A separate side entrance provides convenient access to the lower level, complete with a fourth bedroom and a 3-piece bathroom—ideal for guests, extended family, or a home office.
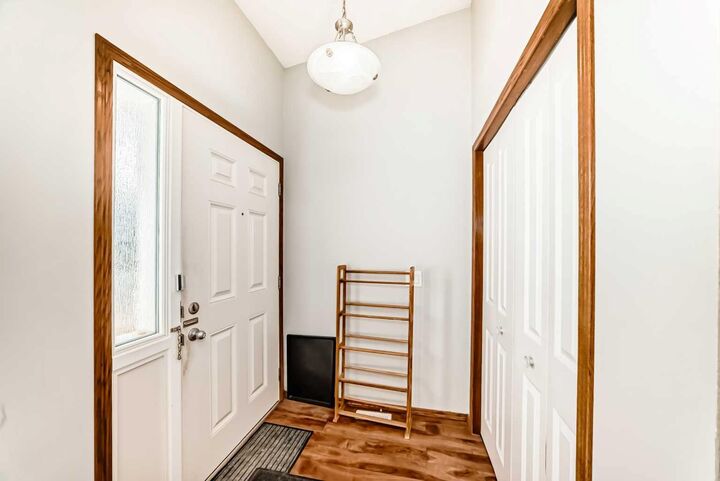
Offering comfort, space, and an exceptional location, this move-in-ready home is one you won't want to miss!