
Inscription par: PILLAR 9 - IDX / Listed By: Re/Max House Of Real Estate
17 Somme Boulevard SW Calgary, AB T2T 6K7
En vigueur (51 Jours)
925 000 $ (CAD)
Description
MLS®:
A2326919
A2326919
Catégorie
Single-Family Home
Single-Family Home
Année de Construction
2003
2003
Style
3 (or More) Storey
3 (or More) Storey
Listed By
Lisa Johnson, Re/Max House Of Real Estate
Source
PILLAR 9 - IDX
Dernière vérification Août 28 2026 à 7:59 PM EDT
PILLAR 9 - IDX
Dernière vérification Août 28 2026 à 7:59 PM EDT
Détails sur les salles de bains
- Salles de bains: 4
- Salle d’eau: 1
Caractéristiques Intérieures
- Appliances : Refrigerator
- Appliances : Dishwasher
- Appliances : Dryer
- Appliances : Garage Control(s)
- Appliances : Range Hood
- Appliances : Window Coverings
- Laundry/Utility Room : Laundry Room
- Appliances : Washer
- Appliances : Gas Stove
- Appliances : Garburator
- Laundry/Utility Room : Upper Level
- Built-In Features
- Ceiling Fan(s)
- Closet Organizers
- Double Vanity
- Granite Counters
- High Ceilings
- Kitchen Island
- Soaking Tub
- Walk-In Closet(s)
- Vaulted Ceiling(s)
Quartier
- Garrison Woods
Informations sur le lot
- Landscaped
- Low Maintenance Landscape
- Back Yard
Caractéristiques de la propriété
- Cheminée: Living Room
- Cheminée: Total Fireplace(s) : 1 Gas
- Foundation: Poured Concrete
Chauffage et refroidissement
- Natural Gas
- None
Informations sur les sous-sols
- Full
Informations sur le condo
- Frais: $839/Monthly
Planchers
- Carpet
- Hardwood
- Tile
Caractéristiques extérieures
- Toit: Asphalt Shingle
Garage
- Double Garage Detached
Stationnement
- Parking Space(s) : 2
- Garage Faces Rear
Étages
- 3
Surface Habitable
- 2,347 pi. ca.
Historique des prix des annonces
Date
Événement
Prix
% Variation en
$ (+/-)
Août 21, 2026
Prix modifié
925 000 $
-3%
-24 900 $
Juil 31, 2026
Prix modifié
949 900 $
-4%
-43 100 $
Juil 08, 2026
Prix modifié
993 000 $
0%
1 000 $
Disclaimer: Data is supplied by Pillar 9™ MLS® System. Pillar 9™ is the owner of the copyright in its MLS® System. Data is deemed reliable but is not guaranteed accurate by Pillar 9™. The trademarks MLS®, Multiple Listing Service® and the associated logos are owned by The Canadian Real Estate Association (CREA) and identify the quality of services provided by real estate professionals who are members of CREA. Used under license.
Data is supplied by Pillar 9™ MLS® System. Pillar 9™ is the owner of the copyright in its MLS® System. Data is deemed reliable but is not guaranteed accurate by Pillar 9™. The trademarks MLS®, Multiple Listing Service® and the associated logos are owned by The Canadian Real Estate Association (CREA) and identify the quality of services provided by real estate professionals who are members of CREA. Used under license.
Data is supplied by Pillar 9™ MLS® System. Pillar 9™ is the owner of the copyright in its MLS® System. Data is deemed reliable but is not guaranteed accurate by Pillar 9™. The trademarks MLS®, Multiple Listing Service® and the associated logos are owned by The Canadian Real Estate Association (CREA) and identify the quality of services provided by real estate professionals who are members of CREA. Used under license.


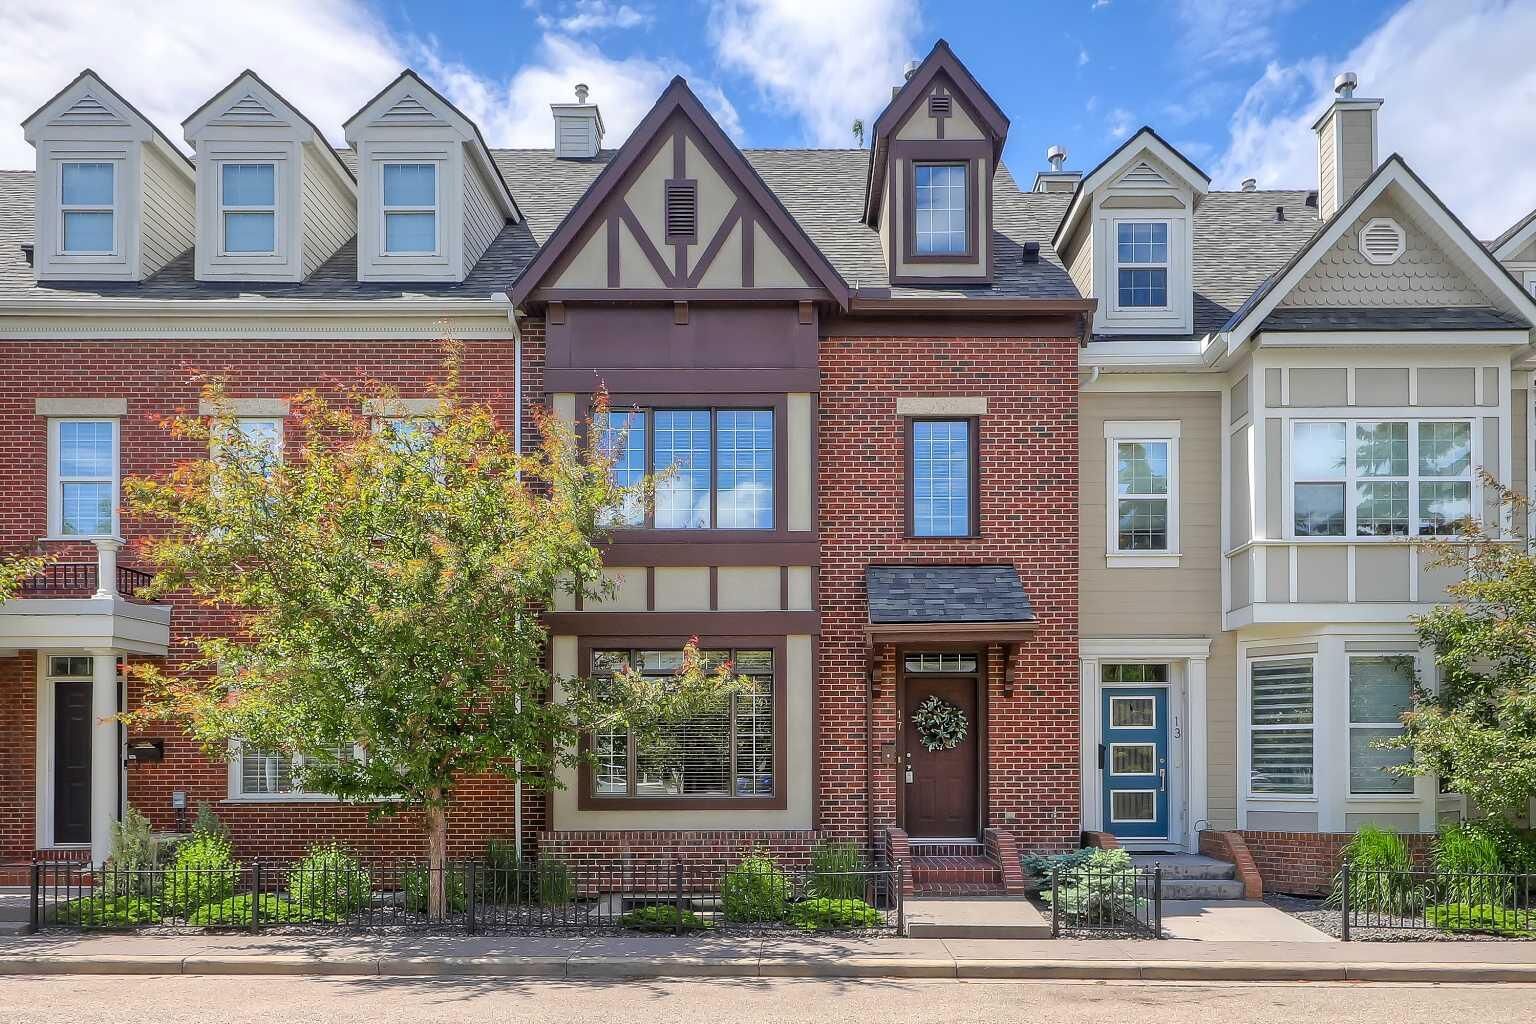
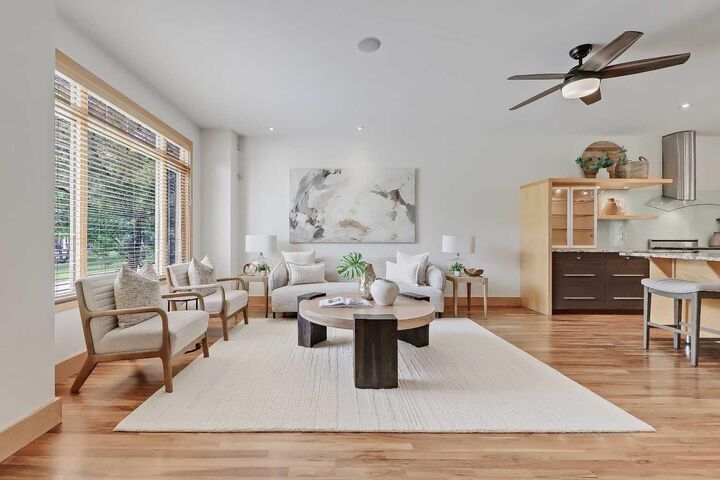
Inside, a bright foyer, rich hardwood flooring, and a graceful curved staircase introduce a refined, thoughtfully designed interior. The front living room is both sophisticated and welcoming, anchored by a modern fireplace and framed by large windows that fill the space with natural light.
At the heart of the home, the kitchen is tailored for both entertaining and everyday living. A substantial island with extensive storage and a built-in wine display is complemented by granite countertops, stainless steel appliances, a VIKING gas range, glass-front accent cabinetry, and curated open shelving. The adjoining dining area features custom built-in seating and easily access to a private patio, creating a seamless connection to outdoor living. A large rear mudroom and private powder room add practical convenience.
The second level offers TWO generously sized bedrooms, each with its own PRIVATE 4-PIECE ENSUITE. A central flex space provides versatility for a media lounge, library, office, or study area, and laundry on this level enhances everyday ease.
Occupying the entire top floor, the primary retreat delivers a rare sense of privacy and tranquility. The expansive bedroom features charming architectural rooflines and ample space for a sitting area and rough-in for future fireplace. The bright 5-piece ensuite includes dual vanities, a soaker tub, and a separate glass shower.
The fully developed basement extends the living space with a large recreation room with built-in media, 4TH BEDROOM, FULL 4 PIECE BATHROOM, and dedicated storage—ideal for guests, fitness, work-from-home needs, or family gatherings. A double garage completes the home.
From this coveted location, walk to local favourites including Annabelle’s Kitchen, Aroma Café Bar, Belmont Diner, Blush Lane Organic Market, Safeway, and Shoppers Drug Mart. Families will appreciate the exceptional educational opportunities nearby, with TOP-RATED SCHOOLS including Rundle Academy, Lycée international de Calgary, Master's Academy & College, and Mount Royal University all within easy reach. Glenmore Athletic Park, and downtown Calgary are all just minutes away, the location offers exceptional convenience without compromising its quiet residential feel. Come experience this beautiful home today!