
Inscription par: PILLAR 9 - IDX / Listed By: Real Broker
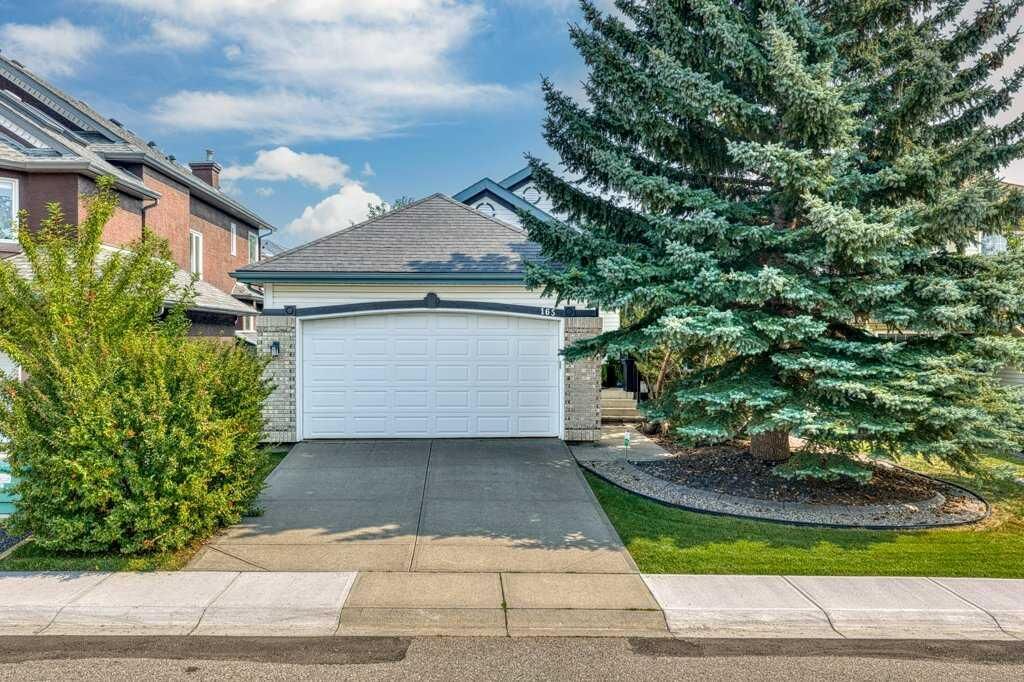
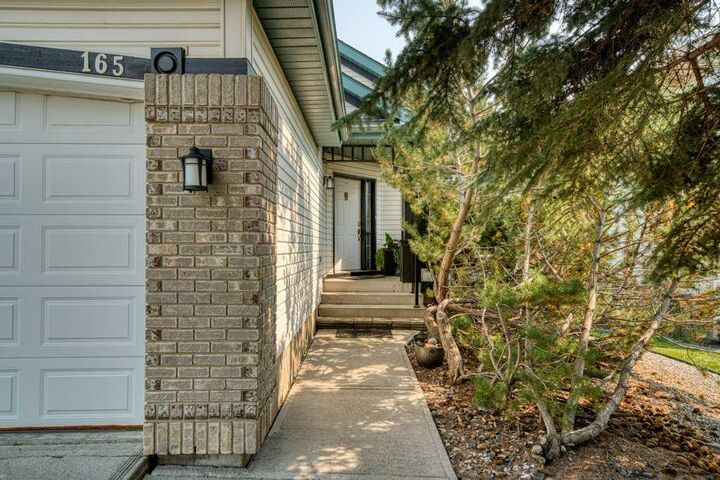
165 Douglasview Rise SE Calgary, AB T2Z 2H8
En vigueur (4 Jours)
699 900 $ (CAD)
Description
MLS®:
A2339753
A2339753
Surface Terrain
4,617 PI. CA.
4,617 PI. CA.
Catégorie
Single-Family Home
Single-Family Home
Année de Construction
1994
1994
Style
Bungalow
Bungalow
Listed By
Tod Hall, Real Broker
Source
PILLAR 9 - IDX
Dernière vérification Août 28 2026 à 8:14 PM EDT
PILLAR 9 - IDX
Dernière vérification Août 28 2026 à 8:14 PM EDT
Détails sur les salles de bains
- Salles de bains: 3
Caractéristiques Intérieures
- Appliances : Refrigerator
- Appliances : Dishwasher
- Appliances : Electric Stove
- Appliances : Dryer
- Appliances : Garage Control(s)
- Appliances : Window Coverings
- Laundry/Utility Room : Laundry Room
- Breakfast Bar
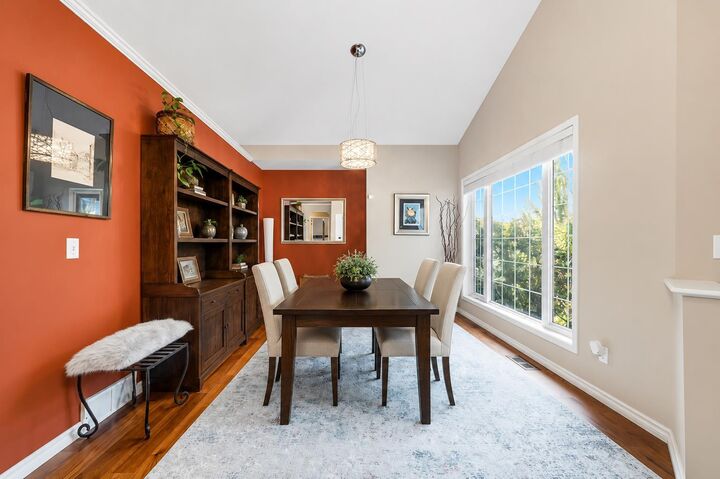
- High Ceilings
- Kitchen Island
- No Smoking Home
- No Animal Home
- Wet Bar
Quartier
- Douglasdale/Glen
Informations sur le lot
- No Neighbours Behind
- Landscaped
- Back Yard
- Backs on to Park/Green Space
- Greenbelt
- Close to Clubhouse
- On Golf Course
- No Back Lane
Caractéristiques de la propriété
- Cheminée: Total Fireplace(s) : 2 Gas
- Foundation: Poured Concrete
Chauffage et refroidissement
- Natural Gas
- None
Informations sur les sous-sols
- Full
Planchers
- Carpet
- Hardwood
Caractéristiques extérieures
- Toit: Asphalt Shingle
Garage
- Double Garage Attached
Stationnement
- Parking Space(s) : 4
Étages
- 1
Surface Habitable
- 1,270 pi. ca.
Disclaimer: Data is supplied by Pillar 9™ MLS® System. Pillar 9™ is the owner of the copyright in its MLS® System. Data is deemed reliable but is not guaranteed accurate by Pillar 9™. The trademarks MLS®, Multiple Listing Service® and the associated logos are owned by The Canadian Real Estate Association (CREA) and identify the quality of services provided by real estate professionals who are members of CREA. Used under license.
Data is supplied by Pillar 9™ MLS® System. Pillar 9™ is the owner of the copyright in its MLS® System. Data is deemed reliable but is not guaranteed accurate by Pillar 9™. The trademarks MLS®, Multiple Listing Service® and the associated logos are owned by The Canadian Real Estate Association (CREA) and identify the quality of services provided by real estate professionals who are members of CREA. Used under license.
Data is supplied by Pillar 9™ MLS® System. Pillar 9™ is the owner of the copyright in its MLS® System. Data is deemed reliable but is not guaranteed accurate by Pillar 9™. The trademarks MLS®, Multiple Listing Service® and the associated logos are owned by The Canadian Real Estate Association (CREA) and identify the quality of services provided by real estate professionals who are members of CREA. Used under license.


The main level offers a bright, functional layout with two bedrooms, comfortable living spaces and a gas fireplace creating a warm and inviting atmosphere. Step outside onto the rear deck and enjoy your morning coffee, evening drink or summer entertaining while taking in the views of the golf course.
The fully developed lower level adds excellent additional living space, featuring a third bedroom, second gas fireplace in the family room and pool table area—perfect for entertaining, relaxing or creating a dedicated games room.
Complete with a double attached garage, this bungalow offers a great combination of location, lifestyle and space. With golf course views right from your backyard and easy access to Douglasdale's pathways, parks and amenities, this is an excellent opportunity to enjoy one of southeast Calgary's established communities.