
Inscription par: PILLAR 9 - IDX / Listed By: eXp Realty
1610 49 Avenue SW Calgary, AB T2T 2T7
En vigueur (17 Jours)
2 499 900 $ (CAD)
Description
MLS®:
A2336626
A2336626
Surface Terrain
3,355 PI. CA.
3,355 PI. CA.
Catégorie
Single-Family Home
Single-Family Home
Année de Construction
2026
2026
Style
3 (or More) Storey
3 (or More) Storey
Listed By
Timothy Green, eXp Realty
Source
PILLAR 9 - IDX
Dernière vérification Août 28 2026 à 10:45 PM EDT
PILLAR 9 - IDX
Dernière vérification Août 28 2026 à 10:45 PM EDT
Détails sur les salles de bains
- Salles de bains: 5
- Salle d’eau: 1
Caractéristiques Intérieures
- Appliances : Refrigerator
- Appliances : Stove(s)
- Appliances : Dishwasher
- Appliances : Garage Control(s)
- Appliances : Microwave
- Appliances : Range Hood
- Laundry/Utility Room : Upper Level
- Appliances : Oven
- Built-In Features
- Chandelier
- Closet Organizers
- Double Vanity
- High Ceilings
- No Smoking Home
- Open Floorplan
- Pantry
- Soaking Tub
- Walk-In Closet(s)
- No Animal Home
- Wet Bar
Quartier
- Altadore
Informations sur le lot
- Cul-De-Sac
- Street Lighting
- Back Lane
- Back Yard
- Front Yard
Caractéristiques de la propriété
- Cheminée: Total Fireplace(s) : 2 Gas
- Foundation: Poured Concrete
Chauffage et refroidissement
- Forced Air
- None
Informations sur les sous-sols
- Full
Planchers
- Hardwood
- Tile
Caractéristiques extérieures
- Toit: Asphalt Shingle
Garage
- Double Garage Detached
Stationnement
- Parking Space(s) : 2
Étages
- 3
Surface Habitable
- 3,072 pi. ca.
Disclaimer: Data is supplied by Pillar 9™ MLS® System. Pillar 9™ is the owner of the copyright in its MLS® System. Data is deemed reliable but is not guaranteed accurate by Pillar 9™. The trademarks MLS®, Multiple Listing Service® and the associated logos are owned by The Canadian Real Estate Association (CREA) and identify the quality of services provided by real estate professionals who are members of CREA. Used under license.
Data is supplied by Pillar 9™ MLS® System. Pillar 9™ is the owner of the copyright in its MLS® System. Data is deemed reliable but is not guaranteed accurate by Pillar 9™. The trademarks MLS®, Multiple Listing Service® and the associated logos are owned by The Canadian Real Estate Association (CREA) and identify the quality of services provided by real estate professionals who are members of CREA. Used under license.
Data is supplied by Pillar 9™ MLS® System. Pillar 9™ is the owner of the copyright in its MLS® System. Data is deemed reliable but is not guaranteed accurate by Pillar 9™. The trademarks MLS®, Multiple Listing Service® and the associated logos are owned by The Canadian Real Estate Association (CREA) and identify the quality of services provided by real estate professionals who are members of CREA. Used under license.


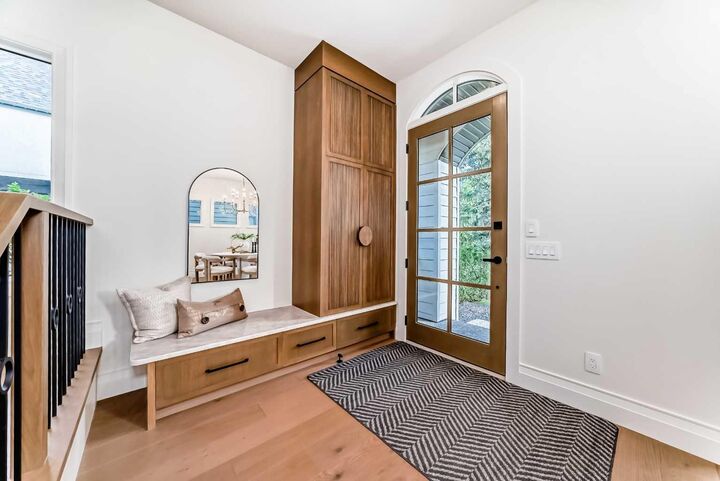
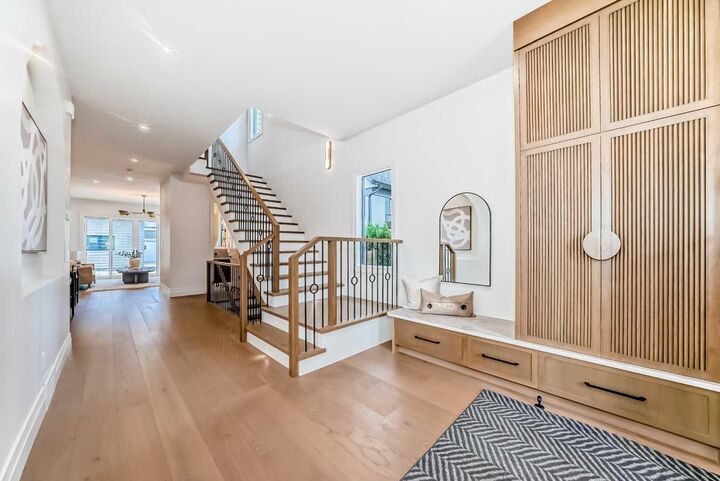
The bright front dining room flows seamlessly through a butler’s pantry into the gourmet kitchen, complete with high-end JennAir appliances, a built-in coffee machine, large quartz island, and exceptional storage. The inviting living room is perfectly suited for both everyday living and entertaining, while the functional mudroom features custom built-ins and a dedicated pet spa area.
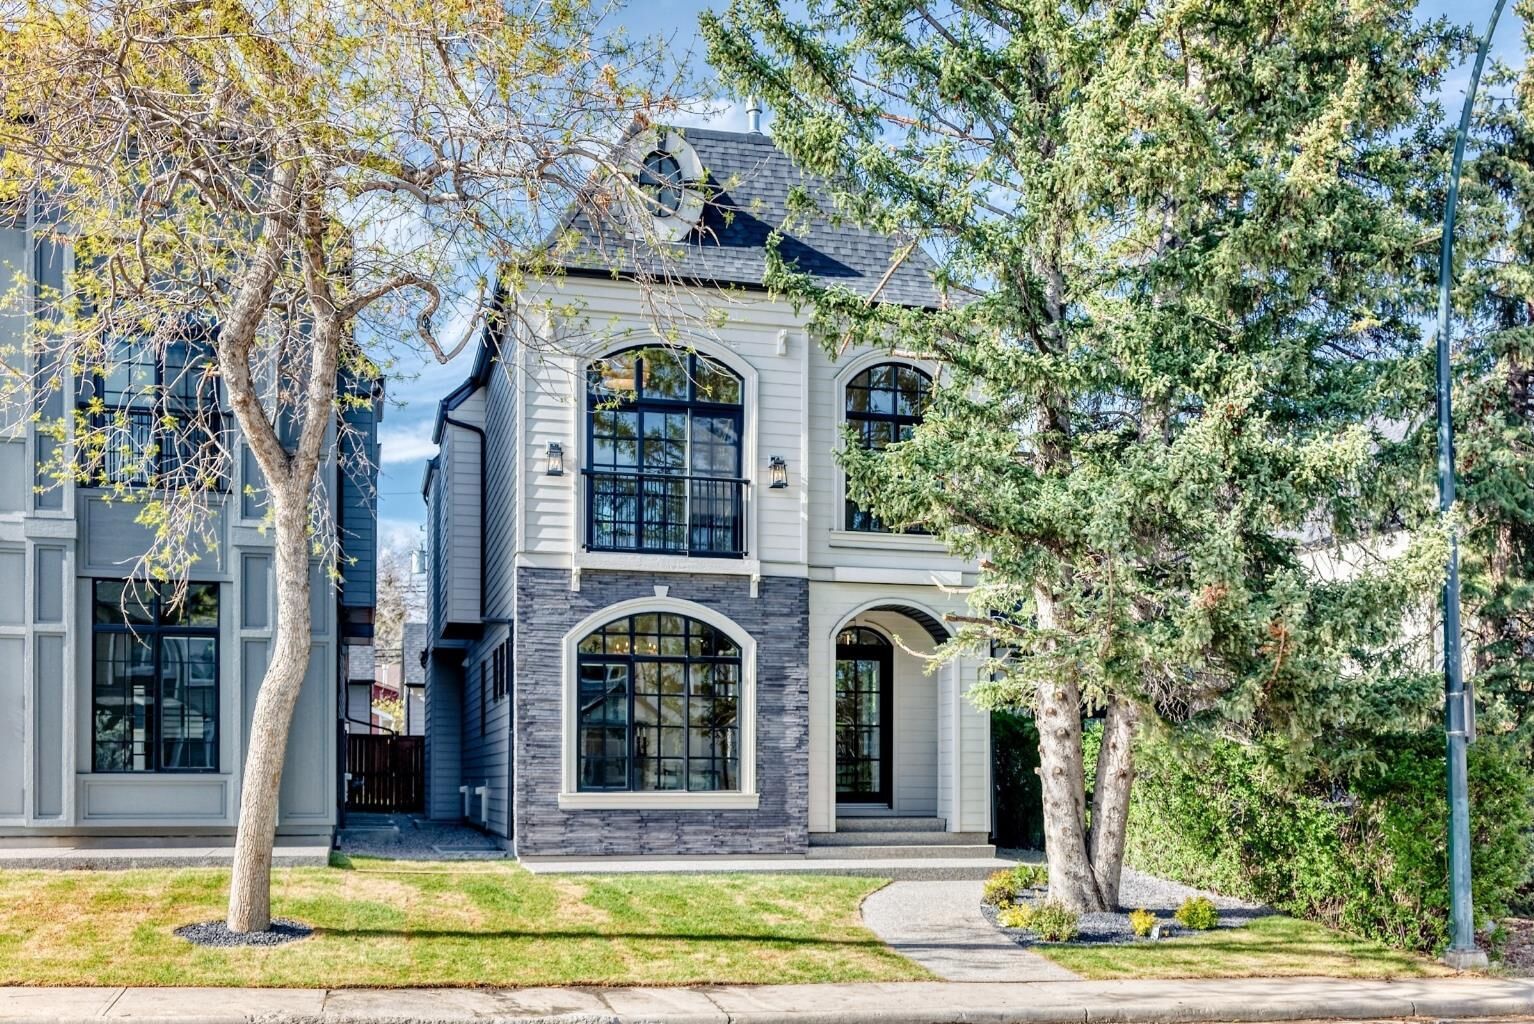
The second floor offers two spacious secondary bedrooms, each with its own walk-in closet and private ensuite. A charming reading nook with built-in storage adds additional functionality and character. The luxurious primary retreat features vaulted ceilings, a Juliette balcony, dual-sided fireplace, and separate his-and-hers walk-in closets. The spa-inspired ensuite includes a deep soaker tub, walk-in shower with built-in bench, undermount lighting, and in-floor heating.
The third floor provides a private retreat with an additional bedroom, dedicated ensuite, and access to a private balcony. Downstairs, the fully finished basement is designed for both entertaining and relaxation, featuring a gorgeous wet bar, built-in media centre, spacious living area, and dedicated office space.
Outside, enjoy a private backyard and double detached garage. Elegant Venetian plaster accents throughout the main floor complement the premium finishes found throughout the home. Set on a quiet cul-de-sac in Altadore, this exceptional property offers a combination of privacy, thoughtful design, and convenient access to parks, schools, Marda Loop, restaurants, and amenities.