
Inscription par: PILLAR 9 - IDX / Listed By: Re/Max Landan Real Estate
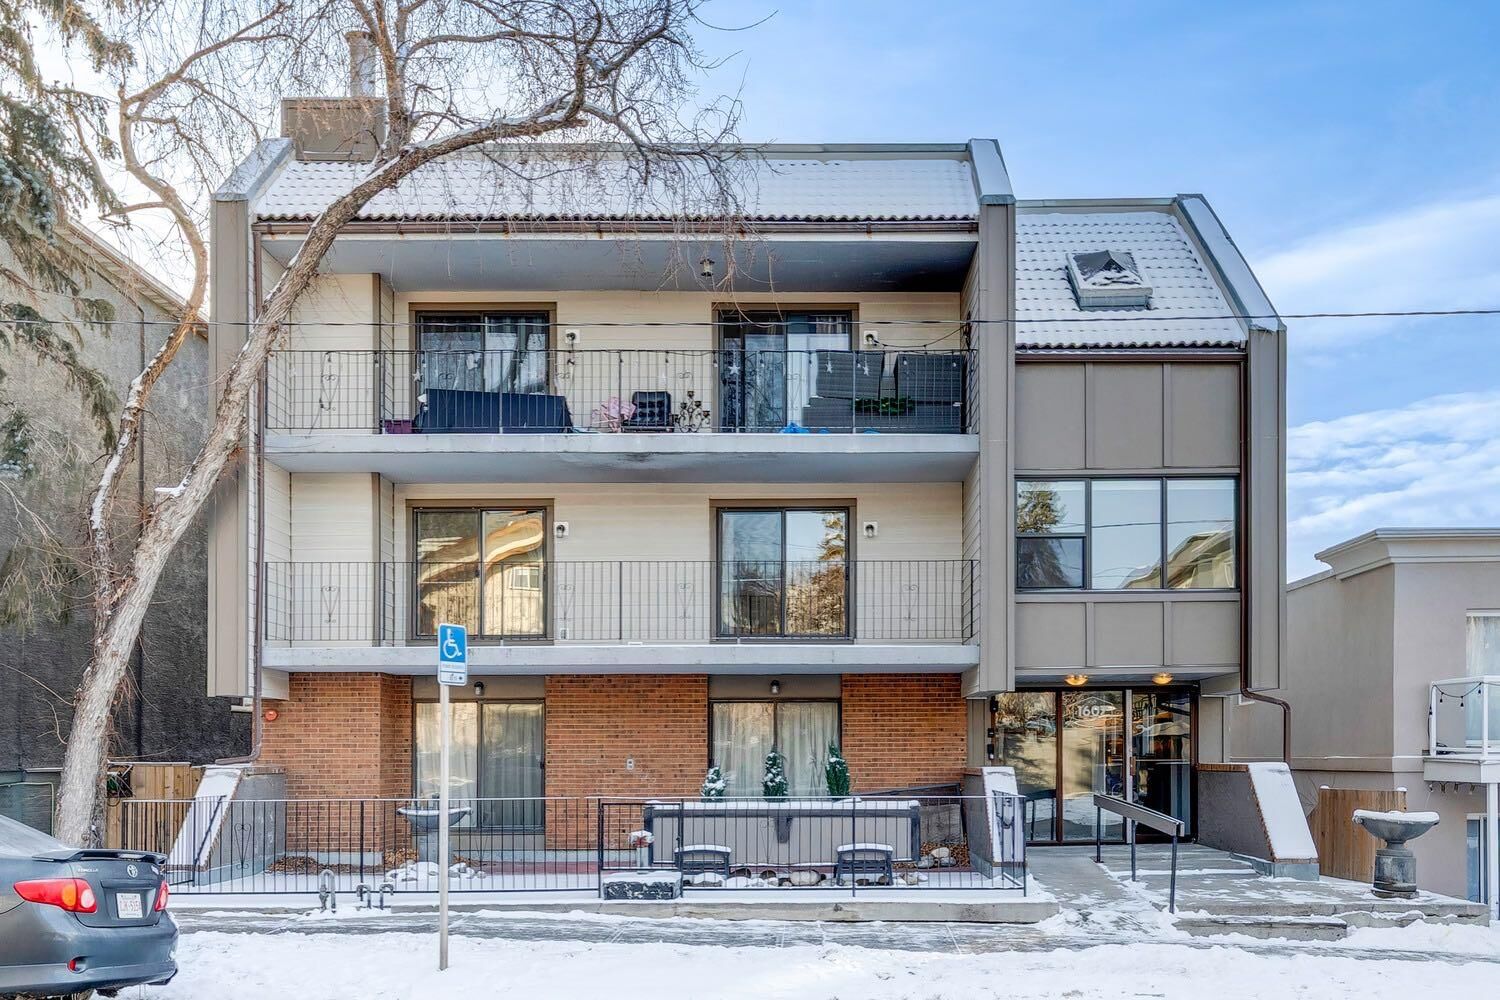
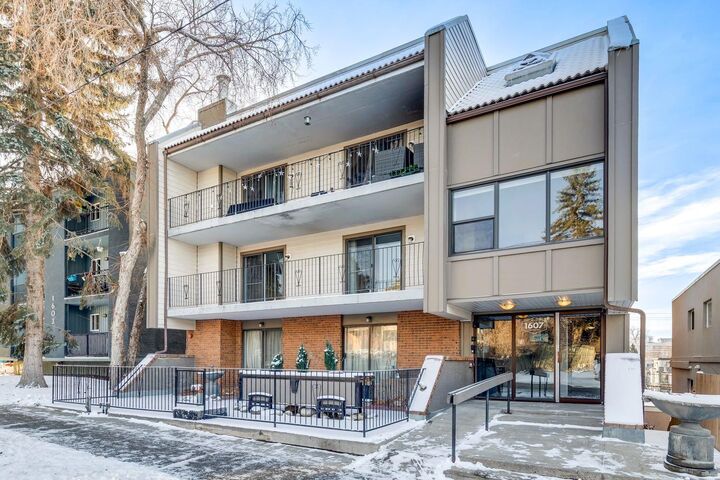
1607 26 Avenue SW 6 Calgary, AB T2T 1C7
En vigueur (200 Jours)
309 000 $ (CAD)
Description
MLS®:
A2283295
A2283295
Catégorie
Single-Family Home
Single-Family Home
Année de Construction
1982
1982
Style
Apartment-Single Level Unit
Apartment-Single Level Unit
Listed By
Brittany Zimmerman, Re/Max Landan Real Estate
Source
PILLAR 9 - IDX
Dernière vérification Août 29 2026 à 2:32 AM EDT
PILLAR 9 - IDX
Dernière vérification Août 29 2026 à 2:32 AM EDT
Détails sur les salles de bains
- Salle de bains: 1
Caractéristiques Intérieures
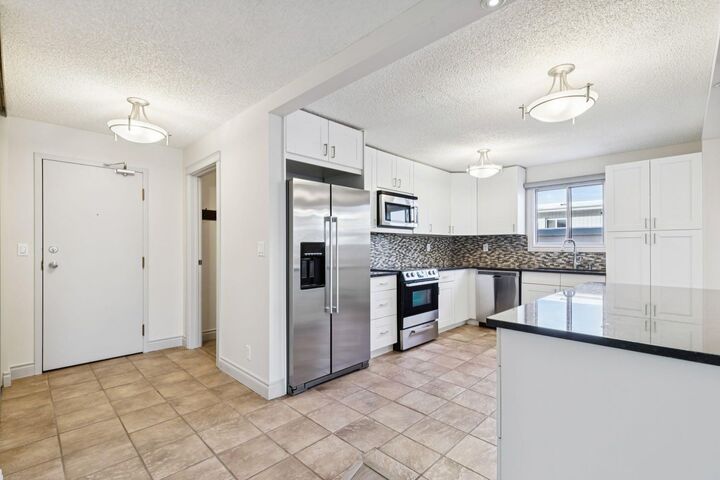
- Appliances : Refrigerator
- Appliances : Dishwasher
- Appliances : Electric Stove
- Laundry/Utility Room : Common Area
- Closet Organizers
- Granite Counters
- Kitchen Island
Quartier
- South Calgary
Caractéristiques de la propriété
- Cheminée: Total Fireplace(s) : 1 Wood Burning
Chauffage et refroidissement
- Natural Gas
- None
Informations sur le condo
- Frais: $896/Monthly
Planchers
- Carpet
- Linoleum
Caractéristiques extérieures
- Toit: Tar/Gravel
Stationnement
- Underground
- Parking Space(s) : 1
Étages
- 1
Surface Habitable
- 1,158 pi. ca.
Disclaimer: Data is supplied by Pillar 9™ MLS® System. Pillar 9™ is the owner of the copyright in its MLS® System. Data is deemed reliable but is not guaranteed accurate by Pillar 9™. The trademarks MLS®, Multiple Listing Service® and the associated logos are owned by The Canadian Real Estate Association (CREA) and identify the quality of services provided by real estate professionals who are members of CREA. Used under license.
Data is supplied by Pillar 9™ MLS® System. Pillar 9™ is the owner of the copyright in its MLS® System. Data is deemed reliable but is not guaranteed accurate by Pillar 9™. The trademarks MLS®, Multiple Listing Service® and the associated logos are owned by The Canadian Real Estate Association (CREA) and identify the quality of services provided by real estate professionals who are members of CREA. Used under license.
Data is supplied by Pillar 9™ MLS® System. Pillar 9™ is the owner of the copyright in its MLS® System. Data is deemed reliable but is not guaranteed accurate by Pillar 9™. The trademarks MLS®, Multiple Listing Service® and the associated logos are owned by The Canadian Real Estate Association (CREA) and identify the quality of services provided by real estate professionals who are members of CREA. Used under license.


In addition to the two well-sized bedrooms, this unit offers a large third bedroom, easy to convert with a closet added or den/office, ideal for working from home, a fitness space, or extra storage. Complete with one underground parking stall, this condo delivers comfort, convenience, and unbeatable access to 17th Avenue, downtown, transit, parks, and all the amenities Bankview is known for. A fantastic opportunity for first-time buyers, investors, or anyone looking to enjoy inner-city living at its best.