
Inscription par: PILLAR 9 - IDX / Listed By: 2% Realty
1540 29 Street NW 804 Calgary, AB T2N 4M1
En vigueur (84 Jours)
309 900 $ (CAD)
Description
MLS®:
A2318736
A2318736
Catégorie
Single-Family Home
Single-Family Home
Année de Construction
1978
1978
Style
Apartment-Single Level Unit
Apartment-Single Level Unit
Listed By
Sabriya Halford, 2% Realty
Source
PILLAR 9 - IDX
Dernière vérification Août 29 2026 à 9:04 AM EDT
PILLAR 9 - IDX
Dernière vérification Août 29 2026 à 9:04 AM EDT
Détails sur les salles de bains
- Salle de bains: 1
Caractéristiques Intérieures
- Appliances : Refrigerator
- Appliances : Dishwasher
- Appliances : Washer/Dryer
- Appliances : Window Coverings
- Laundry/Utility Room : In Unit
- Appliances : Electric Range
- Laundry/Utility Room : In Hall
- Kitchen Island
- No Smoking Home
- Open Floorplan
- No Animal Home
Quartier
- St Andrews Heights
Caractéristiques de la propriété
- Cheminée: Total Fireplace(s) : 0
Chauffage et refroidissement
- Natural Gas
- None
Informations sur le condo
- Frais: $595/Monthly
Planchers
- Carpet
- Hardwood
Stationnement
- Stall
- Parking Space(s) : 1
Étages
- 1
Surface Habitable
- 1,111 pi. ca.
Disclaimer: Data is supplied by Pillar 9™ MLS® System. Pillar 9™ is the owner of the copyright in its MLS® System. Data is deemed reliable but is not guaranteed accurate by Pillar 9™. The trademarks MLS®, Multiple Listing Service® and the associated logos are owned by The Canadian Real Estate Association (CREA) and identify the quality of services provided by real estate professionals who are members of CREA. Used under license.
Data is supplied by Pillar 9™ MLS® System. Pillar 9™ is the owner of the copyright in its MLS® System. Data is deemed reliable but is not guaranteed accurate by Pillar 9™. The trademarks MLS®, Multiple Listing Service® and the associated logos are owned by The Canadian Real Estate Association (CREA) and identify the quality of services provided by real estate professionals who are members of CREA. Used under license.
Data is supplied by Pillar 9™ MLS® System. Pillar 9™ is the owner of the copyright in its MLS® System. Data is deemed reliable but is not guaranteed accurate by Pillar 9™. The trademarks MLS®, Multiple Listing Service® and the associated logos are owned by The Canadian Real Estate Association (CREA) and identify the quality of services provided by real estate professionals who are members of CREA. Used under license.


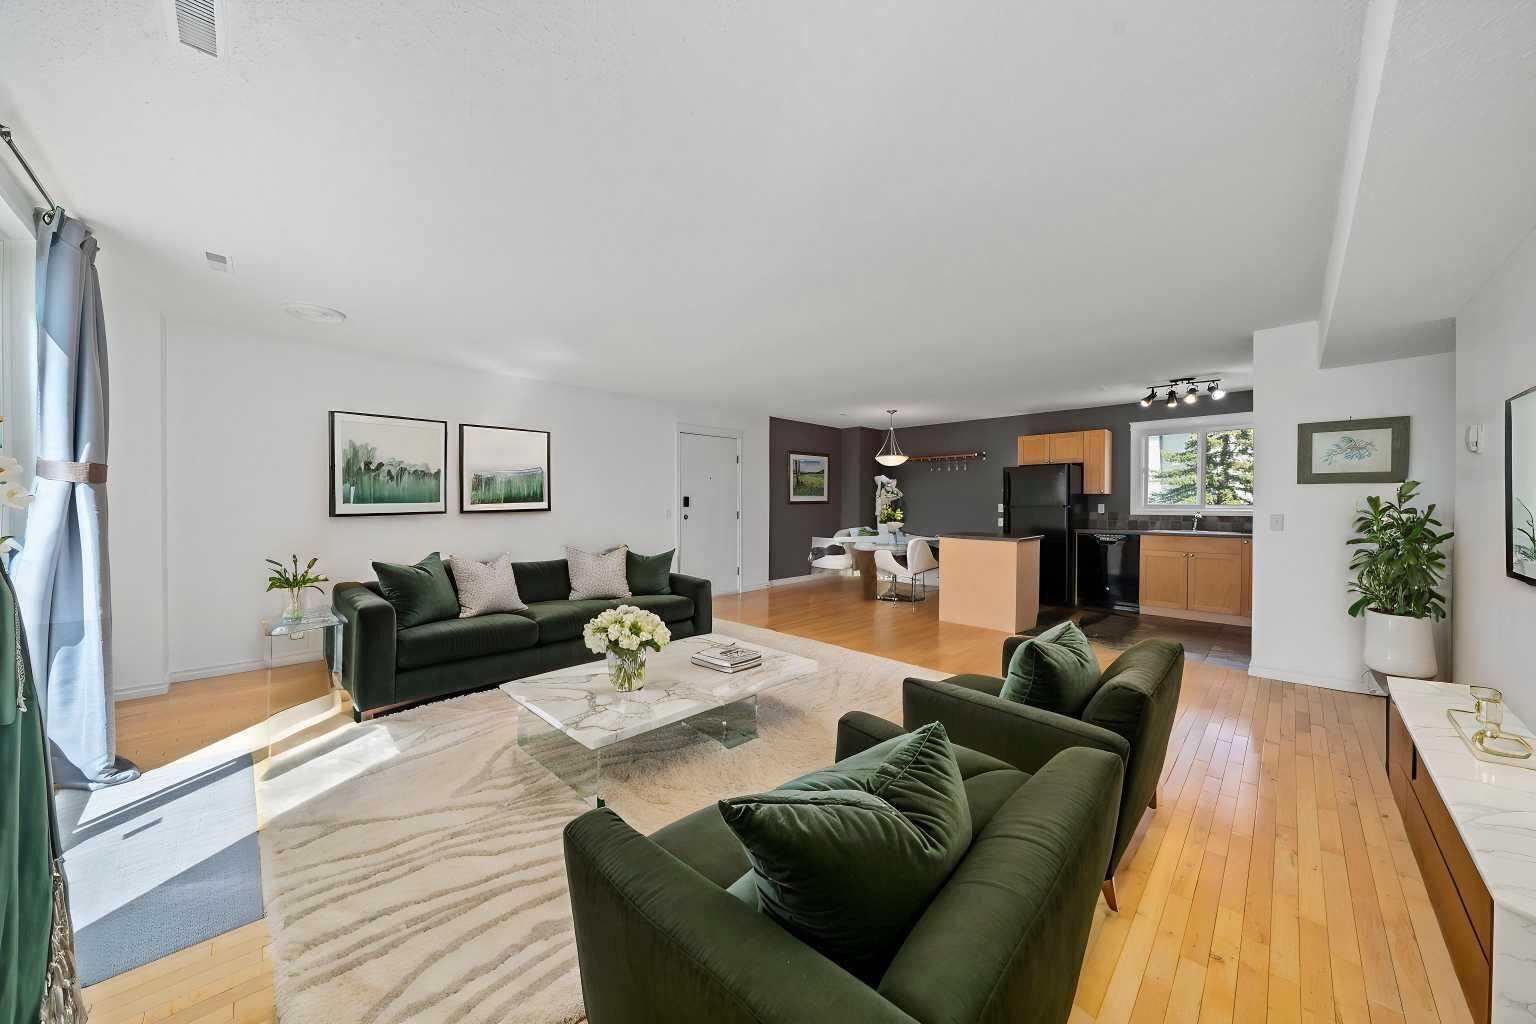
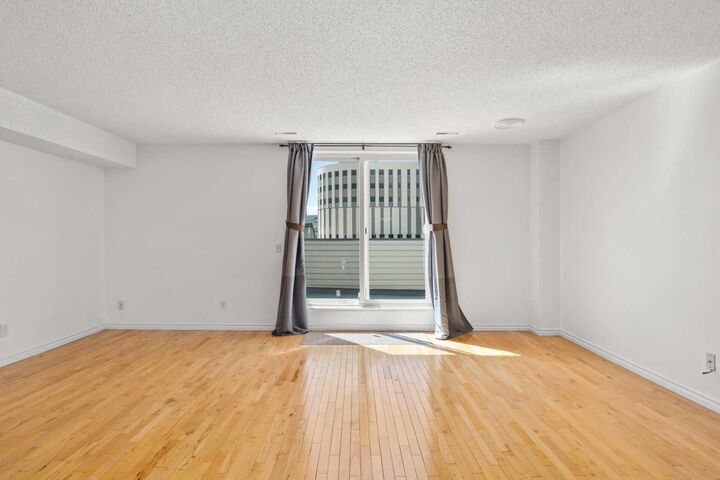
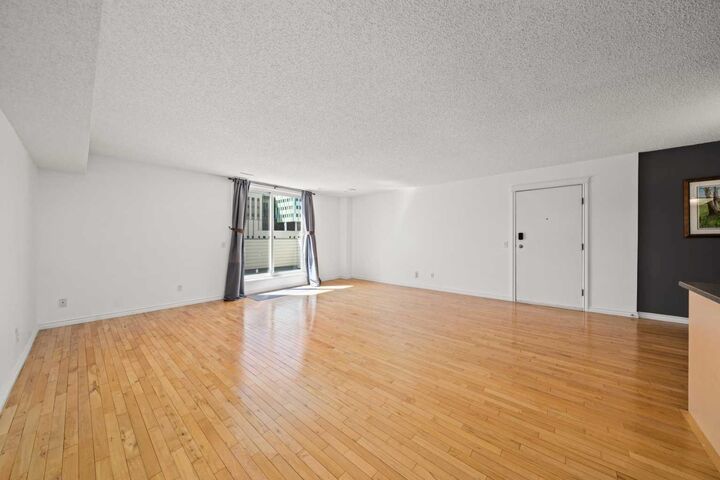
The living and dining areas flow together in an open, generous layout anchored by a living room of exceptional scale. It is the kind of space that adapts easily to how you live, whether that means a cozy evening in or having people over. West-facing and bathed in afternoon and evening light, the private patio just off the main living area adds a peaceful outdoor dimension that feels like a genuine extension of the home rather than an afterthought.
The kitchen is well laid out with a compact island that adds a useful bit of extra prep space without crowding the room. Two well-proportioned bedrooms offer a comfortable separation between rest and living, supported by a spacious 4-piece bathroom and a dedicated laundry and utility room that keeps everything practical and organized.
Beyond the front door, the location speaks for itself. Foothills Medical Centre is steps away, the University of Calgary and Alberta Children's Hospital are minutes out, and the Bow River pathway system is easily accessible for those who like to start or end the day outdoors. Quiet, walkable, connected, and the privacy that only a top-floor unit can offer.