
Inscription par: PILLAR 9 - IDX / Listed By: Propzap Realty
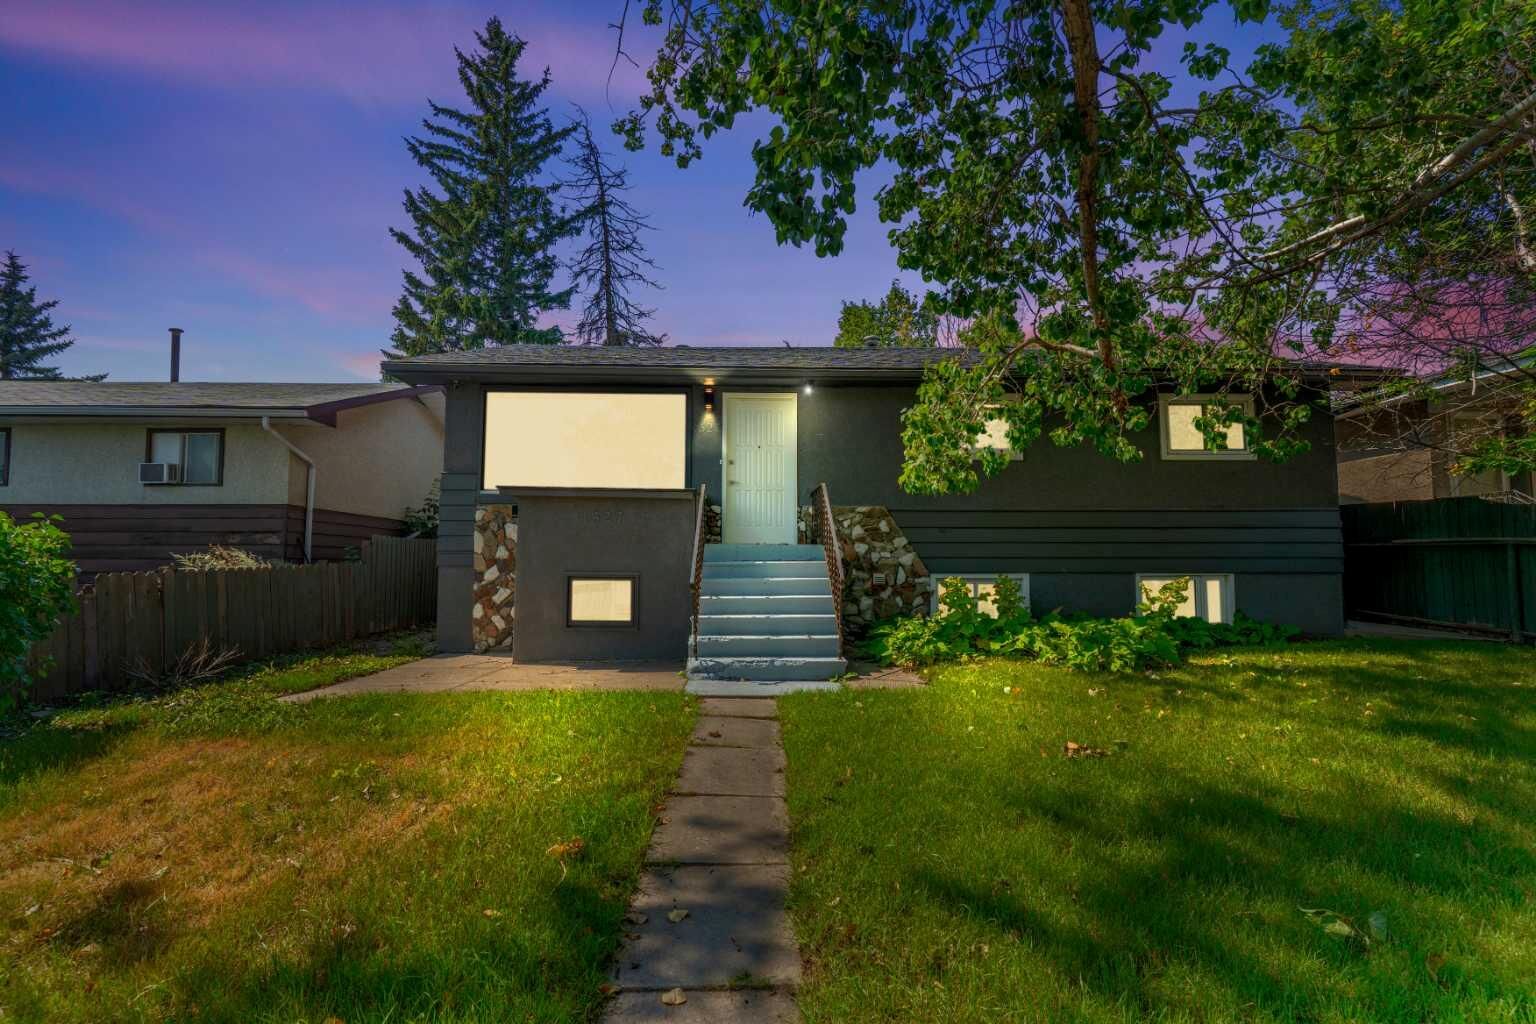
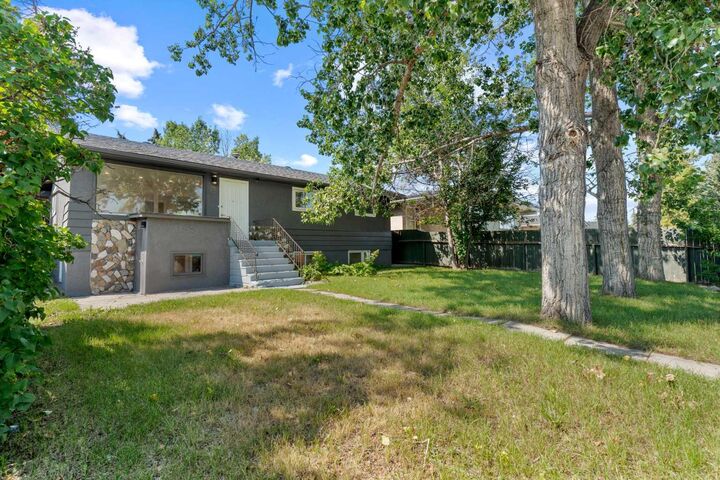
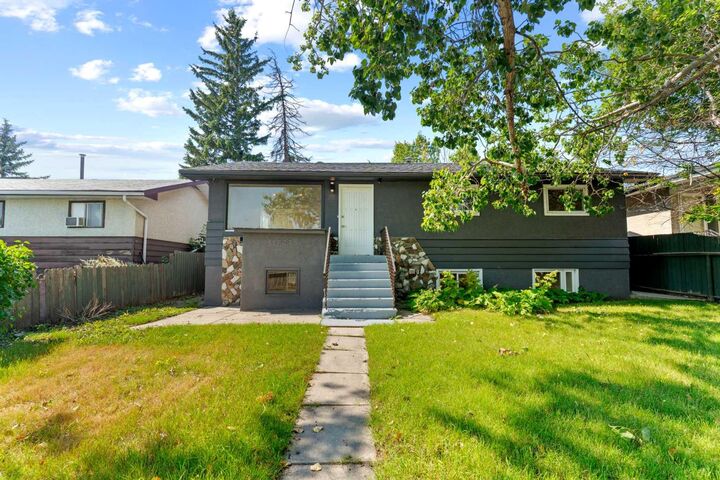
1527 52 Street SE Calgary, AB T2A 1T9
En vigueur (6 Jours)
604 900 $ (CAD)
Description
MLS®:
A2339512
A2339512
Surface Terrain
6,350 PI. CA.
6,350 PI. CA.
Catégorie
Single-Family Home
Single-Family Home
Année de Construction
1967
1967
Style
Bungalow
Bungalow
Listed By
Rahim Damji, Propzap Realty
Source
PILLAR 9 - IDX
Dernière vérification Août 29 2026 à 3:32 AM EDT
PILLAR 9 - IDX
Dernière vérification Août 29 2026 à 3:32 AM EDT
Détails sur les salles de bains
- Salles de bains: 3
Caractéristiques Intérieures
- Appliances : Refrigerator
- Appliances : Dishwasher
- Appliances : Electric Stove
- Laundry/Utility Room : Main Level
- Appliances : Range Hood
- Appliances : Washer/Dryer
- Laundry/Utility Room : In Basement
- See Remarks
Quartier
- Forest Lawn
Informations sur le lot
- Rectangular Lot
- Back Lane
- Back Yard
Caractéristiques de la propriété
- Cheminée: Total Fireplace(s) : 0
- Foundation: Poured Concrete
Chauffage et refroidissement
- Forced Air
- None
Informations sur les sous-sols
- Full
Planchers
- Vinyl
Caractéristiques extérieures
- Toit: Asphalt Shingle
Garage
- Double Garage Detached
Stationnement
- Parking Space(s) : 2
Étages
- 1
Surface Habitable
- 1,187 pi. ca.
Historique des prix des annonces
Date
Événement
Prix
% Variation en
$ (+/-)
Août 23, 2026
Prix modifié
604 900 $
6%
35 000 $
Disclaimer: Data is supplied by Pillar 9™ MLS® System. Pillar 9™ is the owner of the copyright in its MLS® System. Data is deemed reliable but is not guaranteed accurate by Pillar 9™. The trademarks MLS®, Multiple Listing Service® and the associated logos are owned by The Canadian Real Estate Association (CREA) and identify the quality of services provided by real estate professionals who are members of CREA. Used under license.
Data is supplied by Pillar 9™ MLS® System. Pillar 9™ is the owner of the copyright in its MLS® System. Data is deemed reliable but is not guaranteed accurate by Pillar 9™. The trademarks MLS®, Multiple Listing Service® and the associated logos are owned by The Canadian Real Estate Association (CREA) and identify the quality of services provided by real estate professionals who are members of CREA. Used under license.
Data is supplied by Pillar 9™ MLS® System. Pillar 9™ is the owner of the copyright in its MLS® System. Data is deemed reliable but is not guaranteed accurate by Pillar 9™. The trademarks MLS®, Multiple Listing Service® and the associated logos are owned by The Canadian Real Estate Association (CREA) and identify the quality of services provided by real estate professionals who are members of CREA. Used under license.


The main level offers a bright, functional layout with an expansive living room, a large primary bedroom with a 2-piece ENSUITE, two additional oversized bedrooms sharing a 4-piece bathroom, and a dedicated main-floor laundry and storage room. Vinyl flooring runs throughout for a clean, modern look. Downstairs, the LEGAL SUITE includes a comfortable living area, two good-sized bedrooms, and a full 4-piece bathroom and separate laundry — bringing the home to a total of 5 BEDROOMS and 2.5 BATHROOMS. Outside, a BRAND NEW DOUBLE GARAGE adds even more value and convenience.
Whether you're an investor after strong rental returns, a multi-generational family, or a buyer eyeing long-term development potential on this generous R-CG lot, this Forest Lawn bungalow checks every box. Don't miss this rare combination of size, upgrades, and income potential.