
Inscription par: PILLAR 9 - IDX / Listed By: Cir Realty
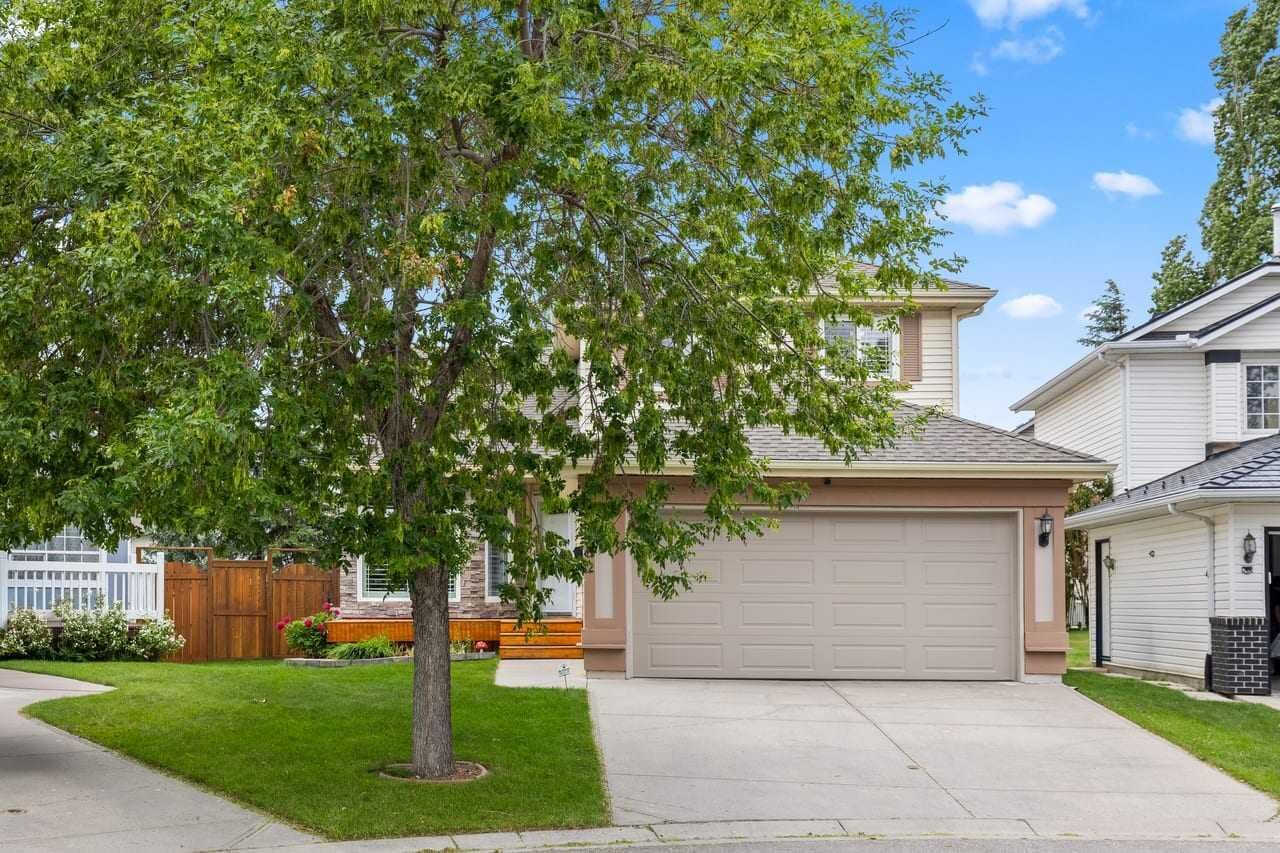
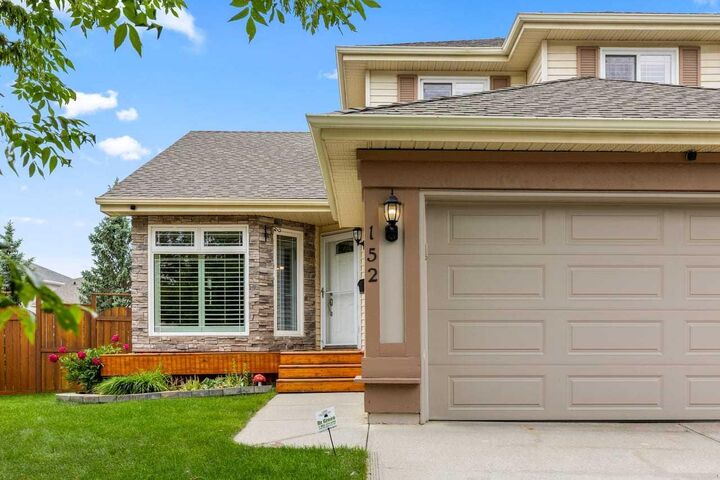
152 Douglas Glen Mews SE Calgary, AB T2Z 2M9
En vigueur (59 Jours)
705 000 $ (CAD)
Description
MLS®:
A2325722
A2325722
Surface Terrain
4,972 PI. CA.
4,972 PI. CA.
Catégorie
Single-Family Home
Single-Family Home
Année de Construction
1994
1994
Style
2 Storey
2 Storey
Listed By
Olena Sobkovych, Cir Realty
Source
PILLAR 9 - IDX
Dernière vérification Août 28 2026 à 11:16 PM EDT
PILLAR 9 - IDX
Dernière vérification Août 28 2026 à 11:16 PM EDT
Détails sur les salles de bains
- Salles de bains: 3
- Salle d’eau: 1
Caractéristiques Intérieures
- Appliances : Refrigerator
- Appliances : Dishwasher
- Appliances : Electric Stove
- Appliances : Dryer
- Appliances : Garage Control(s)
- Appliances : Microwave
- Appliances : Window Coverings
- Laundry/Utility Room : Laundry Room
- Appliances : Washer
- Closet Organizers
- Granite Counters
- Kitchen Island
- No Smoking Home
- Pantry
- Natural Woodwork
- Appliances : Central Air Conditioner
Quartier
- Douglasdale/Glen
Informations sur le lot
- Landscaped
- Low Maintenance Landscape
- Rectangular Lot
Caractéristiques de la propriété
- Cheminée: Gas
- Cheminée: Gas Starter
- Cheminée: Total Fireplace(s) : 1 Family Room
- Foundation: Poured Concrete
Chauffage et refroidissement
- Natural Gas
- Central Air
Informations sur les sous-sols
- Full
Planchers
- Carpet
- Ceramic Tile
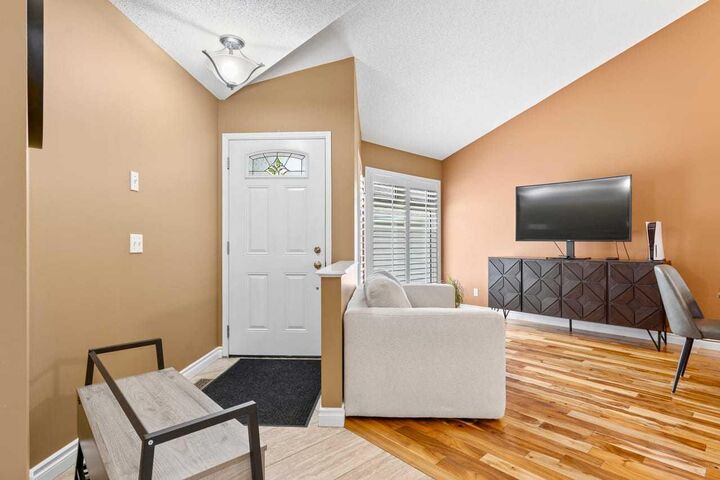
- Hardwood
Caractéristiques extérieures
- Toit: Asphalt Shingle
Garage
- Double Garage Attached
Stationnement
- Parking Space(s) : 4
Étages
- 2
Surface Habitable
- 1,848 pi. ca.
Historique des prix des annonces
Date
Événement
Prix
% Variation en
$ (+/-)
Août 12, 2026
Prix modifié
705 000 $
-2%
-15 000 $
Août 06, 2026
Prix modifié
720 000 $
-2%
-15 000 $
Disclaimer: Data is supplied by Pillar 9™ MLS® System. Pillar 9™ is the owner of the copyright in its MLS® System. Data is deemed reliable but is not guaranteed accurate by Pillar 9™. The trademarks MLS®, Multiple Listing Service® and the associated logos are owned by The Canadian Real Estate Association (CREA) and identify the quality of services provided by real estate professionals who are members of CREA. Used under license.
Data is supplied by Pillar 9™ MLS® System. Pillar 9™ is the owner of the copyright in its MLS® System. Data is deemed reliable but is not guaranteed accurate by Pillar 9™. The trademarks MLS®, Multiple Listing Service® and the associated logos are owned by The Canadian Real Estate Association (CREA) and identify the quality of services provided by real estate professionals who are members of CREA. Used under license.
Data is supplied by Pillar 9™ MLS® System. Pillar 9™ is the owner of the copyright in its MLS® System. Data is deemed reliable but is not guaranteed accurate by Pillar 9™. The trademarks MLS®, Multiple Listing Service® and the associated logos are owned by The Canadian Real Estate Association (CREA) and identify the quality of services provided by real estate professionals who are members of CREA. Used under license.


The lower level offers additional living space with endless possibilities. Whether you envision a recreation room, home gym, playroom, or media space, this level provides the versatility to adapt to your family's changing needs while offering a valuable additional bedroom, a full bathroom, and generous storage for seasonal items and everyday essentials. Step outside to enjoy a private backyard designed for both relaxation and recreation. Whether you're hosting summer barbecues, watching the kids play, gardening, or simply enjoying a quiet evening outdoors, the outdoor space provides plenty of room to make lasting memories. Living in Douglasdale means more than owning a home—it's becoming part of one of Calgary's most established and sought-after southeast communities. Residents enjoy convenient access to the Bow River pathway system, numerous parks, playgrounds, schools, golf, and everyday shopping and dining amenities. With quick connections to Deerfoot Trail, Stoney Trail, and major employment centres, commuting across the city is simple while still enjoying the peaceful character that has made Douglasdale a favorite for families for years. Thoughtfully cared for and ideally located, this is a home that offers the perfect balance of comfort, practicality, and community—a place where your next chapter can truly begin.