
Inscription par: PILLAR 9 - IDX / Listed By: Re/Max First
151 Legacy Main Street SE 5201 Calgary, AB T2X 4A4
En vigueur (343 Jours)
404 999 $ (CAD)
Description
MLS®:
A2257944
A2257944
Catégorie
Single-Family Home
Single-Family Home
Année de Construction
2021
2021
Style
Apartment-Single Level Unit
Apartment-Single Level Unit
Listed By
Aleksey Julanov, Re/Max First
Source
PILLAR 9 - IDX
Dernière vérification Août 29 2026 à 5:32 AM EDT
PILLAR 9 - IDX
Dernière vérification Août 29 2026 à 5:32 AM EDT
Détails sur les salles de bains
- Salles de bains: 2
Caractéristiques Intérieures
- Appliances : Refrigerator
- Appliances : Stove(s)
- Appliances : Dishwasher
- Appliances : Dryer
- Appliances : Microwave
- Appliances : Washer
- Laundry/Utility Room : In Unit
- See Remarks
Quartier
- Legacy
Caractéristiques de la propriété
- Cheminée: Total Fireplace(s) : 0
Chauffage et refroidissement
- Baseboard
- Central Air
Informations sur le condo
- Frais: $410/Monthly
Planchers
- Carpet
- Vinyl
Stationnement
- Underground
- Parking Space(s) : 2
Étages
- 1
Surface Habitable
- 978 pi. ca.
Historique des prix des annonces
Date
Événement
Prix
% Variation en
$ (+/-)
Oct 21, 2025
Prix modifié
404 999 $
-2%
-9 901 $
Disclaimer: Data is supplied by Pillar 9™ MLS® System. Pillar 9™ is the owner of the copyright in its MLS® System. Data is deemed reliable but is not guaranteed accurate by Pillar 9™. The trademarks MLS®, Multiple Listing Service® and the associated logos are owned by The Canadian Real Estate Association (CREA) and identify the quality of services provided by real estate professionals who are members of CREA. Used under license.
Data is supplied by Pillar 9™ MLS® System. Pillar 9™ is the owner of the copyright in its MLS® System. Data is deemed reliable but is not guaranteed accurate by Pillar 9™. The trademarks MLS®, Multiple Listing Service® and the associated logos are owned by The Canadian Real Estate Association (CREA) and identify the quality of services provided by real estate professionals who are members of CREA. Used under license.
Data is supplied by Pillar 9™ MLS® System. Pillar 9™ is the owner of the copyright in its MLS® System. Data is deemed reliable but is not guaranteed accurate by Pillar 9™. The trademarks MLS®, Multiple Listing Service® and the associated logos are owned by The Canadian Real Estate Association (CREA) and identify the quality of services provided by real estate professionals who are members of CREA. Used under license.


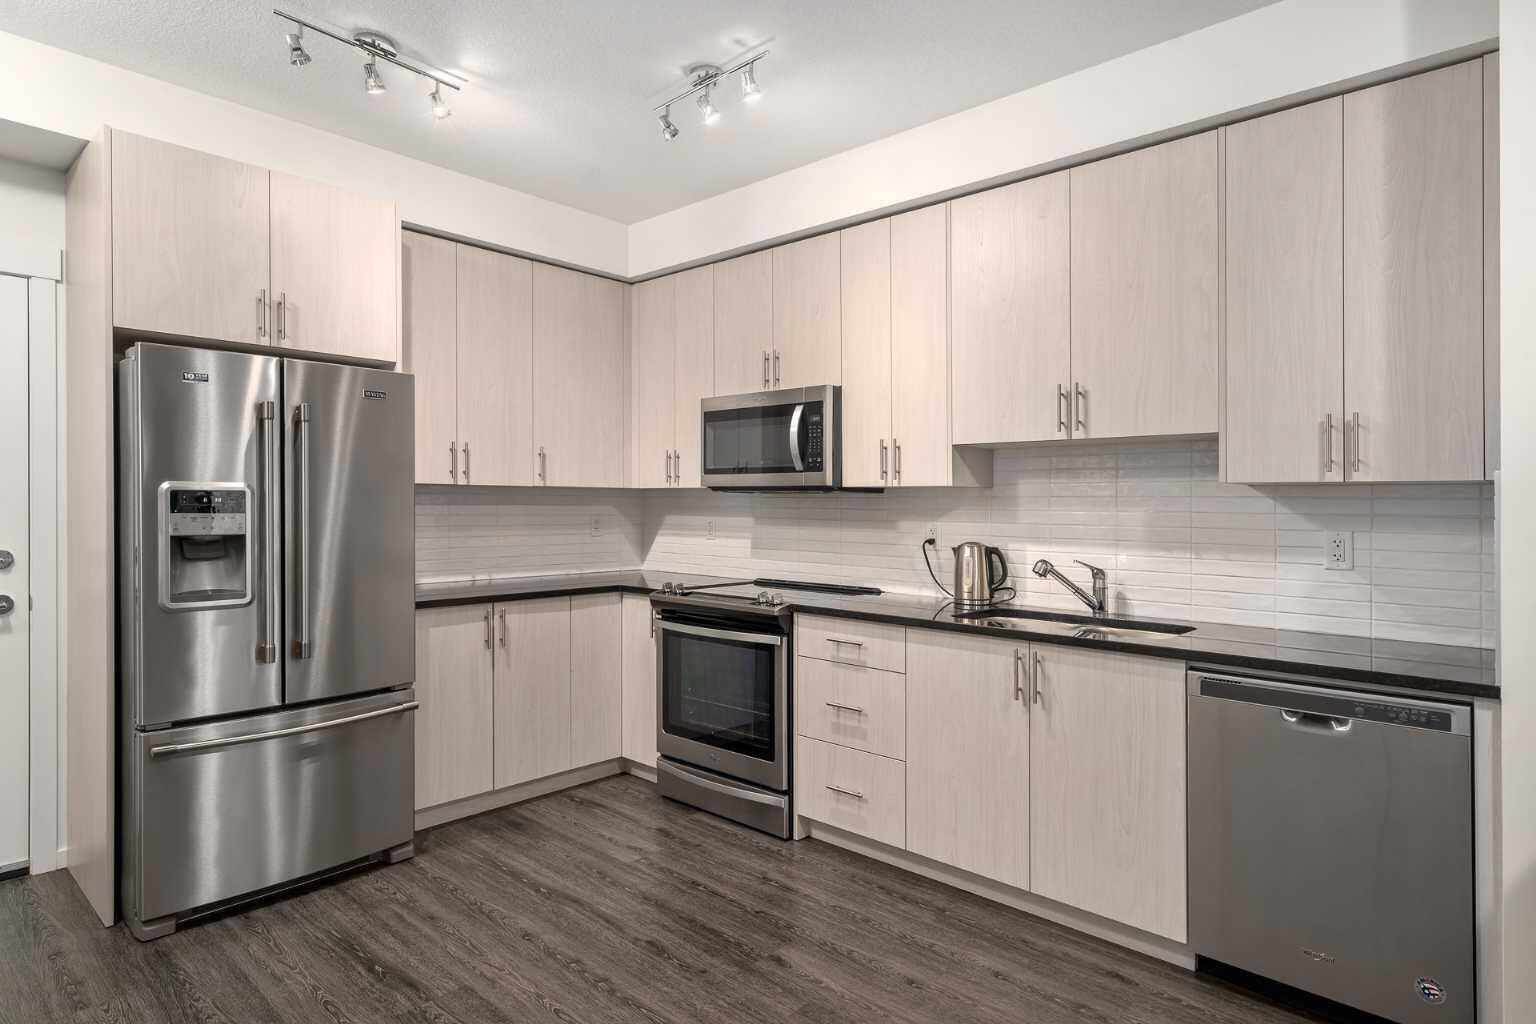
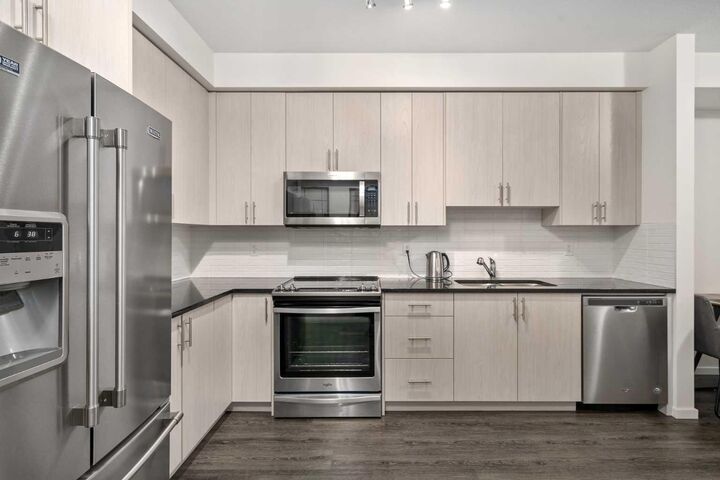
This particular unit remained unoccupied until August 2023 and has been used only very gently since. All Whirlpool appliances are in pristine condition, and you’ll enjoy the incredible bonus of 2 UNDERGROUND TITLED PARKING STALLS — a rarity in today’s market — along with a secure storage locker ideal for tires, bikes, and seasonal belongings.
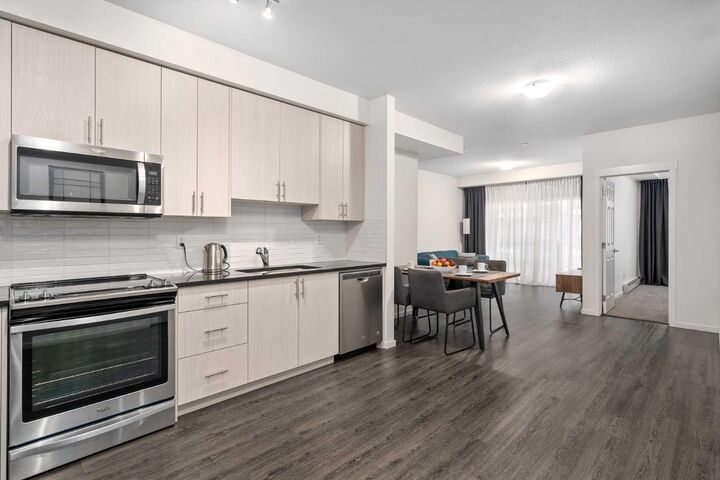
Inside, you are greeted by 9' ceilings that create a sense of openness and light. The kitchen is a chef’s delight, featuring GRANITE COUNTERTOPS, extended cabinetry and abundant cupboard space. Luxury vinyl flooring flows through the main living areas, while the bedrooms are finished with lush, soft carpet for a touch of warmth and comfort. The spacious laundry room provides excellent additional storage, keeping your home organized and functional.
The primary suite is a private retreat, complete with a WALKTHROUGH CLOSET with built-in shelving and a stunning, state-of-the-art 5PC ENSUITE bathroom. The second bedroom is equally impressive, boasting 3 WINDOWS for natural light and its own WALK-IN CLOSET with built-in cabinetry. Every inch of this home has been immaculately cared for, leaving it absolutely squeaky clean and move-in ready.
The location is second to none — within walking distance to a vibrant shopping plaza with restaurants, coffee shops, and Sobeys, a nearby high school, and a vast park that connects to the beautiful Fish Creek Park. Two serene ponds sit just across the street, along with a network of walking and biking pathways, offering endless opportunities for outdoor enjoyment. With LOW CONDO FEES and an unbeatable combination of style, quality, and convenience, this home is an outstanding opportunity that must be seen to be appreciated.