
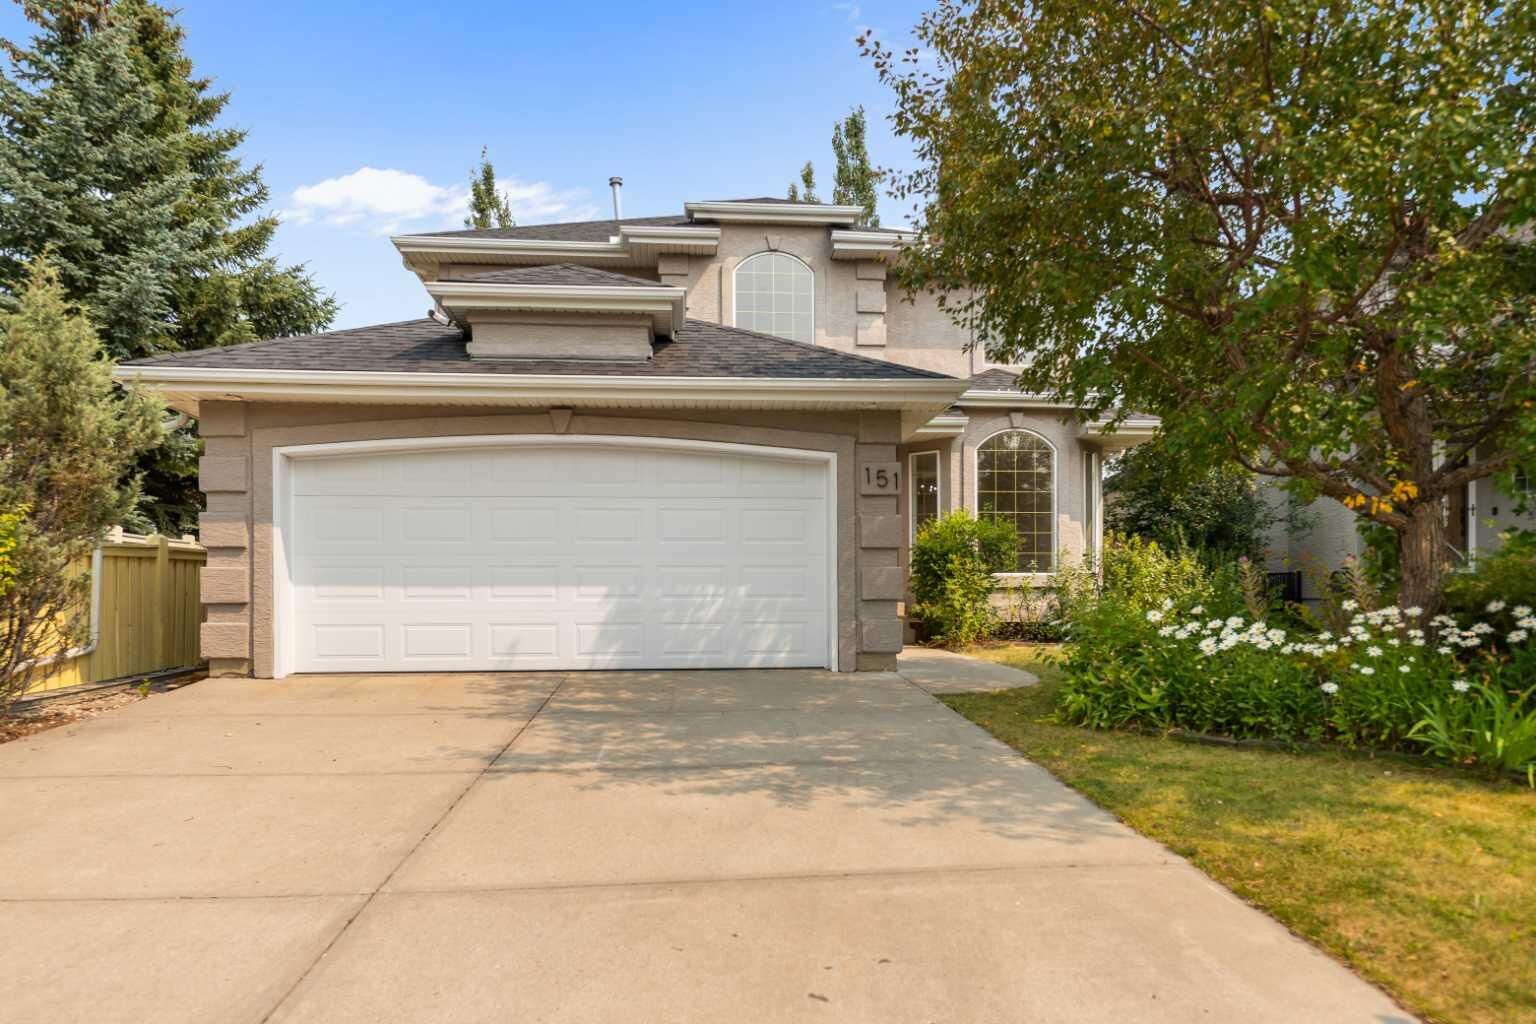
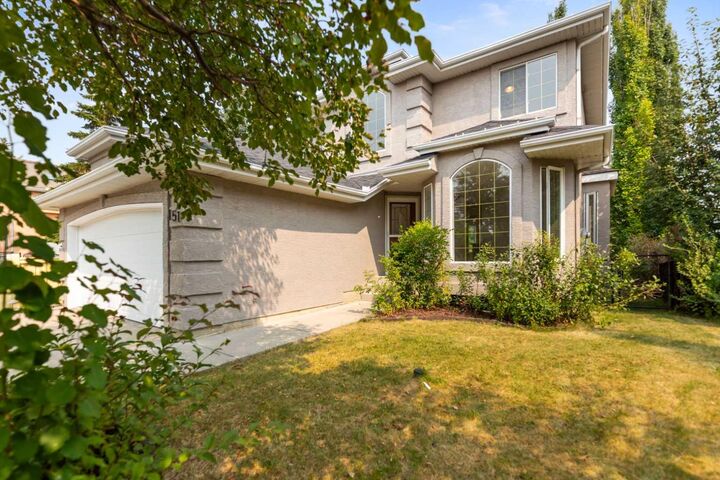
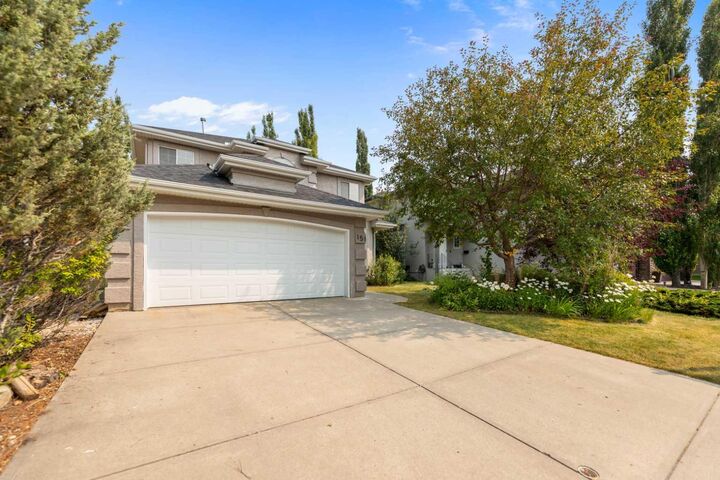
Inscription par: PILLAR 9 - IDX / Listed By: Honestdoor Inc.
151 Citadel Green NW Calgary, AB T3G 4G5
En vigueur (36 Jours)
799 999 $ (CAD)
Description
MLS®:
A2331551
A2331551
Surface Terrain
6,113 PI. CA.
6,113 PI. CA.
Catégorie
Single-Family Home
Single-Family Home
Année de Construction
1996
1996
Style
2 Storey
2 Storey
Listed By
Michelle Plach, Honestdoor Inc.
Source
PILLAR 9 - IDX
Dernière vérification Août 29 2026 à 1:01 AM EDT
PILLAR 9 - IDX
Dernière vérification Août 29 2026 à 1:01 AM EDT
Détails sur les salles de bains
- Salles de bains: 3
- Salle d’eau: 1
Caractéristiques Intérieures
- Appliances : See Remarks
- Laundry/Utility Room : Main Level
- Appliances : Bar Fridge
- Breakfast Bar
- Ceiling Fan(s)
- Kitchen Island
- Pantry
- Wet Bar
- Skylight(s)
- Quartz Counters
Quartier
- Citadel
Informations sur le lot
- Backs on to Park/Green Space
- Fruit Trees/Shrub(s)
- No Back Lane
Caractéristiques de la propriété
- Cheminée: Mantle
- Cheminée: Total Fireplace(s) : 2 Gas
- Foundation: Poured Concrete
Chauffage et refroidissement
- Natural Gas
- None
Informations sur les sous-sols
- Full
Planchers
- Carpet
- Hardwood
- Vinyl Plank
Caractéristiques extérieures
- Toit: Asphalt Shingle
Garage
- Double Garage Attached
Stationnement
- Parking Space(s) : 4
Étages
- 2
Surface Habitable
- 1,967 pi. ca.
Historique des prix des annonces
Date
Événement
Prix
% Variation en
$ (+/-)
Août 07, 2026
Prix modifié
799 999 $
-4%
-30 000 $
Disclaimer: Data is supplied by Pillar 9™ MLS® System. Pillar 9™ is the owner of the copyright in its MLS® System. Data is deemed reliable but is not guaranteed accurate by Pillar 9™. The trademarks MLS®, Multiple Listing Service® and the associated logos are owned by The Canadian Real Estate Association (CREA) and identify the quality of services provided by real estate professionals who are members of CREA. Used under license.
Data is supplied by Pillar 9™ MLS® System. Pillar 9™ is the owner of the copyright in its MLS® System. Data is deemed reliable but is not guaranteed accurate by Pillar 9™. The trademarks MLS®, Multiple Listing Service® and the associated logos are owned by The Canadian Real Estate Association (CREA) and identify the quality of services provided by real estate professionals who are members of CREA. Used under license.
Data is supplied by Pillar 9™ MLS® System. Pillar 9™ is the owner of the copyright in its MLS® System. Data is deemed reliable but is not guaranteed accurate by Pillar 9™. The trademarks MLS®, Multiple Listing Service® and the associated logos are owned by The Canadian Real Estate Association (CREA) and identify the quality of services provided by real estate professionals who are members of CREA. Used under license.


Home Highlights
Sophisticated Main Level: Step into a dramatic foyer featuring an attractive two-tone staircase, rich hardwood floors, luxury vinyl plank flooring throughout the bathrooms and laundry areas, and elegant living and dining areas illuminated by bright front bay windows.
Modern Kitchen: The heart of the home boasts brand-new quartz countertops, a large island with seating, a walk-in pantry, and a sunlit casual dining area.
Generous Accommodations: Fully finished with 5 spacious bedrooms and 3.5 bathrooms to comfortably accommodate growing families.
Fully Developed Basement: A versatile lower level complete with a large recreation room, cozy fireplace, full bath, and a functional kitchenette/wet bar (featuring a sink, bar fridge, countertop, and cabinets). It is the perfect, private setup for in-laws, teenagers, or guests.
Your Private Backyard Oasis
The massive backyard is a true retreat, backing directly onto a quiet park and green space. Enjoy absolute tranquility on the private deck, surrounded by mature trees, shrubs, and a beautiful variety of blooming flowers.