
Inscription par: PILLAR 9 - IDX / Listed By: Greater Calgary Real Estate
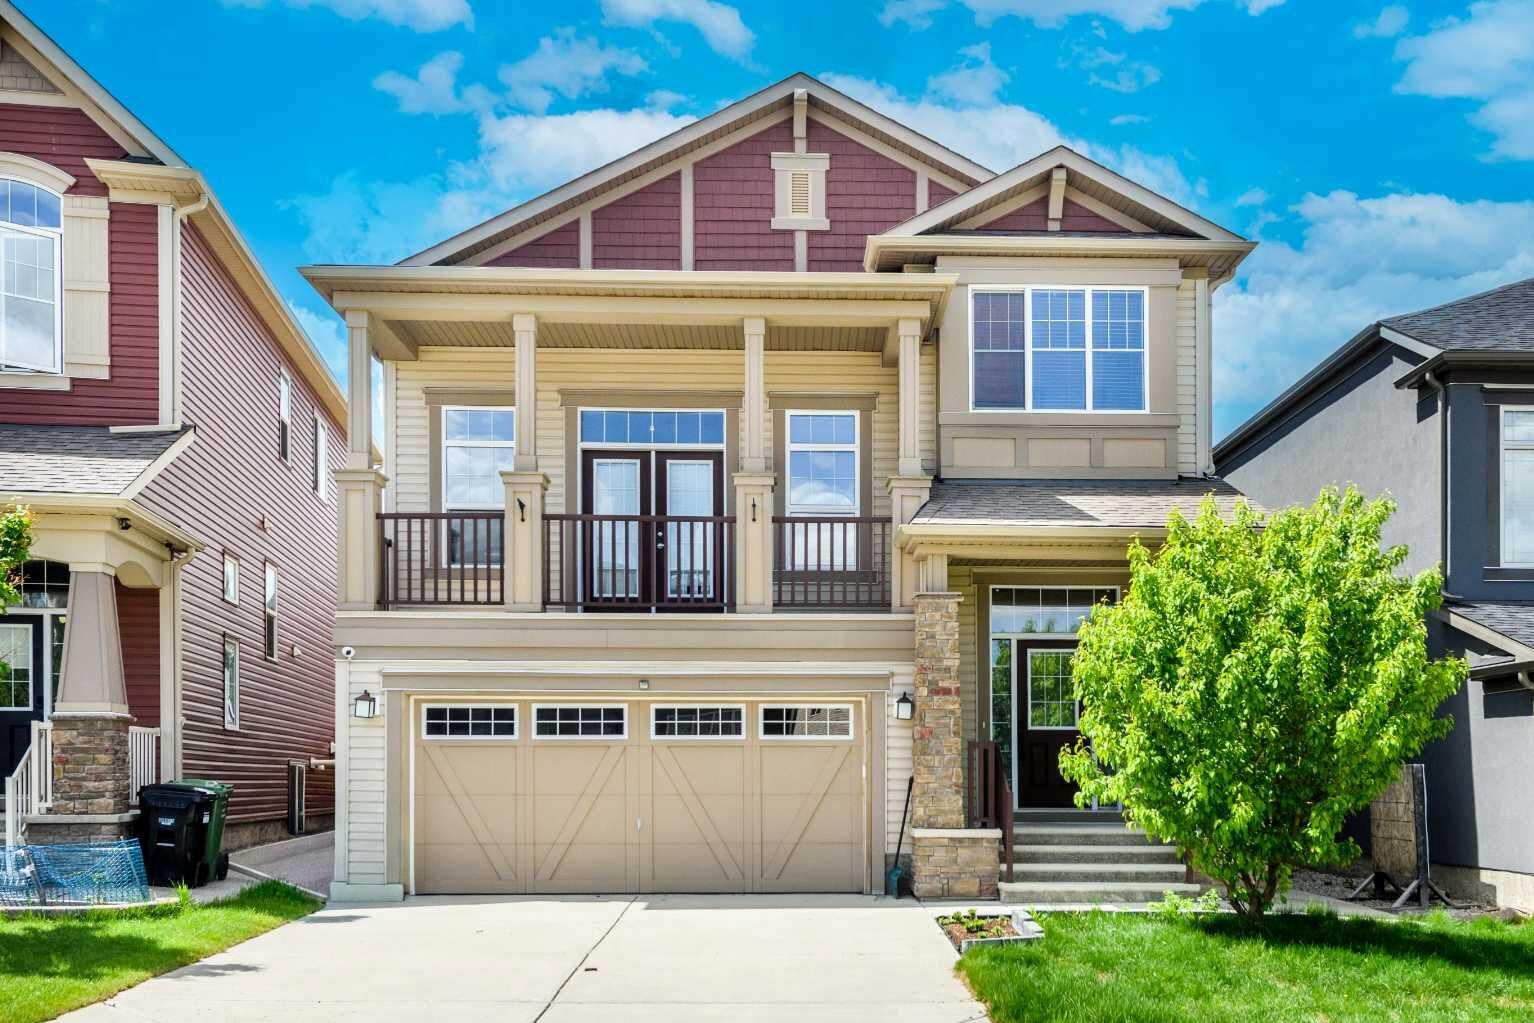
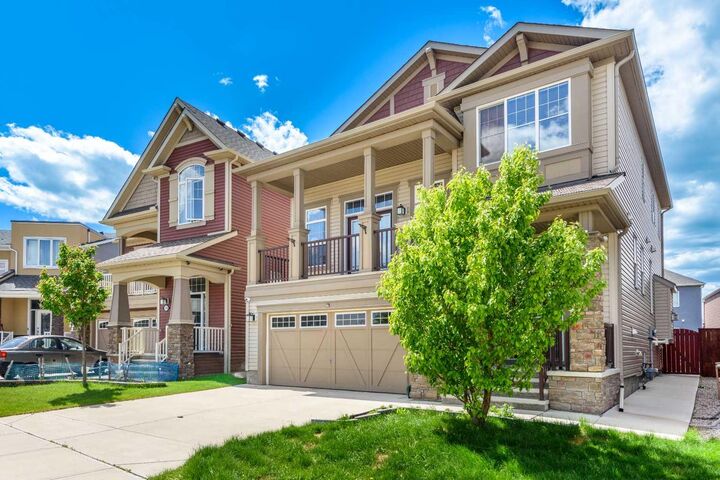
15 Cityscape Crescent NE Calgary, AB T3N 0S5
En vigueur (82 Jours)
725 000 $ (CAD)
Description
MLS®:
A2318780
A2318780
Surface Terrain
3,391 PI. CA.
3,391 PI. CA.
Catégorie
Single-Family Home
Single-Family Home
Année de Construction
2015
2015
Style
2 Storey
2 Storey
Listed By
Manan Shah, Greater Calgary Real Estate
Source
PILLAR 9 - IDX
Dernière vérification Août 28 2026 à 8:44 PM EDT
PILLAR 9 - IDX
Dernière vérification Août 28 2026 à 8:44 PM EDT
Détails sur les salles de bains
- Salles de bains: 3
- Salle d’eau: 1
Caractéristiques Intérieures
- Appliances : Refrigerator
- Appliances : Dishwasher
- Laundry/Utility Room : Main Level
- Appliances : Microwave
- Appliances : Range Hood
- Appliances : Washer/Dryer
- Appliances : Window Coverings
- Laundry/Utility Room : Laundry Room
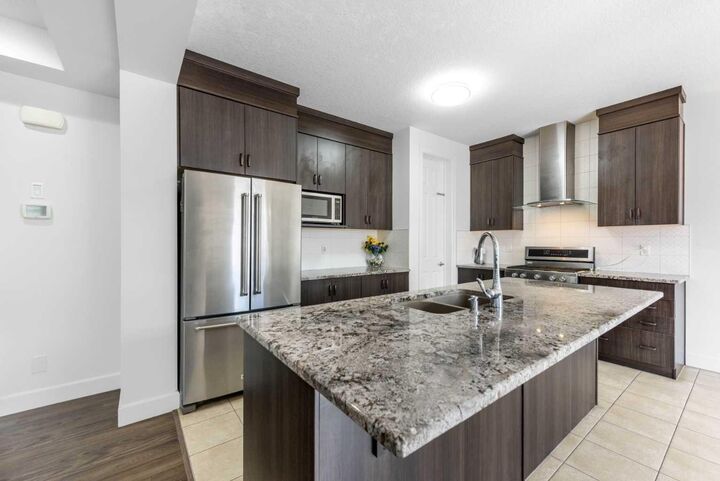
- Appliances : Gas Stove
- Double Vanity
- High Ceilings
- Kitchen Island
- No Smoking Home
- Open Floorplan
- Pantry
- Separate Entrance
- Storage
- Walk-In Closet(s)
- No Animal Home
- Quartz Counters
Quartier
- Cityscape
Informations sur le lot
- Rectangular Lot
- Back Yard
Caractéristiques de la propriété
- Cheminée: Total Fireplace(s) : 1 Gas
- Foundation: Poured Concrete
Chauffage et refroidissement
- Central
- None
Informations sur les sous-sols
- Full
Planchers
- Laminate
- Tile
- Vinyl
Caractéristiques extérieures
- Toit: Asphalt Shingle
Garage
- Double Garage Attached
Stationnement
- Parking Space(s) : 4
Étages
- 2
Surface Habitable
- 2,367 pi. ca.
Historique des prix des annonces
Date
Événement
Prix
% Variation en
$ (+/-)
Juil 08, 2026
Prix modifié
725 000 $
-3%
-20 000 $
Juin 24, 2026
Prix modifié
745 000 $
-2%
-14 999 $
Disclaimer: Data is supplied by Pillar 9™ MLS® System. Pillar 9™ is the owner of the copyright in its MLS® System. Data is deemed reliable but is not guaranteed accurate by Pillar 9™. The trademarks MLS®, Multiple Listing Service® and the associated logos are owned by The Canadian Real Estate Association (CREA) and identify the quality of services provided by real estate professionals who are members of CREA. Used under license.
Data is supplied by Pillar 9™ MLS® System. Pillar 9™ is the owner of the copyright in its MLS® System. Data is deemed reliable but is not guaranteed accurate by Pillar 9™. The trademarks MLS®, Multiple Listing Service® and the associated logos are owned by The Canadian Real Estate Association (CREA) and identify the quality of services provided by real estate professionals who are members of CREA. Used under license.
Data is supplied by Pillar 9™ MLS® System. Pillar 9™ is the owner of the copyright in its MLS® System. Data is deemed reliable but is not guaranteed accurate by Pillar 9™. The trademarks MLS®, Multiple Listing Service® and the associated logos are owned by The Canadian Real Estate Association (CREA) and identify the quality of services provided by real estate professionals who are members of CREA. Used under license.


The open-concept main floor is designed for modern living and features a spacious living room, dining area, stylish kitchen, convenient laundry room, and a 2-piece bathroom. The chef-inspired kitchen showcases ceiling-height cabinetry, elegant countertops, a gas stove, premium KitchenAid refrigerator, and abundant storage, making it ideal for both everyday living and entertaining.
A beautiful wooden staircase with upgraded railings leads to the upper level, where you'll find a generous bonus room, three spacious bedrooms, and a luxurious primary retreat. The oversized primary bedroom features California closets, a walk-in closet, dual vanities, a relaxing soaker tub, and a spa-inspired 5-piece ensuite.
The fully finished basement offers a separate entrance, one bedroom, a full bathroom, laundry connections, refrigerator, dishwasher, and an illegal suite setup, providing excellent flexibility for extended family or additional living space.
Step outside to a beautifully finished, low-maintenance backyard with extensive concrete work, perfect for outdoor gatherings and family enjoyment. Conveniently located near parks, schools, shopping, transit, and major routes, this move-in-ready home delivers exceptional value, space, and functionality.