
Inscription par: PILLAR 9 - IDX / Listed By: Cir Realty
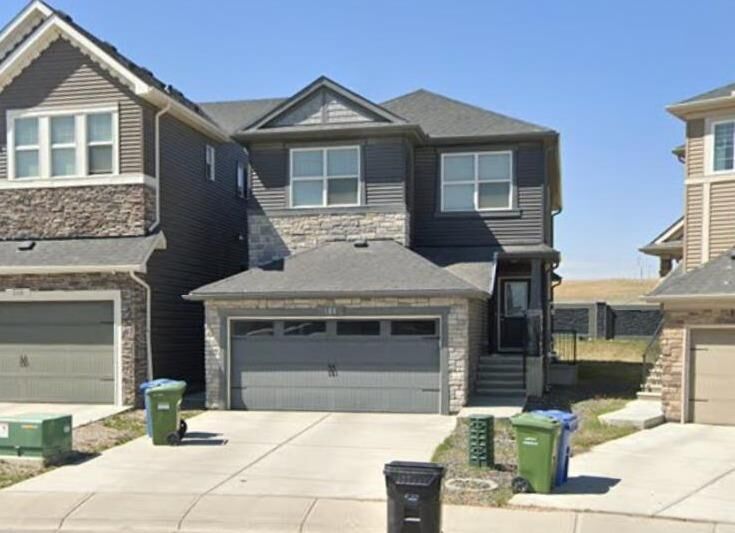
144 Nolancrest Circle NW Calgary, AB T3R 0T7
En vigueur (8 Jours)
662 000 $ (CAD)
Description
MLS®:
A2339065
A2339065
Surface Terrain
3,552 PI. CA.
3,552 PI. CA.
Catégorie
Single-Family Home
Single-Family Home
Année de Construction
2016
2016
Style
2 Storey
2 Storey
Listed By
Andrew Jones, Cir Realty
Source
PILLAR 9 - IDX
Dernière vérification Août 28 2026 à 9:00 PM EDT
PILLAR 9 - IDX
Dernière vérification Août 28 2026 à 9:00 PM EDT
Détails sur les salles de bains
- Salles de bains: 2
- Salle d’eau: 1
Caractéristiques Intérieures
- Laundry/Utility Room : Laundry Room
- Laundry/Utility Room : Upper Level
- High Ceilings
- Walk-In Closet(s)
- Vinyl Windows
Quartier
- Nolan Hill
Informations sur le lot
- See Remarks
Caractéristiques de la propriété
- Cheminée: Total Fireplace(s) : 1 Gas
- Foundation: Poured Concrete
Chauffage et refroidissement
- Forced Air
- None
Informations sur les sous-sols
- Full
Planchers
- Carpet
- Laminate
- Ceramic Tile
Caractéristiques extérieures
- Toit: Asphalt Shingle
Garage
- Double Garage Attached
Stationnement
- Parking Space(s) : 4
Étages
- 2
Surface Habitable
- 2,005 pi. ca.
Disclaimer: Data is supplied by Pillar 9™ MLS® System. Pillar 9™ is the owner of the copyright in its MLS® System. Data is deemed reliable but is not guaranteed accurate by Pillar 9™. The trademarks MLS®, Multiple Listing Service® and the associated logos are owned by The Canadian Real Estate Association (CREA) and identify the quality of services provided by real estate professionals who are members of CREA. Used under license.
Data is supplied by Pillar 9™ MLS® System. Pillar 9™ is the owner of the copyright in its MLS® System. Data is deemed reliable but is not guaranteed accurate by Pillar 9™. The trademarks MLS®, Multiple Listing Service® and the associated logos are owned by The Canadian Real Estate Association (CREA) and identify the quality of services provided by real estate professionals who are members of CREA. Used under license.
Data is supplied by Pillar 9™ MLS® System. Pillar 9™ is the owner of the copyright in its MLS® System. Data is deemed reliable but is not guaranteed accurate by Pillar 9™. The trademarks MLS®, Multiple Listing Service® and the associated logos are owned by The Canadian Real Estate Association (CREA) and identify the quality of services provided by real estate professionals who are members of CREA. Used under license.


Upstairs you’ll find three well-sized bedrooms along with a bonus room that can flex however you need it—home office, kids’ hangout, or a second living space. The primary bedroom is set up with a full 5-piece ensuite, including double sinks, a soaker tub, and a separate shower.
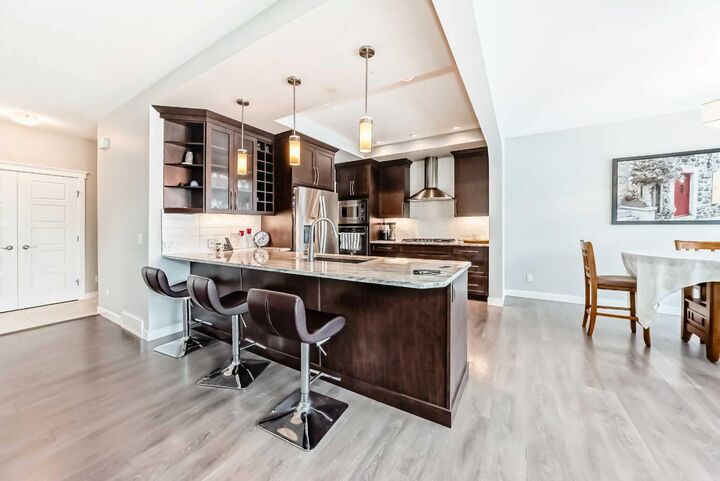
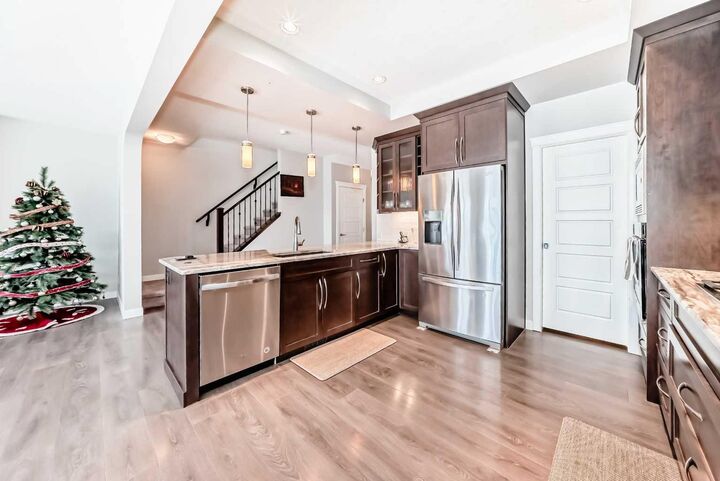
The main floor is open and functional, centred around a kitchen finished with granite countertops, plenty of cabinet space, a gas range, and built-in oven and microwave. Large windows and higher ceilings bring in a ton of natural light and keep the space feeling open throughout the day.
Out back, there’s a deck that works well for BBQ season or just winding down in the evening. The home also features a private side entrance for direct access to the basement.
Location-wise, you’re close to major routes, schools, shopping, and day-to-day amenities, all while being tucked into a quieter residential area.