
Inscription par: PILLAR 9 - IDX / Listed By: Real Broker
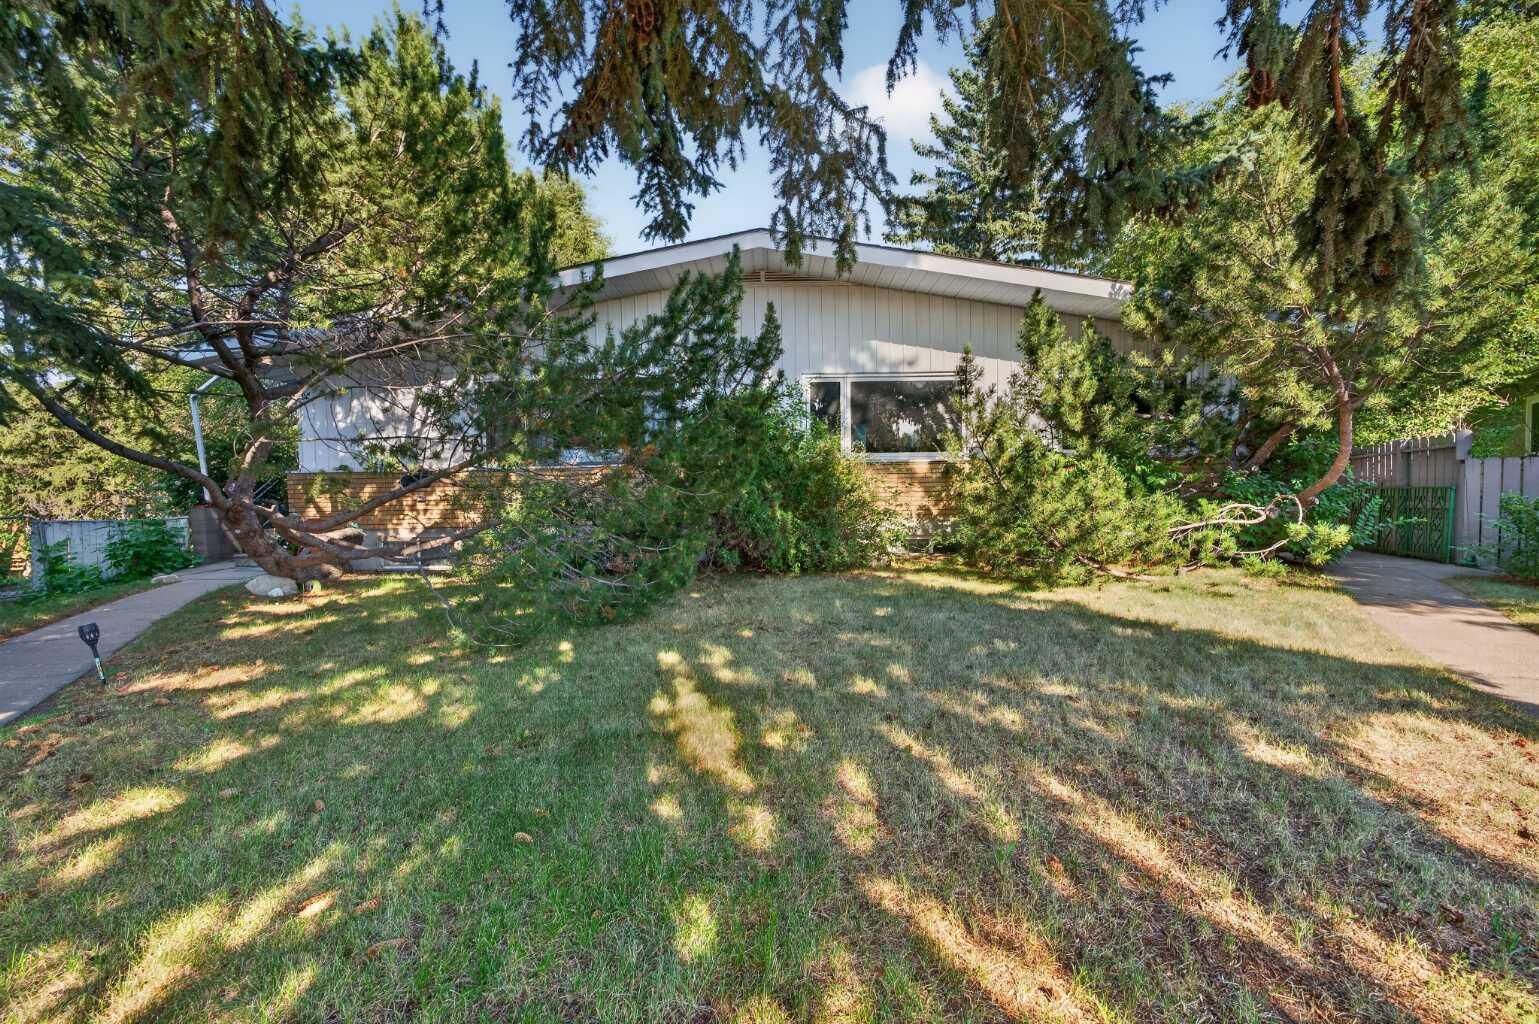
14 Rosetree Crescent NW Calgary, AB T2K 1M9
En vigueur (24 Jours)
1 349 000 $ (CAD)
1 957
PI. CA.
Description
MLS®:
A2332942
A2332942
Surface Terrain
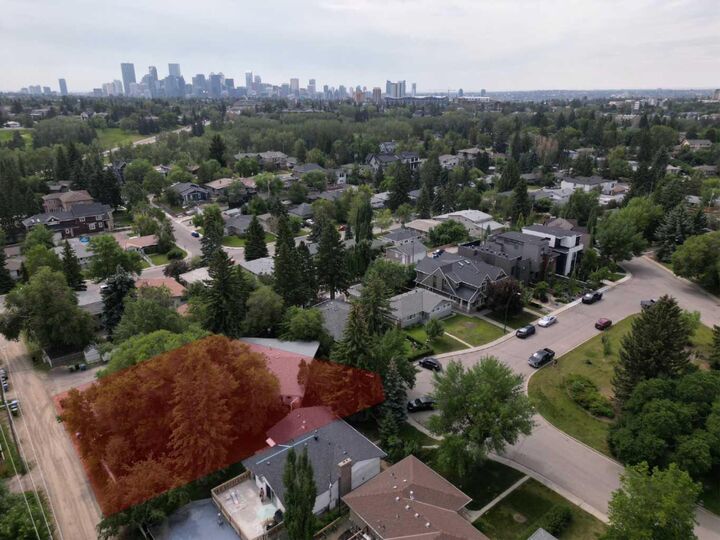
0.26 acres
0.26 acres
Catégorie
Multifamily
Multifamily
Année de Construction
1959
1959
Style
Bungalow, Attached-Side by Side
Bungalow, Attached-Side by Side
Listed By
Michael Bussoli, Real Broker
Source
PILLAR 9 - IDX
Dernière vérification Août 28 2026 à 12:41 PM EDT
PILLAR 9 - IDX
Dernière vérification Août 28 2026 à 12:41 PM EDT
Détails sur les salles de bains
Caractéristiques Intérieures
- Appliances : Refrigerator
- Appliances : Stove(s)
- Appliances : Dishwasher
- Laundry/Utility Room : Main Level
- Appliances : Washer/Dryer
- Laundry/Utility Room : In Unit
- Appliances : Microwave Hood Fan
- Laundry/Utility Room : Lower Level
- Laundry/Utility Room : Multiple Locations
- Built-In Features
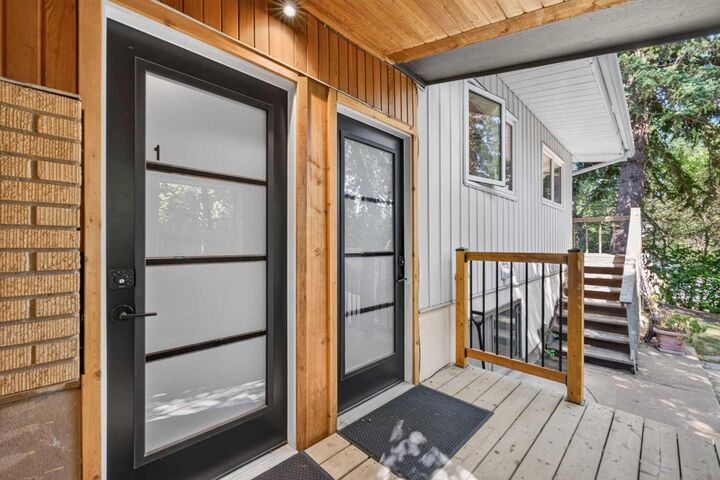
- Separate Entrance
- Soaking Tub
- Vinyl Windows
- Wood Windows
Quartier
- Rosemont
Informations sur le lot
- Landscaped
- Cul-De-Sac
- Back Lane
- Front Yard
- Pie Shaped Lot
- Level
- Many Trees
- Paved
Caractéristiques de la propriété
- Cheminée: Total Fireplace(s) : 0
- Foundation: Poured Concrete
Chauffage et refroidissement
- Natural Gas
Informations sur les sous-sols
- Full
Planchers
- Ceramic Tile
- Hardwood
- Vinyl Plank
Caractéristiques extérieures
- Toit: Asphalt Shingle
Garage
- Triple Garage Detached
Stationnement
- Parking Space(s) : 5
- On Street
Étages
- 1
Surface Habitable
- 1,957 pi. ca.
Historique des prix des annonces
Date
Événement
Prix
% Variation en
$ (+/-)
Août 27, 2026
Prix modifié
1 349 000 $
-4%
-50 999 $
Disclaimer: Data is supplied by Pillar 9™ MLS® System. Pillar 9™ is the owner of the copyright in its MLS® System. Data is deemed reliable but is not guaranteed accurate by Pillar 9™. The trademarks MLS®, Multiple Listing Service® and the associated logos are owned by The Canadian Real Estate Association (CREA) and identify the quality of services provided by real estate professionals who are members of CREA. Used under license.
Data is supplied by Pillar 9™ MLS® System. Pillar 9™ is the owner of the copyright in its MLS® System. Data is deemed reliable but is not guaranteed accurate by Pillar 9™. The trademarks MLS®, Multiple Listing Service® and the associated logos are owned by The Canadian Real Estate Association (CREA) and identify the quality of services provided by real estate professionals who are members of CREA. Used under license.
Data is supplied by Pillar 9™ MLS® System. Pillar 9™ is the owner of the copyright in its MLS® System. Data is deemed reliable but is not guaranteed accurate by Pillar 9™. The trademarks MLS®, Multiple Listing Service® and the associated logos are owned by The Canadian Real Estate Association (CREA) and identify the quality of services provided by real estate professionals who are members of CREA. Used under license.


14 Rosetree is built for investors: two long-term tenancies (with excellent tenants who would like to stay) provide base income (in the main floor unit and the non-confoming basement suite of 14A Rosetree), while two fully furnished short-term rentals (14 Rosetree, unit #1 [main floor] and unit #2 [legalized basement suite]) create significant positive cash flow.
2025 net operating income of $70,725 on $135,108 gross revenue, a 5.05% cap rate, and a turnkey operating system in place. The current owner/managers are Airbnb Super Hosts & VRBO Premier Hosts and can provide the prospective buyer the blueprint to manage this property with automated systems.
Over $130,000 in capital improvements completed since 2022, including a completely renovated and legalized basement suite.
The real enduring value is the land. At 11,485 SF, this is basically two full city lots and one of the rare inner-city parcels that supports future redevelopment into two luxury homes, offering long-term optionality that few cash-flowing assets can match.
Unbeatable location minutes from Confederation Park, SAIT, Foothills Hospital, University of Calgary and downtown, with the airport roughly 20 minutes via Deerfoot.
Cash flow now. Redevelopment later. A truly rare inner-city hold. Please view video and 3D property tour to get a sense of all the units. Financials in supplements