
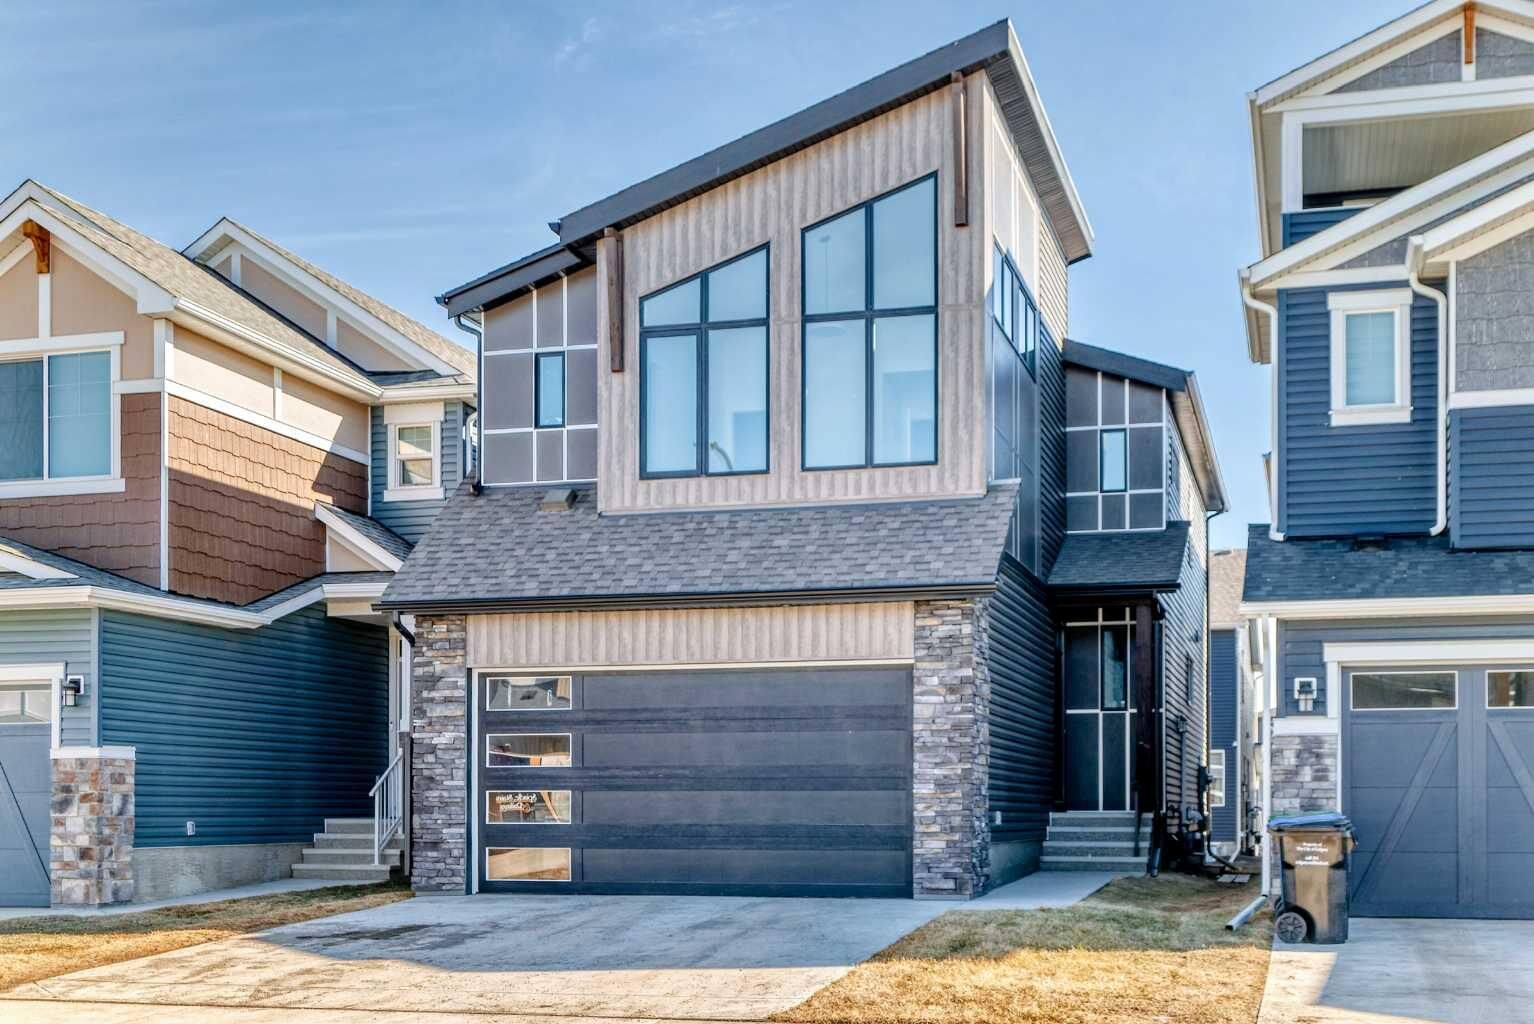
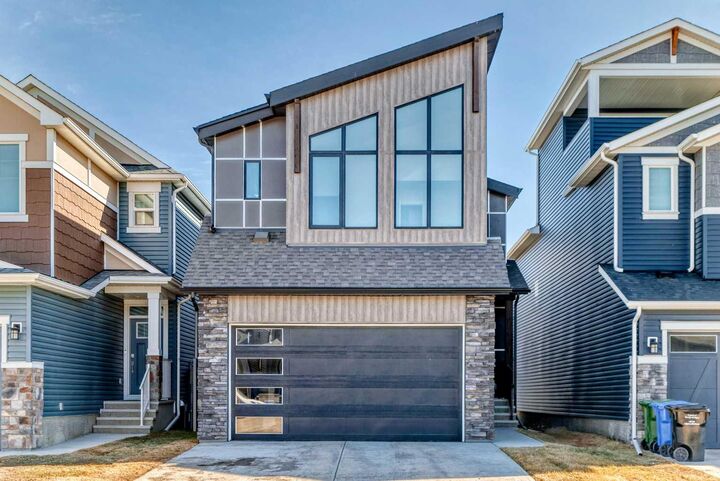
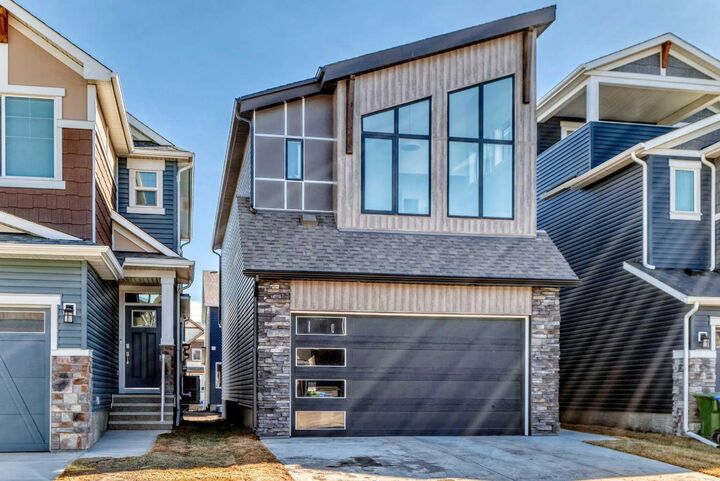
Inscription par: PILLAR 9 - IDX / Listed By: First Place Realty
138 Silver Spruce Grove SW Calgary, AB T2X 5M2
En vigueur (53 Jours)
774 900 $ (CAD)
Description
MLS®:
A2327181
A2327181
Surface Terrain
3,186 PI. CA.
3,186 PI. CA.
Catégorie
Single-Family Home
Single-Family Home
Année de Construction
2024
2024
Style
2 Storey
2 Storey
Listed By
Haroon Chughtai, First Place Realty
Source
PILLAR 9 - IDX
Dernière vérification Août 28 2026 à 6:44 PM EDT
PILLAR 9 - IDX
Dernière vérification Août 28 2026 à 6:44 PM EDT
Détails sur les salles de bains
- Salles de bains: 3
- Salle d’eau: 1
Caractéristiques Intérieures
- Appliances : Refrigerator
- Appliances : Dishwasher
- Appliances : Electric Stove
- Appliances : Range Hood
- Appliances : Washer/Dryer
- Appliances : Microwave Hood Fan
- Laundry/Utility Room : Upper Level
- Granite Counters
- Kitchen Island
- No Smoking Home
- Open Floorplan
- Pantry
- Storage
- No Animal Home
Quartier
- Silverado
Informations sur le lot
- No Back Lane
Caractéristiques de la propriété
- Cheminée: Tile
- Cheminée: Total Fireplace(s) : 1 Gas
- Foundation: Poured Concrete
Chauffage et refroidissement
- Natural Gas
- None
Informations sur les sous-sols
- Full
Planchers
- Carpet
- Ceramic Tile
- Vinyl Plank
Caractéristiques extérieures
- Toit: Asphalt Shingle
Garage
- Double Garage Attached
Stationnement
- Parking Space(s) : 2
Étages
- 2
Surface Habitable
- 2,238 pi. ca.
Historique des prix des annonces
Date
Événement
Prix
% Variation en
$ (+/-)
Juil 23, 2026
Prix modifié
774 900 $
-3%
-25 000 $
Disclaimer: Data is supplied by Pillar 9™ MLS® System. Pillar 9™ is the owner of the copyright in its MLS® System. Data is deemed reliable but is not guaranteed accurate by Pillar 9™. The trademarks MLS®, Multiple Listing Service® and the associated logos are owned by The Canadian Real Estate Association (CREA) and identify the quality of services provided by real estate professionals who are members of CREA. Used under license.
Data is supplied by Pillar 9™ MLS® System. Pillar 9™ is the owner of the copyright in its MLS® System. Data is deemed reliable but is not guaranteed accurate by Pillar 9™. The trademarks MLS®, Multiple Listing Service® and the associated logos are owned by The Canadian Real Estate Association (CREA) and identify the quality of services provided by real estate professionals who are members of CREA. Used under license.
Data is supplied by Pillar 9™ MLS® System. Pillar 9™ is the owner of the copyright in its MLS® System. Data is deemed reliable but is not guaranteed accurate by Pillar 9™. The trademarks MLS®, Multiple Listing Service® and the associated logos are owned by The Canadian Real Estate Association (CREA) and identify the quality of services provided by real estate professionals who are members of CREA. Used under license.


Upper Floor Features: 3 spacious bedrooms, including a massive master bedroom and 2.5 bathrooms.
Main Floor Features: A Bright and open-concept living room featuring an elegant electric fireplace
Modern kitchen equipped with an upgraded Whirlpool stainless steel refrigerator and gas stove. Versatile main floor flex room, ideal for a home office or study. Large bonus room on the upper level, perfect for family gatherings. The home has a Convenient second-floor laundry.
Generous primary bedroom with a large walk-in closet. Luxurious ensuite complete with double vanity, soaker tub, and separate shower that adds a beautiful look to the demography of the Suite.
This beautiful home comes with a
Fully legal 1-bedroom, 1-bathroom basement apartment
* Currently rented for $1,150/month.
* Excellent mortgage helper or investment income opportunity.
Additional Upgrades & Highlights include approximately $4,000 invested in pot lights throughout the home
Fully fenced backyard (all sides completed); upgraded backyard stairs.
Fully Finished Double attached garage.
This exceptionally well-maintained home showcases modern finishes, thoughtful design, and outstanding income potential. Ideal for families and investors alike, this is a rare opportunity you don’t want to miss.
Book your private showing today.