
Inscription par: PILLAR 9 - IDX / Listed By: The Real Estate District
138 Copperpond Heights SE Calgary, AB T2Z 0W9
En vigueur (29 Jours)
519 900 $ (CAD)
Description
MLS®:
A2331601
A2331601
Surface Terrain
3,713 PI. CA.
3,713 PI. CA.
Catégorie
Single-Family Home
Single-Family Home
Année de Construction
2011
2011
Style
2 Storey
2 Storey
Listed By
Carlene Timmers, The Real Estate District
Source
PILLAR 9 - IDX
Dernière vérification Août 29 2026 à 1:46 AM EDT
PILLAR 9 - IDX
Dernière vérification Août 29 2026 à 1:46 AM EDT
Détails sur les salles de bains
- Salles de bains: 2
- Salle d’eau: 1
Caractéristiques Intérieures
- Appliances : Refrigerator
- Appliances : Dishwasher
- Appliances : Electric Stove
- Appliances : Dryer
- Laundry/Utility Room : Laundry Room
- Appliances : Washer
- Appliances : Microwave Hood Fan
- Ceiling Fan(s)
- Closet Organizers
- High Ceilings
- Kitchen Island
- No Smoking Home
- Open Floorplan
- Pantry
- Soaking Tub
- Storage
- Walk-In Closet(s)
- No Animal Home
Quartier
- Copperfield
Informations sur le lot
- Low Maintenance Landscape
- Street Lighting
- Back Lane
- Front Yard
Caractéristiques de la propriété
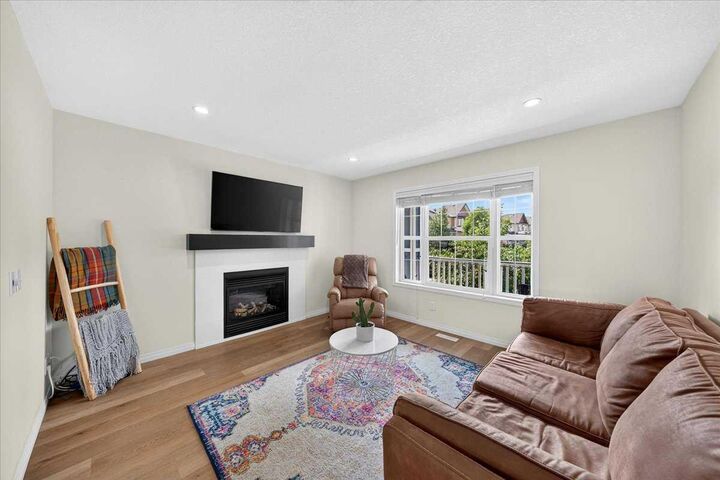
- Cheminée: Mantle
- Cheminée: Total Fireplace(s) : 1 Gas
- Foundation: Poured Concrete
Chauffage et refroidissement
- Forced Air
- None
Informations sur les sous-sols
- Full
Planchers
- Carpet
- Tile
- Vinyl Plank
Caractéristiques extérieures
- Toit: Asphalt Shingle
Stationnement
- Parking Pad
- Parking Space(s) : 2
Étages
- 2
Surface Habitable
- 1,581 pi. ca.
Historique des prix des annonces
Date
Événement
Prix
% Variation en
$ (+/-)
Août 20, 2026
Prix modifié
519 900 $
-6%
-35 655 $
Disclaimer: Data is supplied by Pillar 9™ MLS® System. Pillar 9™ is the owner of the copyright in its MLS® System. Data is deemed reliable but is not guaranteed accurate by Pillar 9™. The trademarks MLS®, Multiple Listing Service® and the associated logos are owned by The Canadian Real Estate Association (CREA) and identify the quality of services provided by real estate professionals who are members of CREA. Used under license.
Data is supplied by Pillar 9™ MLS® System. Pillar 9™ is the owner of the copyright in its MLS® System. Data is deemed reliable but is not guaranteed accurate by Pillar 9™. The trademarks MLS®, Multiple Listing Service® and the associated logos are owned by The Canadian Real Estate Association (CREA) and identify the quality of services provided by real estate professionals who are members of CREA. Used under license.
Data is supplied by Pillar 9™ MLS® System. Pillar 9™ is the owner of the copyright in its MLS® System. Data is deemed reliable but is not guaranteed accurate by Pillar 9™. The trademarks MLS®, Multiple Listing Service® and the associated logos are owned by The Canadian Real Estate Association (CREA) and identify the quality of services provided by real estate professionals who are members of CREA. Used under license.


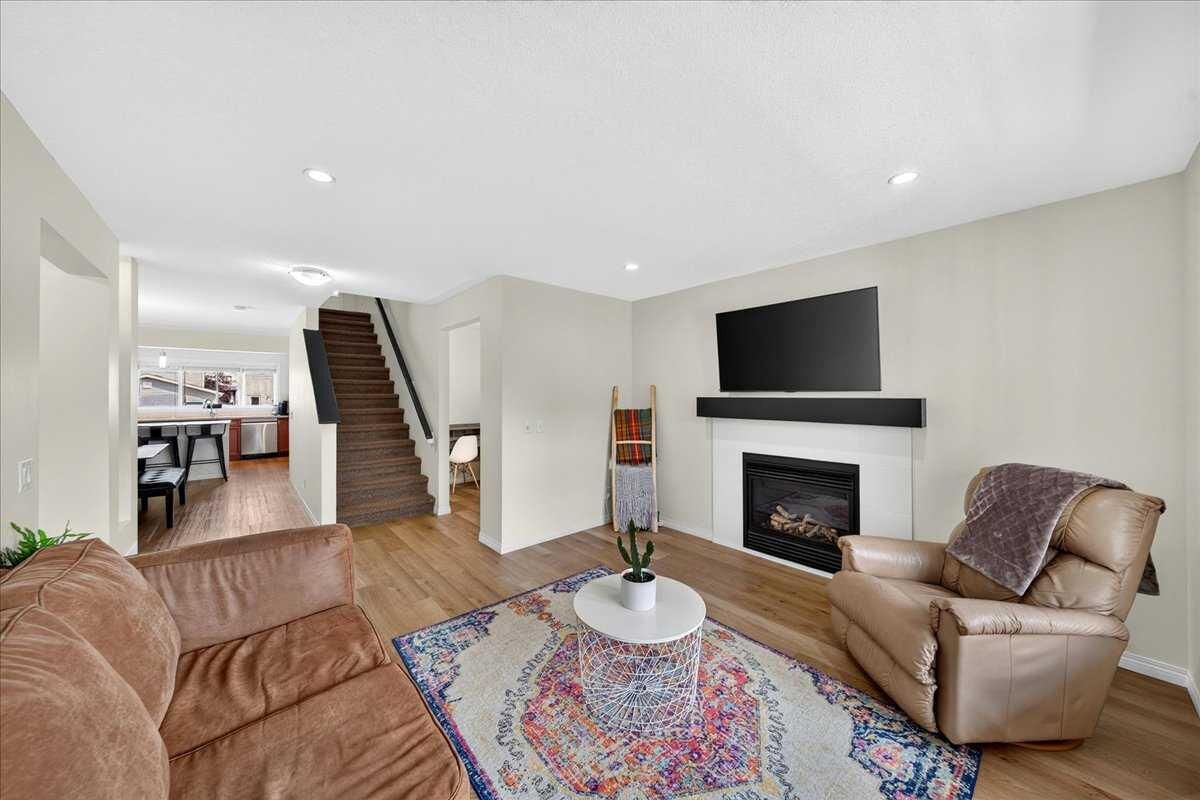
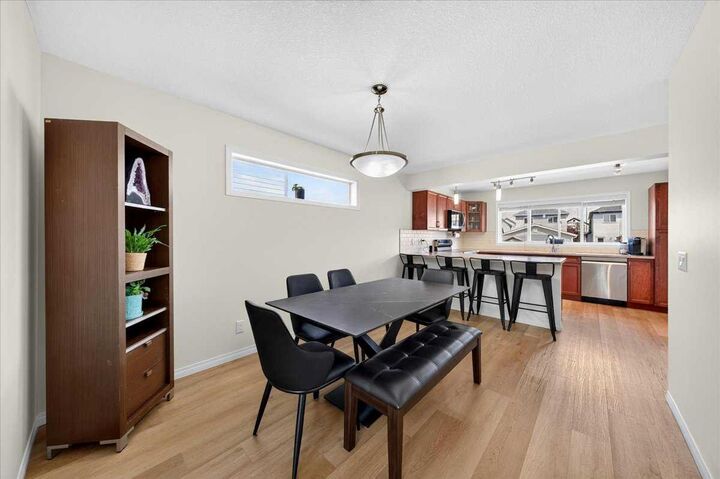
MOVE IN READY, NOTHING TO FIX. The kitchen appliances are practically new...fridge, dishwasher ('24), and microwave hood fan ('23)....so there's no budgeting for replacements in year one. Durable vinyl plank flooring across the main floor stands up to kids, pets, and everyday life without a second thought.
A PRIMARY SUITE THAT FEELS LIKE AN UPGRADE. Vaulted ceilings, a walk-in closet, and an ensuite with a soaker tub. 2 additional spare bedrooms on the other side of the hall, with upstairs laundry completing the 2nd floor and is built to make daily life easier.
AN OUTDOOR SETUP THAT'S READY TO ENJOY. Fully fenced yard, a BBQ gas line already installed, a storage shed, and a dedicated dog run with doghouse. Back lane access fits 2 vehicles, and underground electrical is already in place for your cars block heater.... the kind of infrastructure that's easy to appreciate and hard to add later. Out front, a mature apple tree gives the porch charm and privacy.
A LOCATION THAT KEEPS ITS VALUE. Steps to schools, parks, ponds, shopping, tennis courts, and Copperfield's pathway network (Did i mention Timmies is just up the street).... the kind of walkability that keeps demand strong for years to come.
NOW PRICED UNDER MARKET VALUE.... A home this complete, in this condition, at this price.... this is the one worth booking a showing for.