
Inscription par: PILLAR 9 - IDX / Listed By: Cir Realty
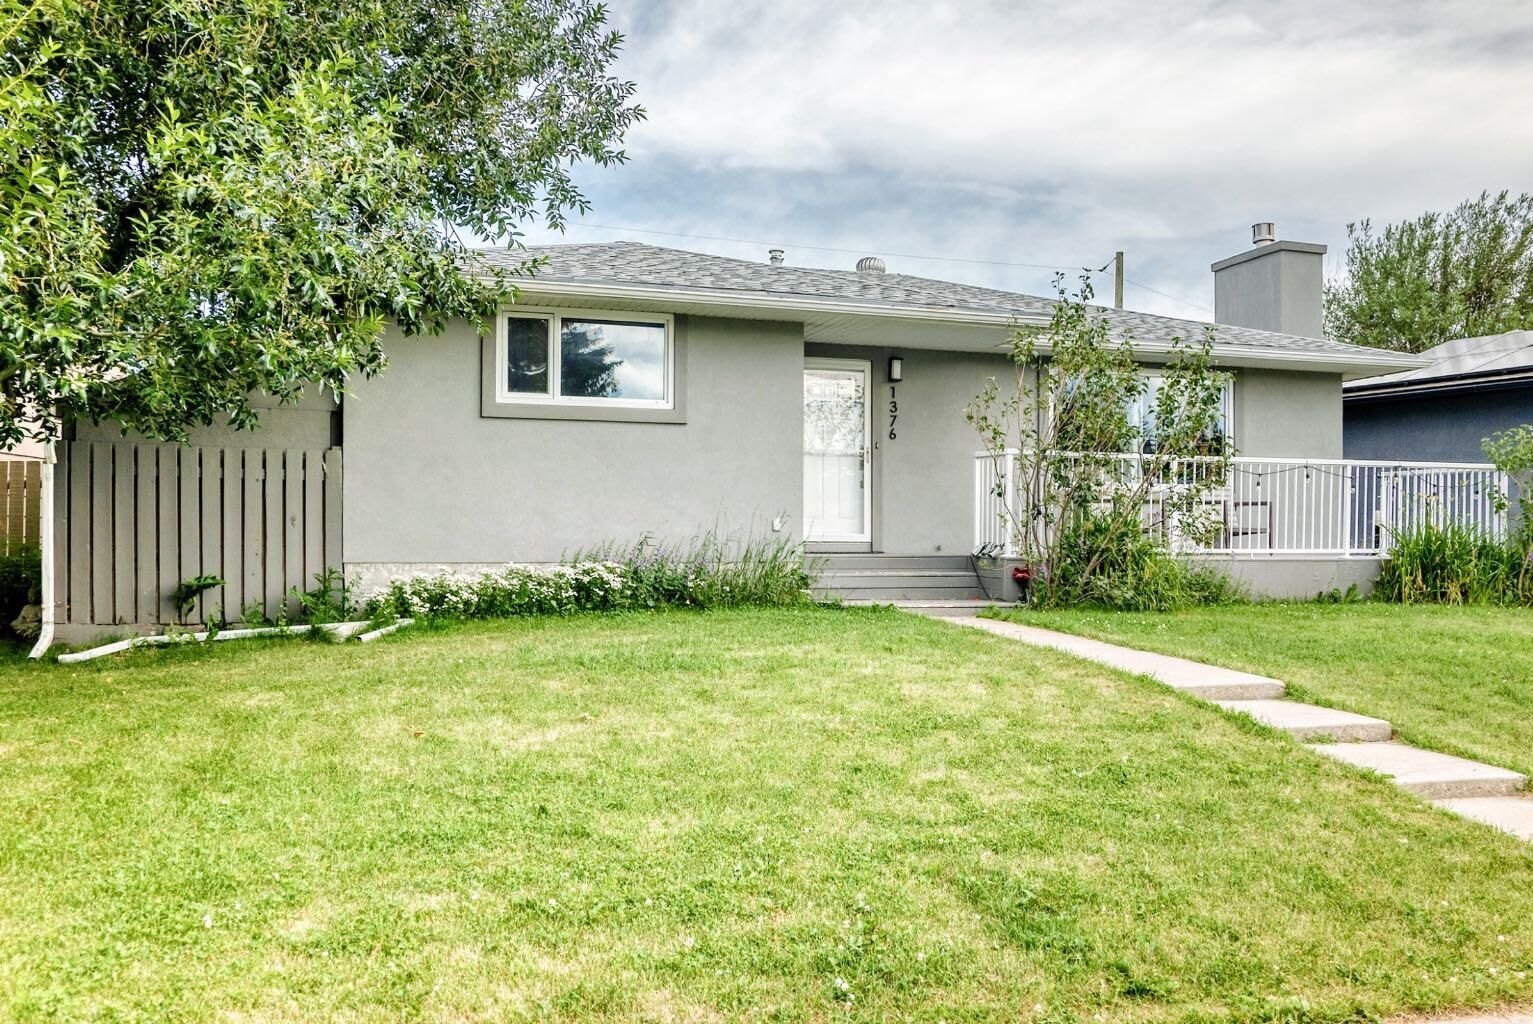
1376 Lake Sylvan Drive SE Calgary, AB T2J 3C8
En vigueur (42 Jours)
675 000 $ (CAD)
Description
MLS®:
A2330473
A2330473
Surface Terrain
5,414 PI. CA.
5,414 PI. CA.
Catégorie
Single-Family Home
Single-Family Home
Année de Construction
1973
1973
Style
Bungalow
Bungalow
Listed By
Matthew Mychajliv, Cir Realty
Source
PILLAR 9 - IDX
Dernière vérification Août 28 2026 à 6:13 PM EDT
PILLAR 9 - IDX
Dernière vérification Août 28 2026 à 6:13 PM EDT
Détails sur les salles de bains
- Salles de bains: 2
- Salle d’eau: 1
Caractéristiques Intérieures
- Appliances : Refrigerator
- Appliances : Dishwasher
- Appliances : Electric Stove
- Appliances : Washer/Dryer
- Laundry/Utility Room : In Basement
- Appliances : Gas Cooktop
- Built-In Features
- Kitchen Island
- No Smoking Home
- Open Floorplan
- See Remarks
- Skylight(s)
Quartier
- Bonavista Downs
Informations sur le lot
- Treed
- Back Yard
- Front Yard
- Garden
Caractéristiques de la propriété
- Cheminée: Gas
- Cheminée: Total Fireplace(s) : 2 Basement
- Foundation: Poured Concrete
Chauffage et refroidissement
- Natural Gas
- Central Air
Informations sur les sous-sols
- Full
Planchers
- Carpet
- Vinyl
Caractéristiques extérieures
- Toit: Asphalt Shingle
Garage
- Double Garage Detached
Stationnement
- Parking Space(s) : 4
Étages
- 1
Surface Habitable
- 1,156 pi. ca.
Historique des prix des annonces
Date
Événement
Prix
% Variation en
$ (+/-)
Août 15, 2026
Prix modifié
675 000 $
-4%
-24 900 $
Disclaimer: Data is supplied by Pillar 9™ MLS® System. Pillar 9™ is the owner of the copyright in its MLS® System. Data is deemed reliable but is not guaranteed accurate by Pillar 9™. The trademarks MLS®, Multiple Listing Service® and the associated logos are owned by The Canadian Real Estate Association (CREA) and identify the quality of services provided by real estate professionals who are members of CREA. Used under license.
Data is supplied by Pillar 9™ MLS® System. Pillar 9™ is the owner of the copyright in its MLS® System. Data is deemed reliable but is not guaranteed accurate by Pillar 9™. The trademarks MLS®, Multiple Listing Service® and the associated logos are owned by The Canadian Real Estate Association (CREA) and identify the quality of services provided by real estate professionals who are members of CREA. Used under license.
Data is supplied by Pillar 9™ MLS® System. Pillar 9™ is the owner of the copyright in its MLS® System. Data is deemed reliable but is not guaranteed accurate by Pillar 9™. The trademarks MLS®, Multiple Listing Service® and the associated logos are owned by The Canadian Real Estate Association (CREA) and identify the quality of services provided by real estate professionals who are members of CREA. Used under license.


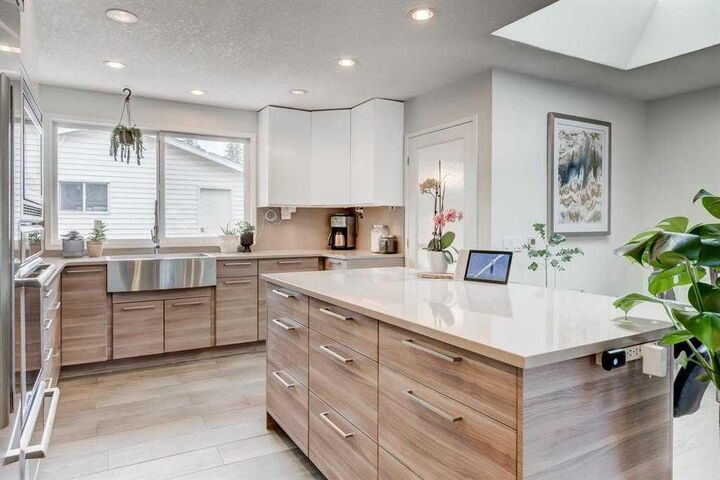
Thoughtfully renovated throughout, this stunning home offers an open-concept design perfect for both everyday living and entertaining. The chef-inspired kitchen showcases premium Thermador stainless steel appliances, quartz countertops, a large centre island, and a timeless apron-front sink. A generous skylight floods the kitchen and dining area with natural light, creating a bright and inviting atmosphere.
The spacious living room features a beautiful river rock fireplace and a built-in wired surround sound system, creating the perfect setting for movie nights or entertaining guests. Down the hall, you'll find three well appointed bedrooms, including a spacious primary retreat complete with a private 2 piece ensuite featuring heated floors. A beautifully updated 4 piece main bathroom completes the upper level.
The fully finished basement expands your living space with a large recreation room, dedicated wine cellar, a spacious laundry room, abundant storage, an additional bedroom or home office, and an incredible spa-inspired 3-piece bathroom featuring heated marble floors, a custom tiled shower, and a relaxing sauna.
Step outside to enjoy the sunny west-facing backyard, complete with a two-tier deck, raised garden beds, two storage sheds, and an oversized heated double detached garage offering exceptional space for vehicles, storage, or a workshop.
Perfectly situated directly across from beautiful green space, parks, and playgrounds, with abundant on-street parking for family and visitors, this home is also just minutes from excellent schools, shopping, Anderson Road, Bow Bottom Trail, and Deerfoot Trail. Offering an incredible combination of location, quality renovations, and thoughtful upgrades, this is a home you won't want to miss. Book your private showing today!