
Inscription par: PILLAR 9 - IDX / Listed By: Cir Realty
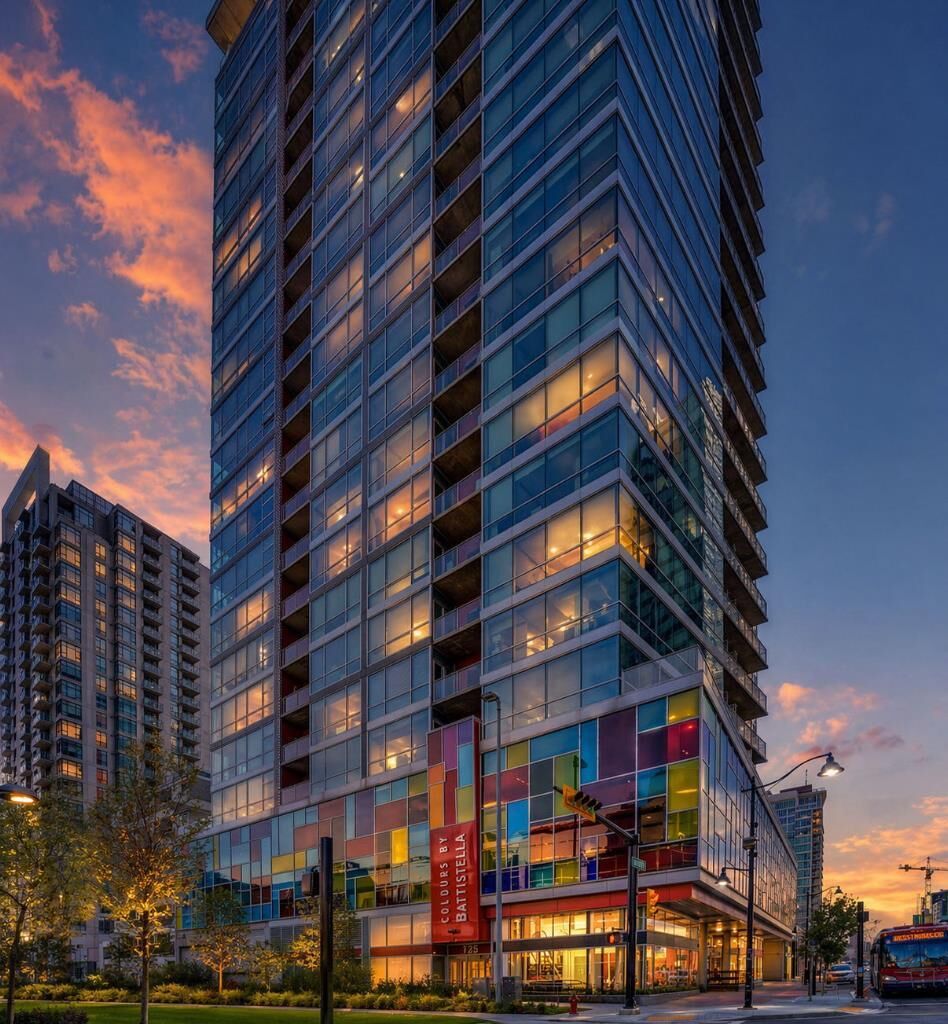
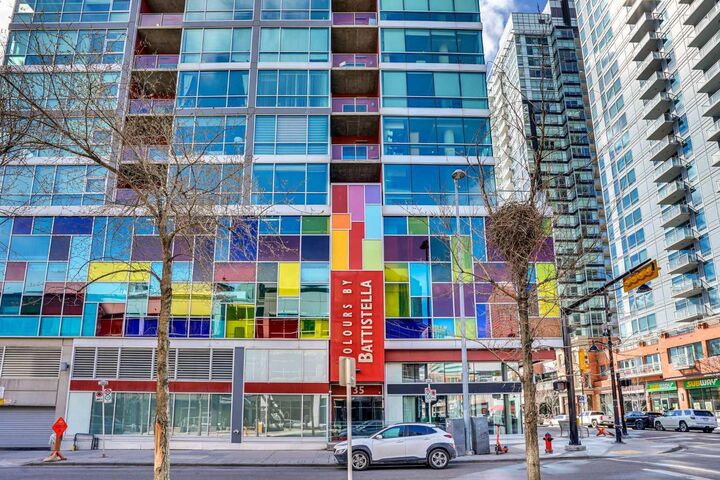
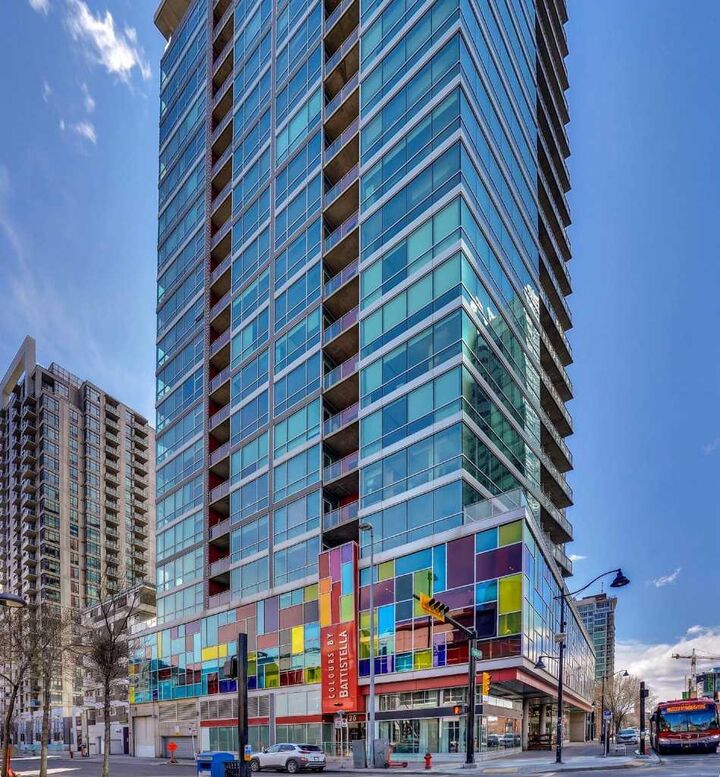
135 13 Avenue SW 909 Calgary, AB T2R 0V8
En vigueur (127 Jours)
335 000 $ (CAD)
Description
MLS®:
A2304761
A2304761
Catégorie
Single-Family Home
Single-Family Home
Année de Construction
2008
2008
Style
Apartment-Single Level Unit
Apartment-Single Level Unit
Listed By
Mohammed Abdul Qader, Cir Realty
Source
PILLAR 9 - IDX
Dernière vérification Août 29 2026 à 9:04 AM EDT
PILLAR 9 - IDX
Dernière vérification Août 29 2026 à 9:04 AM EDT
Détails sur les salles de bains
- Salle de bains: 1
Caractéristiques Intérieures
- Appliances : Dishwasher
- Appliances : Electric Stove
- Appliances : Dryer
- Appliances : Microwave
- Appliances : Washer/Dryer
- Appliances : Window Coverings
- Laundry/Utility Room : In Unit
- Appliances : Microwave Hood Fan
- Ceiling Fan(s)
- Open Floorplan
Quartier
- Downtown West End
Caractéristiques de la propriété
- Cheminée: Total Fireplace(s) : 0
- Foundation: Poured Concrete
Chauffage et refroidissement
- Central
- Central Air
Informations sur le condo
- Frais: $531/Monthly
Planchers
- Concrete
Caractéristiques extérieures
- Toit: Concrete
Stationnement
- Underground
- Parking Space(s) : 1
Étages
- 1
Surface Habitable
- 699 pi. ca.
Disclaimer: Data is supplied by Pillar 9™ MLS® System. Pillar 9™ is the owner of the copyright in its MLS® System. Data is deemed reliable but is not guaranteed accurate by Pillar 9™. The trademarks MLS®, Multiple Listing Service® and the associated logos are owned by The Canadian Real Estate Association (CREA) and identify the quality of services provided by real estate professionals who are members of CREA. Used under license.
Data is supplied by Pillar 9™ MLS® System. Pillar 9™ is the owner of the copyright in its MLS® System. Data is deemed reliable but is not guaranteed accurate by Pillar 9™. The trademarks MLS®, Multiple Listing Service® and the associated logos are owned by The Canadian Real Estate Association (CREA) and identify the quality of services provided by real estate professionals who are members of CREA. Used under license.
Data is supplied by Pillar 9™ MLS® System. Pillar 9™ is the owner of the copyright in its MLS® System. Data is deemed reliable but is not guaranteed accurate by Pillar 9™. The trademarks MLS®, Multiple Listing Service® and the associated logos are owned by The Canadian Real Estate Association (CREA) and identify the quality of services provided by real estate professionals who are members of CREA. Used under license.


Perfectly suited for professionals seeking a vibrant urban lifestyle or investors looking for a high-demand property, this unit offers both comfort and long-term value. Step outside and enjoy everything downtown Calgary has to offer, with dining, shopping, and entertainment just moments away.
This unit also comes with a titled underground parking stall, providing added convenience and value.
The building is currently undergoing significant upgrades, including new carpeting and fresh paint throughout, further enhancing its appeal and future value.
Don’t miss this rare opportunity to own one of the most distinctive units in the building, combining panoramic views, abundant natural light, and an unbeatable location.