
Inscription par: PILLAR 9 - IDX / Listed By: Cir Realty
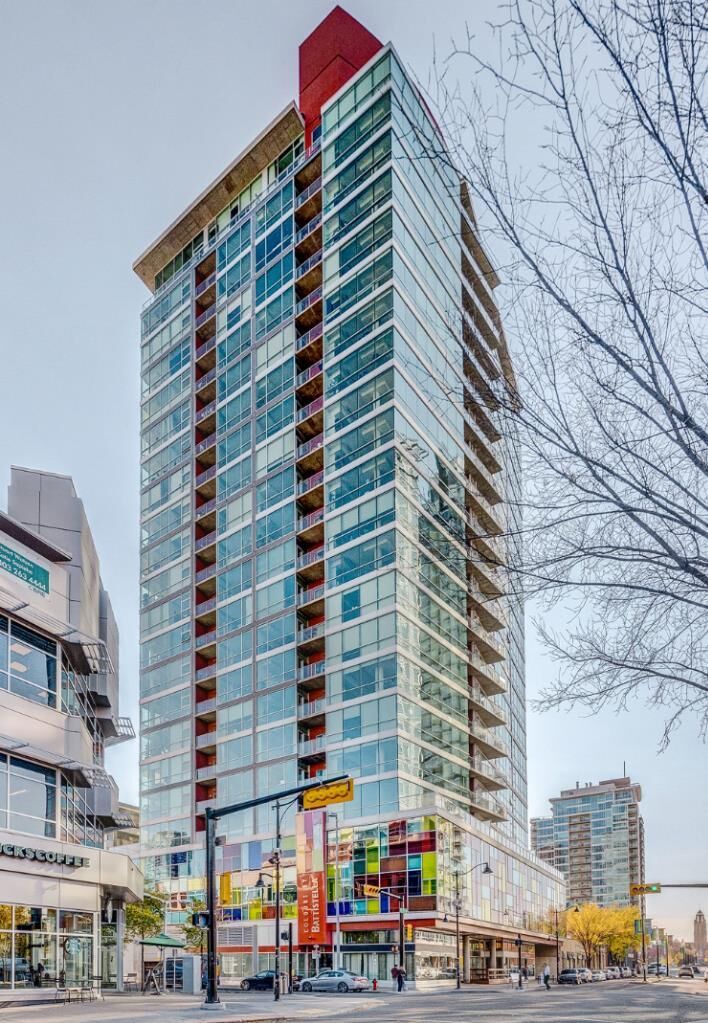
135 13 Avenue SW 2111 Calgary, AB T2R 0V5
En vigueur (170 Jours)
389 900 $ (CAD)
Description
MLS®:
A2292914
A2292914
Catégorie
Single-Family Home
Single-Family Home
Année de Construction
2009
2009
Style
Apartment-Single Level Unit
Apartment-Single Level Unit
Listed By
Leon Fernandes, Cir Realty
Source
PILLAR 9 - IDX
Dernière vérification Août 29 2026 à 7:34 AM EDT
PILLAR 9 - IDX
Dernière vérification Août 29 2026 à 7:34 AM EDT
Détails sur les salles de bains
- Salles de bains: 2
Caractéristiques Intérieures
- Appliances : Refrigerator
- Appliances : Dishwasher
- Appliances : Built-In Oven
- Appliances : Dryer
- Appliances : Window Coverings
- Appliances : Washer
- Laundry/Utility Room : In Unit
- Appliances : Microwave Hood Fan
- Appliances : Built-In Electric Range
- Built-In Features
- Closet Organizers
- Open Floorplan
- Storage
- Walk-In Closet(s)
- Recessed Lighting
Quartier
- Beltline
Caractéristiques de la propriété
- Cheminée: Total Fireplace(s) : 0
- Foundation: Poured Concrete
Chauffage et refroidissement
- Natural Gas
- Central Air
Informations sur le condo
- Frais: $635/Monthly
Planchers
- Concrete
Stationnement
- Underground
- Parking Space(s) : 1
Étages
- 1
Surface Habitable
- 852 pi. ca.
Disclaimer: Data is supplied by Pillar 9™ MLS® System. Pillar 9™ is the owner of the copyright in its MLS® System. Data is deemed reliable but is not guaranteed accurate by Pillar 9™. The trademarks MLS®, Multiple Listing Service® and the associated logos are owned by The Canadian Real Estate Association (CREA) and identify the quality of services provided by real estate professionals who are members of CREA. Used under license.
Data is supplied by Pillar 9™ MLS® System. Pillar 9™ is the owner of the copyright in its MLS® System. Data is deemed reliable but is not guaranteed accurate by Pillar 9™. The trademarks MLS®, Multiple Listing Service® and the associated logos are owned by The Canadian Real Estate Association (CREA) and identify the quality of services provided by real estate professionals who are members of CREA. Used under license.
Data is supplied by Pillar 9™ MLS® System. Pillar 9™ is the owner of the copyright in its MLS® System. Data is deemed reliable but is not guaranteed accurate by Pillar 9™. The trademarks MLS®, Multiple Listing Service® and the associated logos are owned by The Canadian Real Estate Association (CREA) and identify the quality of services provided by real estate professionals who are members of CREA. Used under license.


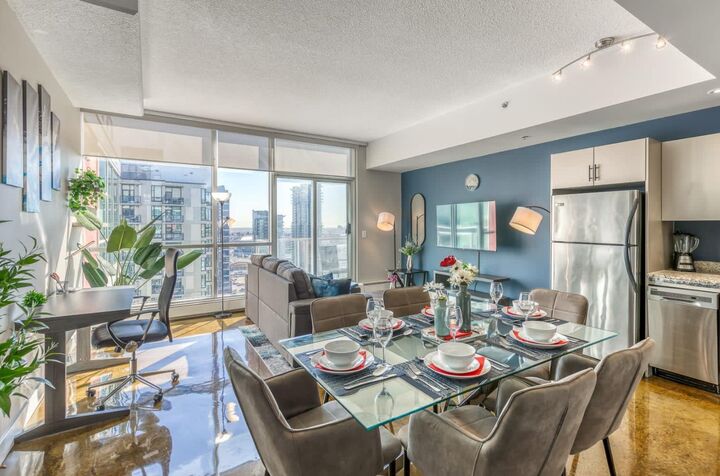
Designed for both comfort and functionality, the unit features in-suite laundry, convenient in-suite storage, and an open-concept living area perfect for entertaining or relaxing after a busy day. The modern kitchen flows seamlessly into the living and dining space, while the well-separated bedrooms provide privacy for residents or guests. The home also includes a titled parking stall, a valuable convenience for downtown living.
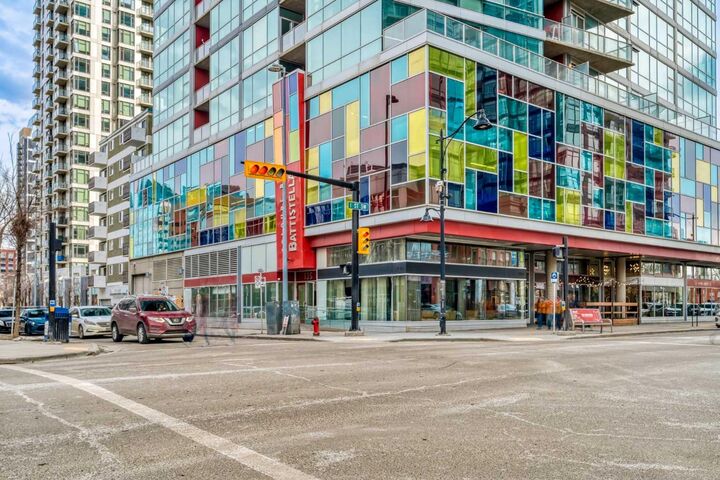
Located just steps from the energy of 17th Avenue SW, you’ll enjoy easy access to some of Calgary’s best restaurants, cafés, boutiques, and nightlife. Outdoor enthusiasts will appreciate the proximity to the Elbow River Pathway system for walking and cycling, while commuters benefit from quick connections to downtown and nearby Scotiabank Saddledome and the Calgary Stampede grounds.
Adding to its appeal, the building is Airbnb-friendly, offering excellent flexibility for investors or owners looking for short-term rental potential.
Whether you're a first-time buyer, investor, or someone seeking a vibrant inner-city lifestyle, this condo delivers the perfect combination of location, convenience, and modern downtown living.