
Inscription par: PILLAR 9 - IDX / Listed By: Greater Calgary Real Estate
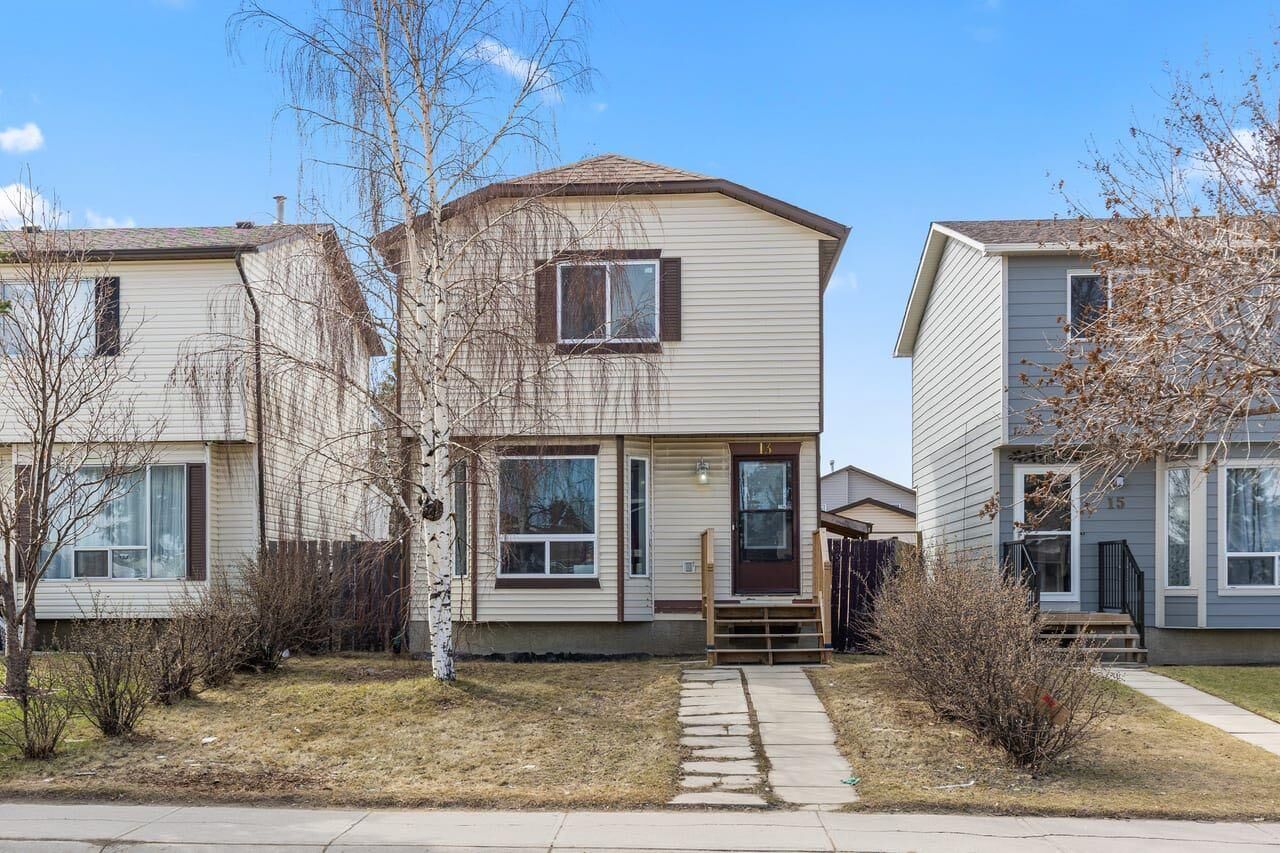
13 Martindale Boulevard NE Calgary, AB T3J 2T8
En vigueur (126 Jours)
475 000 $ (CAD)
Description
MLS®:
A2302327
A2302327
Surface Terrain
2,895 PI. CA.
2,895 PI. CA.
Catégorie
Single-Family Home
Single-Family Home
Année de Construction
1989
1989
Style
2 Storey
2 Storey
Listed By
Yogi Jagdev, Greater Calgary Real Estate
Source
PILLAR 9 - IDX
Dernière vérification Août 28 2026 à 8:14 PM EDT
PILLAR 9 - IDX
Dernière vérification Août 28 2026 à 8:14 PM EDT
Détails sur les salles de bains
- Salles de bains: 2
Caractéristiques Intérieures
- Laundry/Utility Room : Lower Level
- Laundry/Utility Room : Multiple Locations
- Laundry/Utility Room : In Kitchen
- No Smoking Home
- Open Floorplan
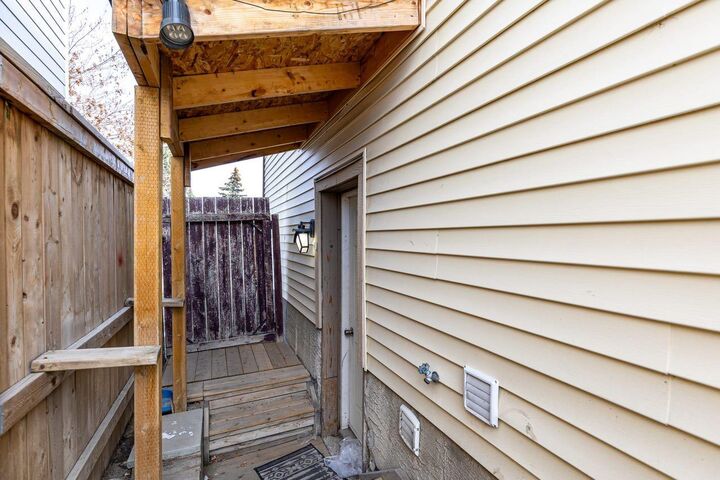
- Separate Entrance
- No Animal Home
- Recessed Lighting
- Vinyl Windows
Quartier
- Martindale
Informations sur le lot
- Landscaped
- Private
- Back Yard
- Level
Caractéristiques de la propriété
- Cheminée: Total Fireplace(s) : 0
- Foundation: Poured Concrete
Chauffage et refroidissement
- Forced Air
- None
Informations sur les sous-sols
- Full
Planchers
- Ceramic Tile
- Vinyl
Caractéristiques extérieures
- Toit: Asphalt Shingle
Stationnement
- Parking Pad
- Parking Space(s) : 2
Étages
- 2
Surface Habitable
- 1,058 pi. ca.
Historique des prix des annonces
Date
Événement
Prix
% Variation en
$ (+/-)
Juil 16, 2026
Prix modifié
475 000 $
-4%
-19 900 $
Mai 25, 2026
Prix modifié
494 900 $
-1%
-4 100 $
Disclaimer: Data is supplied by Pillar 9™ MLS® System. Pillar 9™ is the owner of the copyright in its MLS® System. Data is deemed reliable but is not guaranteed accurate by Pillar 9™. The trademarks MLS®, Multiple Listing Service® and the associated logos are owned by The Canadian Real Estate Association (CREA) and identify the quality of services provided by real estate professionals who are members of CREA. Used under license.
Data is supplied by Pillar 9™ MLS® System. Pillar 9™ is the owner of the copyright in its MLS® System. Data is deemed reliable but is not guaranteed accurate by Pillar 9™. The trademarks MLS®, Multiple Listing Service® and the associated logos are owned by The Canadian Real Estate Association (CREA) and identify the quality of services provided by real estate professionals who are members of CREA. Used under license.
Data is supplied by Pillar 9™ MLS® System. Pillar 9™ is the owner of the copyright in its MLS® System. Data is deemed reliable but is not guaranteed accurate by Pillar 9™. The trademarks MLS®, Multiple Listing Service® and the associated logos are owned by The Canadian Real Estate Association (CREA) and identify the quality of services provided by real estate professionals who are members of CREA. Used under license.


The upper level features three generously sized bedrooms, perfect for families, along with a well-appointed full bathroom. The fully developed basement illegal suite provides incredible versatility ideal for generating rental income, hosting guests, or creating a private retreat.
Step outside to your oversized deck, an entertainer’s dream—perfect for summer gatherings, weekend barbecues, or relaxing in your own outdoor oasis.
The location is truly unbeatable within walking distance to the Train station, grocery stores, Sikh Temple and nearby amenities delivering unmatched convenience and a strong sense of community right at your doorstep.
Whether you’re looking for your dream home or a smart investment, this move-in-ready gem offers the perfect blend of style, comfort, and location.