
Inscription par: PILLAR 9 - IDX / Listed By: Re/Max Realty Professionals
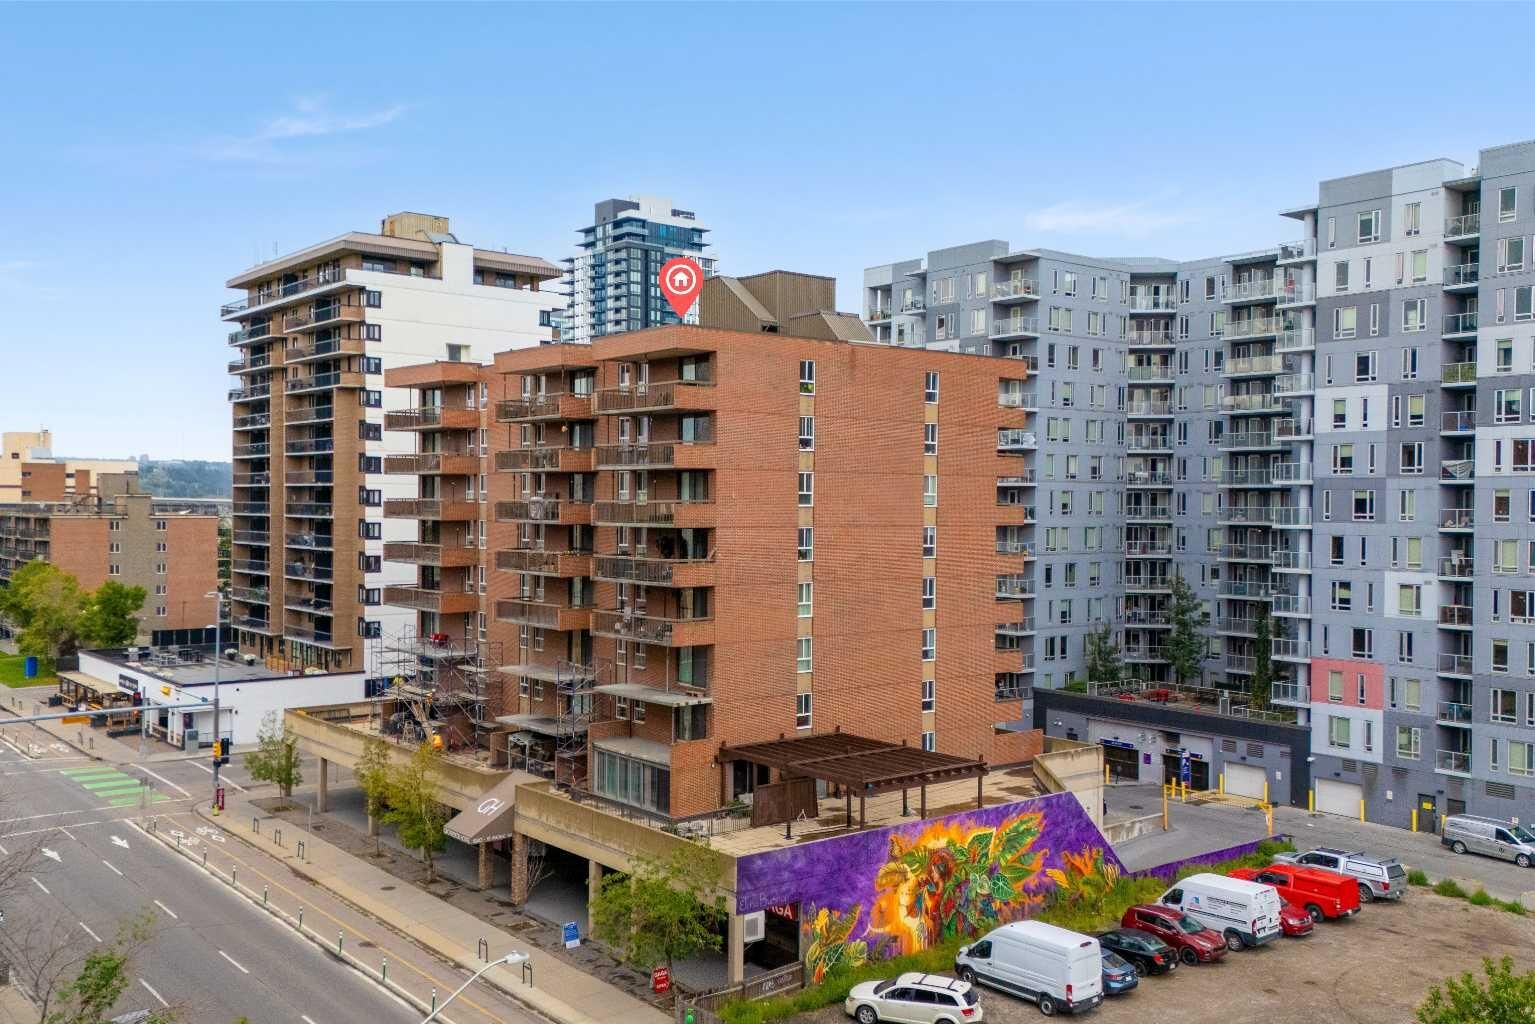
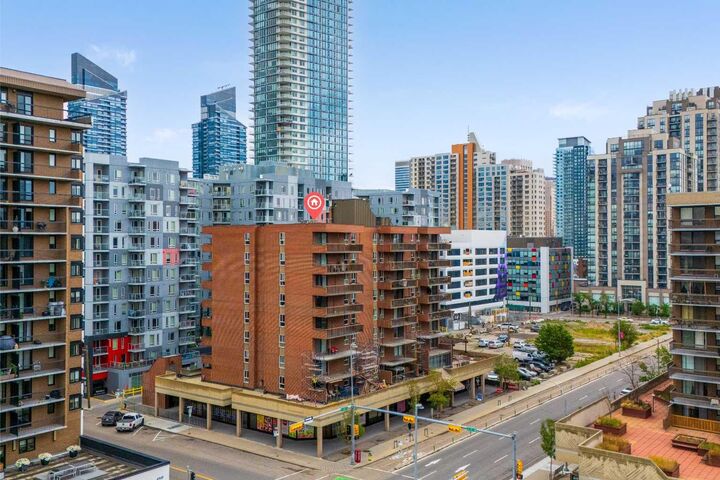
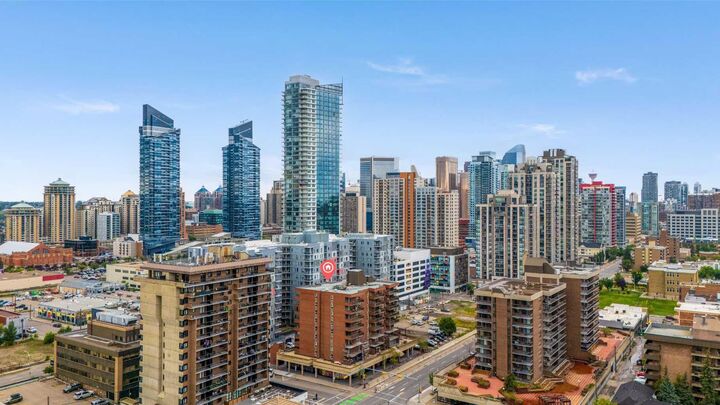
1240 12 Avenue SW 301 Calgary, AB T3C 0P3
En vigueur (13 Jours)
199 900 $ (CAD)
Description
MLS®:
A2337594
A2337594
Catégorie
Single-Family Home
Single-Family Home
Année de Construction
1981
1981
Style
Apartment-Single Level Unit
Apartment-Single Level Unit
Listed By
Robyn Moser, Re/Max Realty Professionals
Source
PILLAR 9 - IDX
Dernière vérification Août 29 2026 à 9:04 AM EDT
PILLAR 9 - IDX
Dernière vérification Août 29 2026 à 9:04 AM EDT
Détails sur les salles de bains
- Salle de bains: 1
Caractéristiques Intérieures
- Appliances : Refrigerator
- Appliances : Stove(s)
- Appliances : Dishwasher
- Appliances : Washer/Dryer
- Appliances : Window Coverings
- Laundry/Utility Room : In Unit
- No Smoking Home
- Laminate Counters
Quartier
- Beltline
Caractéristiques de la propriété
- Cheminée: Total Fireplace(s) : 0
- Foundation: Poured Concrete
Chauffage et refroidissement
- Baseboard
- None
Informations sur le condo
- Frais: $642/Monthly
Planchers
- Carpet
- Laminate
- Ceramic Tile
Caractéristiques extérieures
- Toit: Tar/Gravel
Stationnement
- Parking Space(s) : 1
- Titled
Étages
- 1
Surface Habitable
- 820 pi. ca.
Disclaimer: Data is supplied by Pillar 9™ MLS® System. Pillar 9™ is the owner of the copyright in its MLS® System. Data is deemed reliable but is not guaranteed accurate by Pillar 9™. The trademarks MLS®, Multiple Listing Service® and the associated logos are owned by The Canadian Real Estate Association (CREA) and identify the quality of services provided by real estate professionals who are members of CREA. Used under license.
Data is supplied by Pillar 9™ MLS® System. Pillar 9™ is the owner of the copyright in its MLS® System. Data is deemed reliable but is not guaranteed accurate by Pillar 9™. The trademarks MLS®, Multiple Listing Service® and the associated logos are owned by The Canadian Real Estate Association (CREA) and identify the quality of services provided by real estate professionals who are members of CREA. Used under license.
Data is supplied by Pillar 9™ MLS® System. Pillar 9™ is the owner of the copyright in its MLS® System. Data is deemed reliable but is not guaranteed accurate by Pillar 9™. The trademarks MLS®, Multiple Listing Service® and the associated logos are owned by The Canadian Real Estate Association (CREA) and identify the quality of services provided by real estate professionals who are members of CREA. Used under license.


The two bedrooms are both well-sized and practical, and the full 4-piece bathroom serves the home well. In-suite laundry adds everyday convenience, with additional laundry facilities available in the building if needed. You’ll also enjoy the security and ease of titled underground parking, plus access to a massive shared outdoor patio space that expands your outdoor living options.
This is a smart, well-located home that combines comfort, convenience, and a true urban lifestyle. Come check this one out — it won’t last long.