
Inscription par: PILLAR 9 - IDX / Listed By: Maxwell Gold
1239 Brightoncrest Green SE Calgary, AB T2Z 1G7
En vigueur (44 Jours)
684 900 $ (CAD)
Description
MLS®:
A2329399
A2329399
Surface Terrain
3,799 PI. CA.
3,799 PI. CA.
Catégorie
Single-Family Home
Single-Family Home
Année de Construction
2013
2013
Style
2 Storey
2 Storey
Listed By
Amarjit Cudail, Maxwell Gold
Source
PILLAR 9 - IDX
Dernière vérification Août 28 2026 à 9:00 PM EDT
PILLAR 9 - IDX
Dernière vérification Août 28 2026 à 9:00 PM EDT
Détails sur les salles de bains
- Salles de bains: 3
- Salle d’eau: 1
Caractéristiques Intérieures
- Appliances : Refrigerator
- Appliances : Dishwasher
- Appliances : Garage Control(s)
- Appliances : Washer/Dryer
- Appliances : Window Coverings
- Appliances : Gas Stove
- Appliances : Microwave Hood Fan
- Laundry/Utility Room : Upper Level
- Central Vacuum
- Granite Counters
- No Smoking Home
Quartier
- New Brighton
Informations sur le lot
- Rectangular Lot
- Back Yard
- No Back Lane
Caractéristiques de la propriété
- Cheminée: Gas
- Cheminée: Total Fireplace(s) : 1 Family Room
- Foundation: Poured Concrete
Chauffage et refroidissement
- Forced Air
- None
Informations sur les sous-sols
- Full
Planchers
- Carpet
- Tile
Caractéristiques extérieures
- Toit: Asphalt Shingle
Garage
- Double Garage Attached
Stationnement
- Parking Space(s) : 4
Étages
- 2
Surface Habitable
- 2,100 pi. ca.
Historique des prix des annonces
Date
Événement
Prix
% Variation en
$ (+/-)
Août 10, 2026
Prix modifié
684 900 $
-2%
-13 600 $
Disclaimer: Data is supplied by Pillar 9™ MLS® System. Pillar 9™ is the owner of the copyright in its MLS® System. Data is deemed reliable but is not guaranteed accurate by Pillar 9™. The trademarks MLS®, Multiple Listing Service® and the associated logos are owned by The Canadian Real Estate Association (CREA) and identify the quality of services provided by real estate professionals who are members of CREA. Used under license.
Data is supplied by Pillar 9™ MLS® System. Pillar 9™ is the owner of the copyright in its MLS® System. Data is deemed reliable but is not guaranteed accurate by Pillar 9™. The trademarks MLS®, Multiple Listing Service® and the associated logos are owned by The Canadian Real Estate Association (CREA) and identify the quality of services provided by real estate professionals who are members of CREA. Used under license.
Data is supplied by Pillar 9™ MLS® System. Pillar 9™ is the owner of the copyright in its MLS® System. Data is deemed reliable but is not guaranteed accurate by Pillar 9™. The trademarks MLS®, Multiple Listing Service® and the associated logos are owned by The Canadian Real Estate Association (CREA) and identify the quality of services provided by real estate professionals who are members of CREA. Used under license.


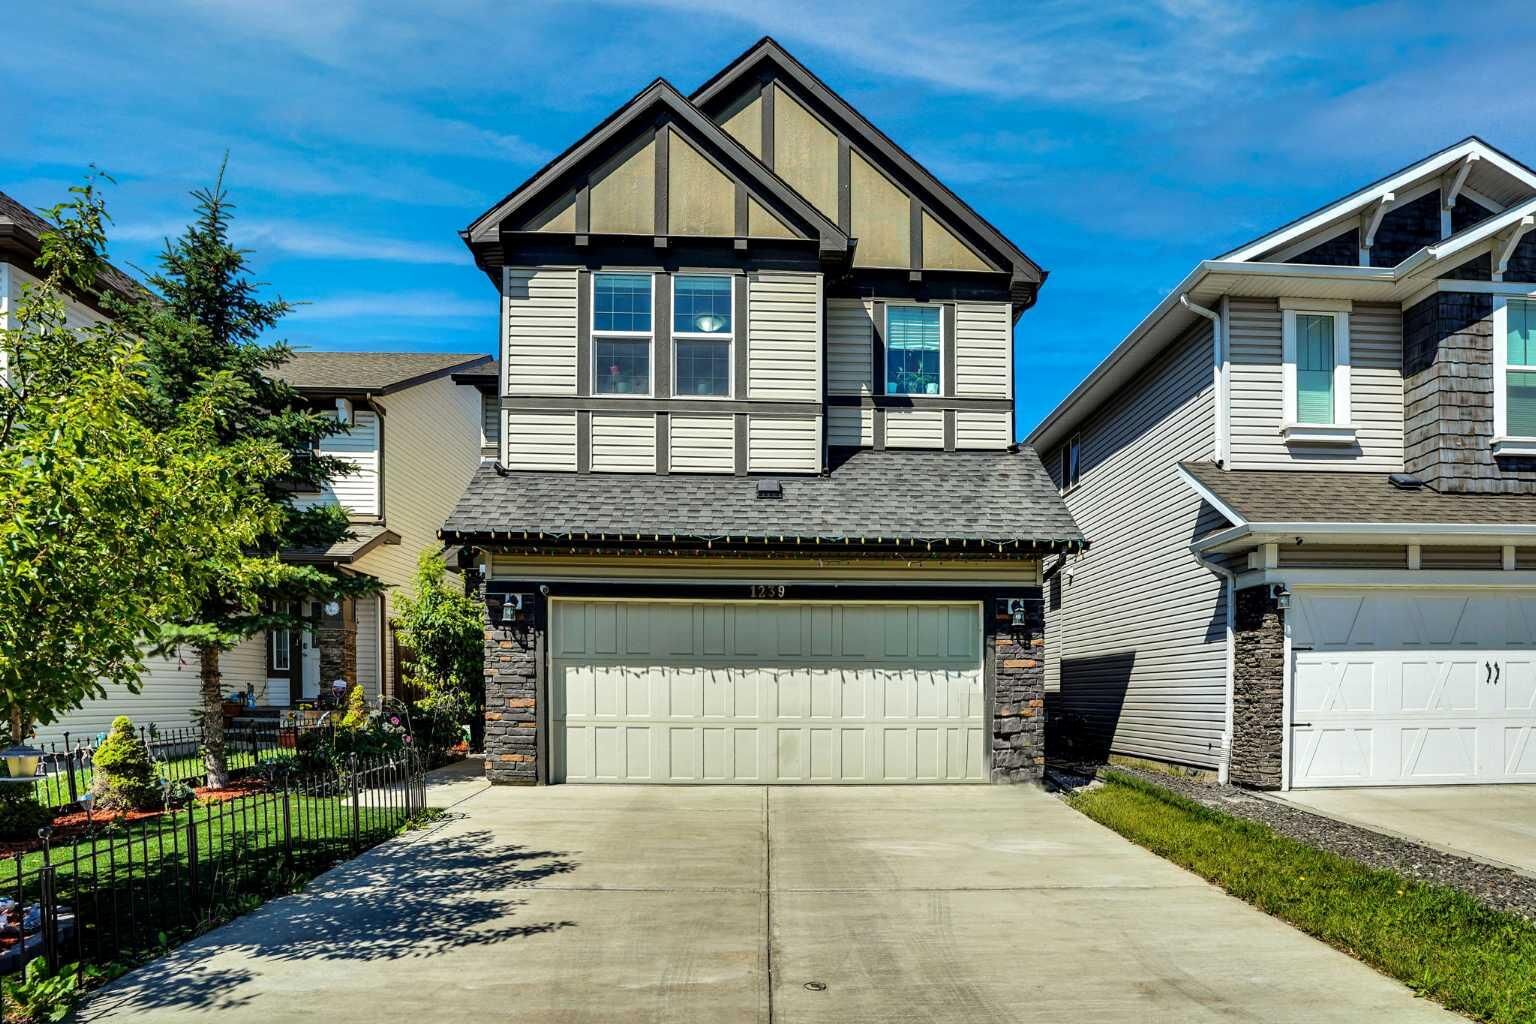
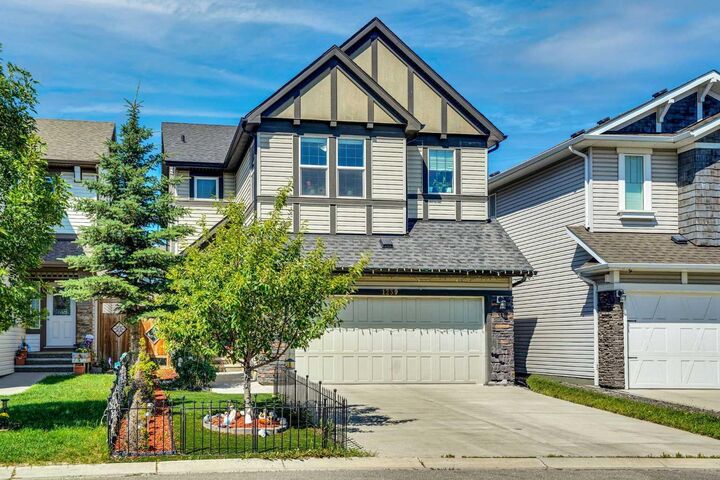
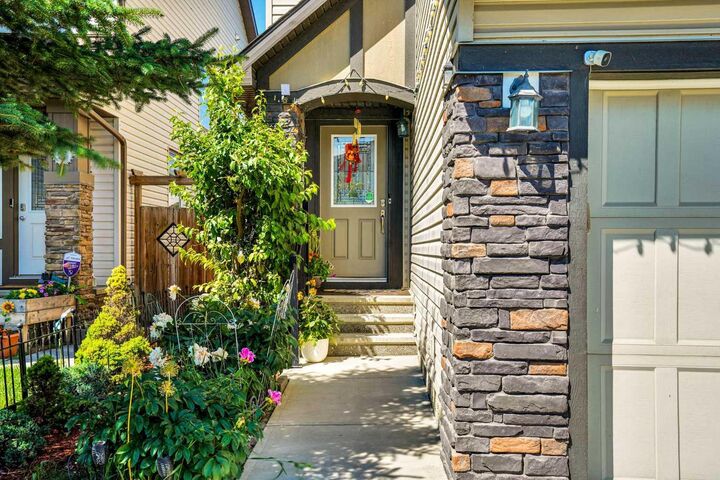
Welcome to this beautifully maintained 2-storey home in the highly desirable community of New Brighton! Ideally located close to parks, playgrounds, schools, public transit, shopping, and with easy access to major roadways, this move-in-ready home offers the perfect combination of space, comfort, and convenience.
Recent upgrades include new carpet, a new gas stove, and a new dishwasher.
The main floor features hardwood and tile flooring, a bright living room, a cozy family room with a gas fireplace, and a functional kitchen complete with granite countertops, a pantry, and plenty of cabinet space. The dining area opens onto a large deck overlooking the beautifully landscaped, maintenance-free backyard—perfect for entertaining and summer BBQs.
Upstairs you'll find 4 spacious bedrooms and 2 full bathrooms, including a generous primary retreat with a 5-piece ensuite and walk-in closet.
The fully finished basement features a separate side entrance, a large recreation room, a fifth bedroom, a full bathroom, and a storage room, offering excellent flexibility for extended family or future income potential (subject to municipal approval).
Additional highlights include a double attached garage, 3.5 bathrooms, 3 separate living areas, and an outstanding family-friendly location just steps from a playground.
This exceptional home has been lovingly maintained and is ready for its next owners. Book your private showing today!