
Inscription par: PILLAR 9 - IDX / Listed By: eXp Realty
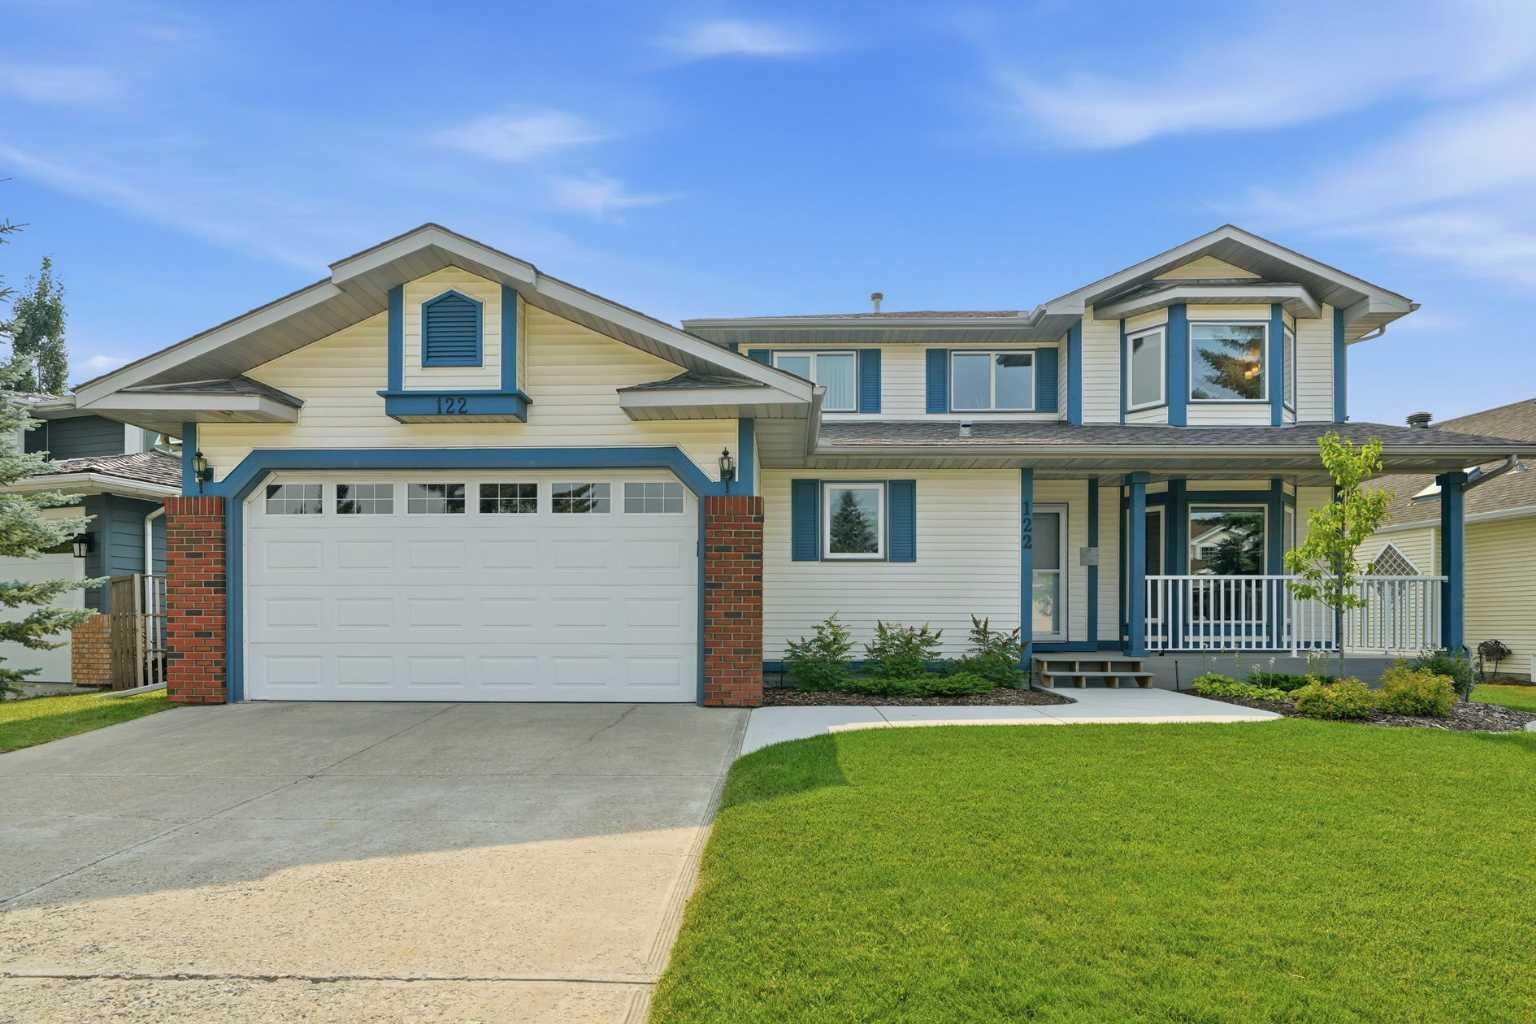
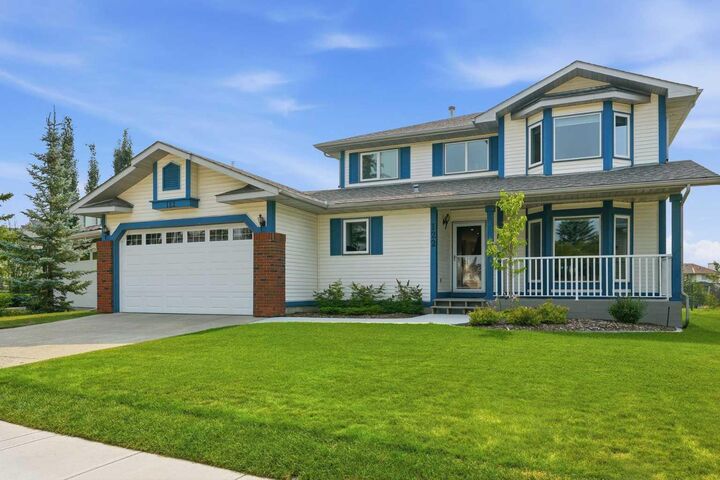
122 Douglas Woods Hill SE Calgary, AB T2Z 2G6
En vigueur (17 Jours)
829 900 $ (CAD)
Description
MLS®:
A2336492
A2336492
Surface Terrain
5,640 PI. CA.
5,640 PI. CA.
Catégorie
Single-Family Home
Single-Family Home
Année de Construction
1991
1991
Style
2 Storey
2 Storey
Listed By
Adam Chaykowski, eXp Realty
Source
PILLAR 9 - IDX
Dernière vérification Août 29 2026 à 1:46 AM EDT
PILLAR 9 - IDX
Dernière vérification Août 29 2026 à 1:46 AM EDT
Détails sur les salles de bains
- Salles de bains: 3
- Salle d’eau: 1
Caractéristiques Intérieures
- Appliances : Refrigerator
- Appliances : Dishwasher
- Appliances : Electric Stove
- Laundry/Utility Room : Main Level
- Appliances : Dryer
- Appliances : Garage Control(s)
- Appliances : Microwave
- Appliances : Range Hood
- Appliances : Window Coverings
- Appliances : Washer
- Ceiling Fan(s)
- Central Vacuum
- No Smoking Home
- Walk-In Closet(s)
- No Animal Home
Quartier
- Douglasdale/Glen
Informations sur le lot
- Landscaped
- Treed
- Front Yard
- Backs on to Park/Green Space
- Close to Clubhouse
Caractéristiques de la propriété
- Cheminée: Living Room
- Cheminée: Total Fireplace(s) : 1 Gas
- Foundation: Poured Concrete
Chauffage et refroidissement
- Natural Gas
- None
Informations sur les sous-sols
- Full
Planchers
- Carpet
- Ceramic Tile
- Hardwood
Caractéristiques extérieures
- Toit: Asphalt Shingle
Garage
- Double Garage Attached
Stationnement
- Parking Space(s) : 4
Étages
- 2
Surface Habitable
- 1,881 pi. ca.
Disclaimer: Data is supplied by Pillar 9™ MLS® System. Pillar 9™ is the owner of the copyright in its MLS® System. Data is deemed reliable but is not guaranteed accurate by Pillar 9™. The trademarks MLS®, Multiple Listing Service® and the associated logos are owned by The Canadian Real Estate Association (CREA) and identify the quality of services provided by real estate professionals who are members of CREA. Used under license.
Data is supplied by Pillar 9™ MLS® System. Pillar 9™ is the owner of the copyright in its MLS® System. Data is deemed reliable but is not guaranteed accurate by Pillar 9™. The trademarks MLS®, Multiple Listing Service® and the associated logos are owned by The Canadian Real Estate Association (CREA) and identify the quality of services provided by real estate professionals who are members of CREA. Used under license.
Data is supplied by Pillar 9™ MLS® System. Pillar 9™ is the owner of the copyright in its MLS® System. Data is deemed reliable but is not guaranteed accurate by Pillar 9™. The trademarks MLS®, Multiple Listing Service® and the associated logos are owned by The Canadian Real Estate Association (CREA) and identify the quality of services provided by real estate professionals who are members of CREA. Used under license.


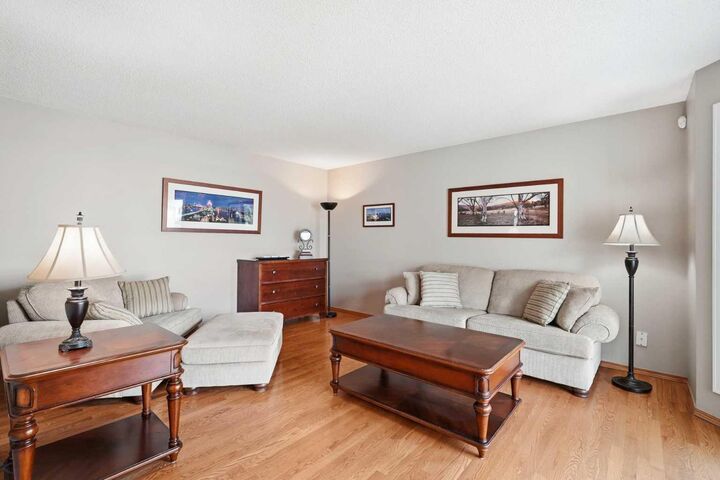
The main floor entrance opens into a bright, open family room, creating an inviting first impression filled with natural light. The living room features a cozy gas fireplace and overlooks the golf course, offering peaceful views and a relaxing atmosphere year-round.
Upstairs, you’ll find three well-appointed bedrooms, including a spacious primary retreat complete with a newly renovated 5-piece ensuite featuring luxurious heated floors—the perfect place to unwind.
Additional highlights include triple-pane windows for enhanced comfort and efficiency, and a backyard that backs directly onto the golf course, providing privacy, scenery, and an unbeatable lifestyle setting.
Recent updates include both water tanks replaced last year, offering added peace of mind. With its thoughtful layout, long-term care, and exceptional location, this is a rare opportunity to enjoy true golf-course living in a home that has been exceptionally loved and maintained.
Come see it for yourself!