
Inscription par: PILLAR 9 - IDX / Listed By: Top Producer Realty And Property Management
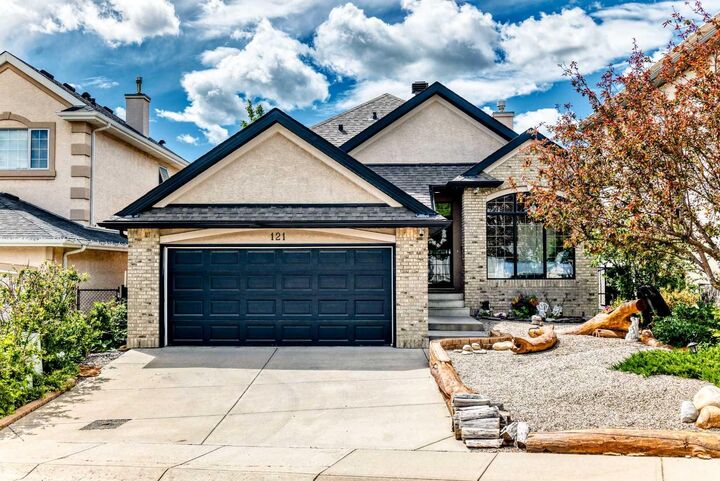
121 Edgeridge Park NW Calgary, AB T3A 6B1
En vigueur (78 Jours)
1 190 000 $ (CAD)
Description
MLS®:
A2319640
A2319640
Surface Terrain
5,457 PI. CA.
5,457 PI. CA.
Catégorie
Single-Family Home
Single-Family Home
Année de Construction
1999
1999
Style
Bungalow
Bungalow
Vue
Views
Views
Listed By
Vivian Lee, Top Producer Realty And Property Management
Source
PILLAR 9 - IDX
Dernière vérification Août 28 2026 à 2:11 PM EDT
PILLAR 9 - IDX
Dernière vérification Août 28 2026 à 2:11 PM EDT
Détails sur les salles de bains
- Salles de bains: 3
Caractéristiques Intérieures
- Appliances : Refrigerator
- Appliances : Dishwasher
- Appliances : Electric Stove
- Appliances : Dryer
- Appliances : Garage Control(s)
- Appliances : Microwave
- Appliances : Range Hood
- Laundry/Utility Room : In Basement
- Appliances : Washer
- Ceiling Fan(s)
- Central Vacuum
- Granite Counters
- Kitchen Island
- No Smoking Home
- Open Floorplan
- Pantry
- Storage
- Walk-In Closet(s)
- No Animal Home
- Jetted Tub
Quartier
- Edgemont
Informations sur le lot
- No Neighbours Behind
- Landscaped
- Views
- Low Maintenance Landscape
- Rectangular Lot
- Garden
Caractéristiques de la propriété
- Cheminée: Total Fireplace(s) : 1 Gas
- Foundation: Poured Concrete
Chauffage et refroidissement
- Natural Gas
- None
Informations sur les sous-sols
- Full
Planchers
- Carpet
- Linoleum
- Ceramic Tile
- Other
Caractéristiques extérieures
- Toit: Asphalt Shingle
Garage
- Double Garage Attached
Stationnement
- Parking Space(s) : 4
Étages
- 1
Surface Habitable
- 1,674 pi. ca.
Disclaimer: Data is supplied by Pillar 9™ MLS® System. Pillar 9™ is the owner of the copyright in its MLS® System. Data is deemed reliable but is not guaranteed accurate by Pillar 9™. The trademarks MLS®, Multiple Listing Service® and the associated logos are owned by The Canadian Real Estate Association (CREA) and identify the quality of services provided by real estate professionals who are members of CREA. Used under license.
Data is supplied by Pillar 9™ MLS® System. Pillar 9™ is the owner of the copyright in its MLS® System. Data is deemed reliable but is not guaranteed accurate by Pillar 9™. The trademarks MLS®, Multiple Listing Service® and the associated logos are owned by The Canadian Real Estate Association (CREA) and identify the quality of services provided by real estate professionals who are members of CREA. Used under license.
Data is supplied by Pillar 9™ MLS® System. Pillar 9™ is the owner of the copyright in its MLS® System. Data is deemed reliable but is not guaranteed accurate by Pillar 9™. The trademarks MLS®, Multiple Listing Service® and the associated logos are owned by The Canadian Real Estate Association (CREA) and identify the quality of services provided by real estate professionals who are members of CREA. Used under license.


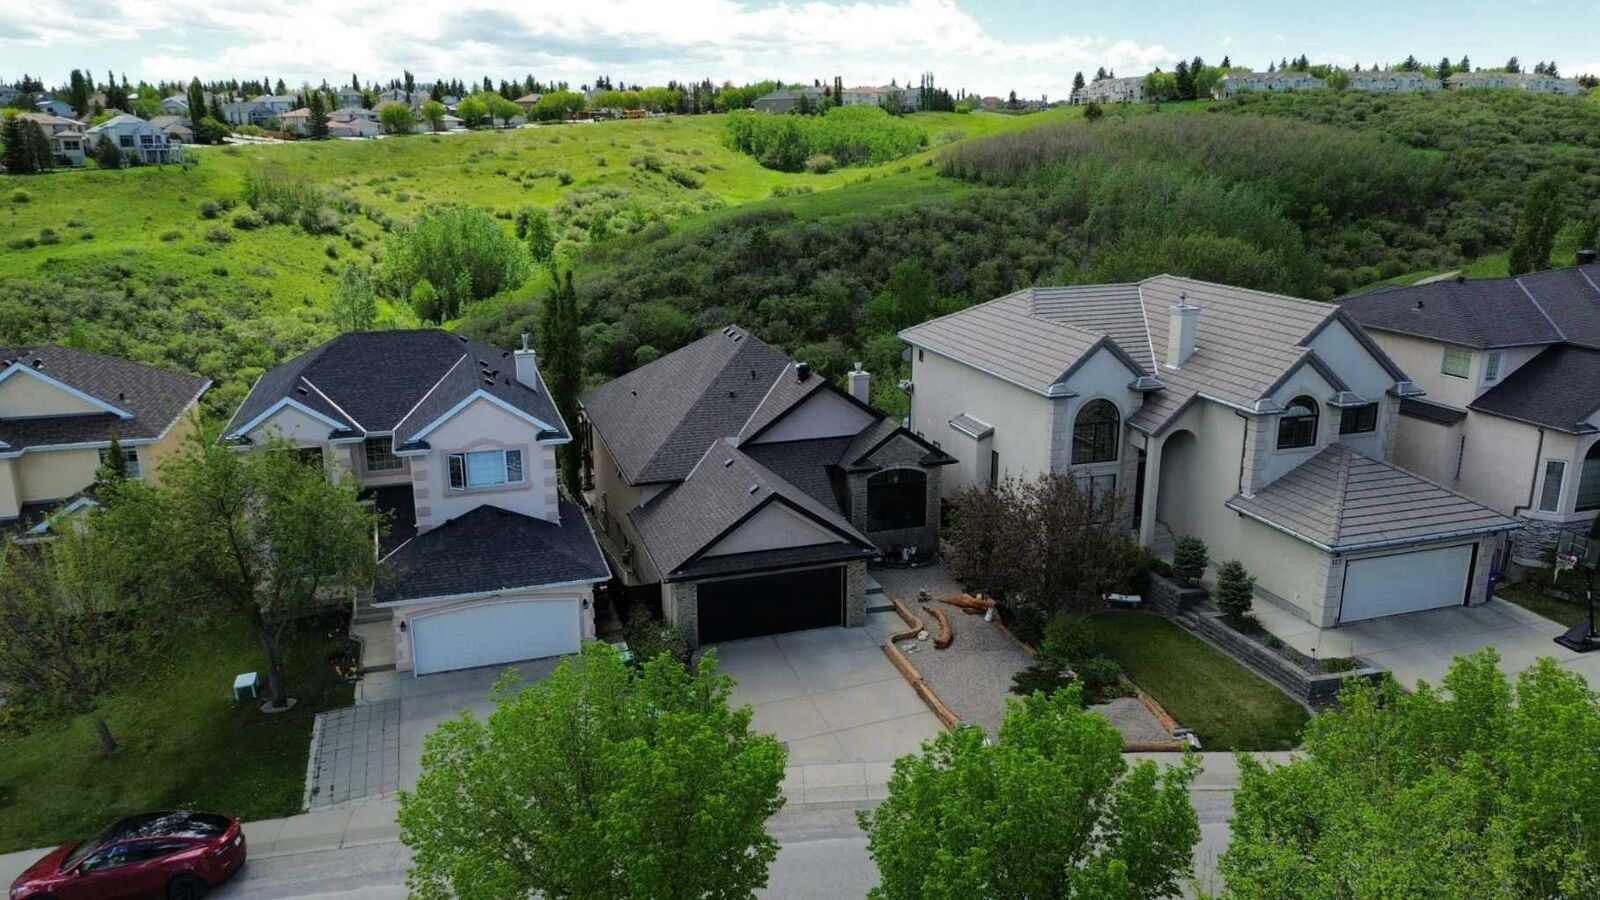
The main floor features impressive 11-foot ceilings and a warm, functional layout. A welcoming foyer leads to the spacious living room, where large windows perfectly frame the ravine views and a cozy gas fireplace creates an inviting atmosphere. The separate dining room is ideal for entertaining, while the bright breakfast nook offers the perfect place to enjoy your morning coffee. The spacious kitchen showcases modern finishes, a large central island with sink and eating bar, and a convenient corner pantry.
The primary suite is a true retreat, complete with a private ensuite and custom walk-in closet. A second comfortable bedroom completes the main level.
The fully developed walkout basement features in-floor heating and offers two additional spacious bedrooms, a large family room, a full bathroom, a separate laundry room, and an abundance of storage space.
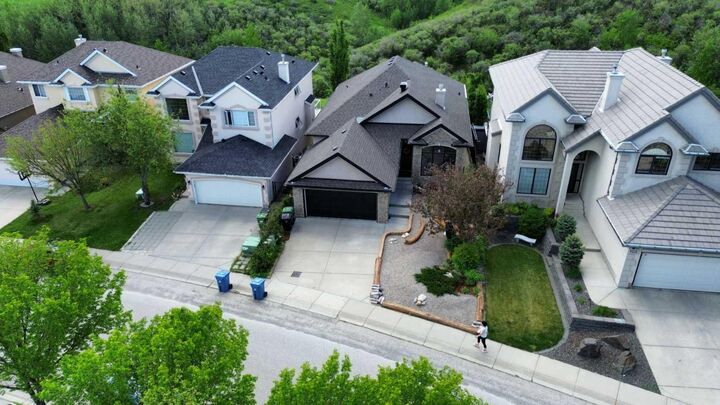
Step outside to the incredible south-facing backyard, where a spacious deck overlooks the breathtaking ravine. A private gate provides direct access to the ravine pathways, allowing you to enjoy nature just steps from your door.
Recent updates provide additional peace of mind and a fresh modern feel, including a new hot water tank installed in 2025, freshly painted interior walls, and recently refinished kitchen cabinetry.
This is a rare opportunity to own a beautifully maintained walkout bungalow with panoramic ravine views in one of Calgary’s most desirable communities.