
Inscription par: PILLAR 9 - IDX / Listed By: Urban-Realty.ca
119 42 Avenue NE Calgary, AB T2E 2N5
En vigueur (11 Jours)
949 000 $ (CAD)
Description
MLS®:
A2335923
A2335923
Surface Terrain
3,000 PI. CA.
3,000 PI. CA.
Catégorie
Single-Family Home
Single-Family Home
Année de Construction
2026
2026
Style
2 Storey, Attached-Side by Side
2 Storey, Attached-Side by Side
Vue
Views
Views
Listed By
Mandeep Chandi, Urban-Realty.ca
Source
PILLAR 9 - IDX
Dernière vérification Août 28 2026 à 6:44 PM EDT
PILLAR 9 - IDX
Dernière vérification Août 28 2026 à 6:44 PM EDT
Détails sur les salles de bains
- Salles de bains: 3
- Salle d’eau: 1
Caractéristiques Intérieures
- Appliances : Refrigerator
- Appliances : Dishwasher
- Appliances : Built-In Oven
- Appliances : Microwave
- Appliances : Washer/Dryer
- Laundry/Utility Room : In Basement
- Laundry/Utility Room : Laundry Room
- Appliances : Gas Cooktop
- Appliances : Electric Range
- Laundry/Utility Room : Upper Level
- Built-In Features
- High Ceilings
- Kitchen Island
- Open Floorplan
- Separate Entrance
- Walk-In Closet(s)
- Quartz Counters
Quartier
- Highland Park
Informations sur le lot
- Landscaped
- Views
- Back Yard
- City Lot
Caractéristiques de la propriété
- Cheminée: Total Fireplace(s) : 1 Electric
- Foundation: Poured Concrete
Chauffage et refroidissement
- Natural Gas
- None
Informations sur les sous-sols
- Full
Planchers
- Carpet
- Tile
- Vinyl
Caractéristiques extérieures
- Toit: Asphalt Shingle
Garage
- Double Garage Detached
Stationnement
- Parking Space(s) : 2
- Garage Faces Rear
Étages
- 2
Surface Habitable
- 1,857 pi. ca.
Disclaimer: Data is supplied by Pillar 9™ MLS® System. Pillar 9™ is the owner of the copyright in its MLS® System. Data is deemed reliable but is not guaranteed accurate by Pillar 9™. The trademarks MLS®, Multiple Listing Service® and the associated logos are owned by The Canadian Real Estate Association (CREA) and identify the quality of services provided by real estate professionals who are members of CREA. Used under license.
Data is supplied by Pillar 9™ MLS® System. Pillar 9™ is the owner of the copyright in its MLS® System. Data is deemed reliable but is not guaranteed accurate by Pillar 9™. The trademarks MLS®, Multiple Listing Service® and the associated logos are owned by The Canadian Real Estate Association (CREA) and identify the quality of services provided by real estate professionals who are members of CREA. Used under license.
Data is supplied by Pillar 9™ MLS® System. Pillar 9™ is the owner of the copyright in its MLS® System. Data is deemed reliable but is not guaranteed accurate by Pillar 9™. The trademarks MLS®, Multiple Listing Service® and the associated logos are owned by The Canadian Real Estate Association (CREA) and identify the quality of services provided by real estate professionals who are members of CREA. Used under license.


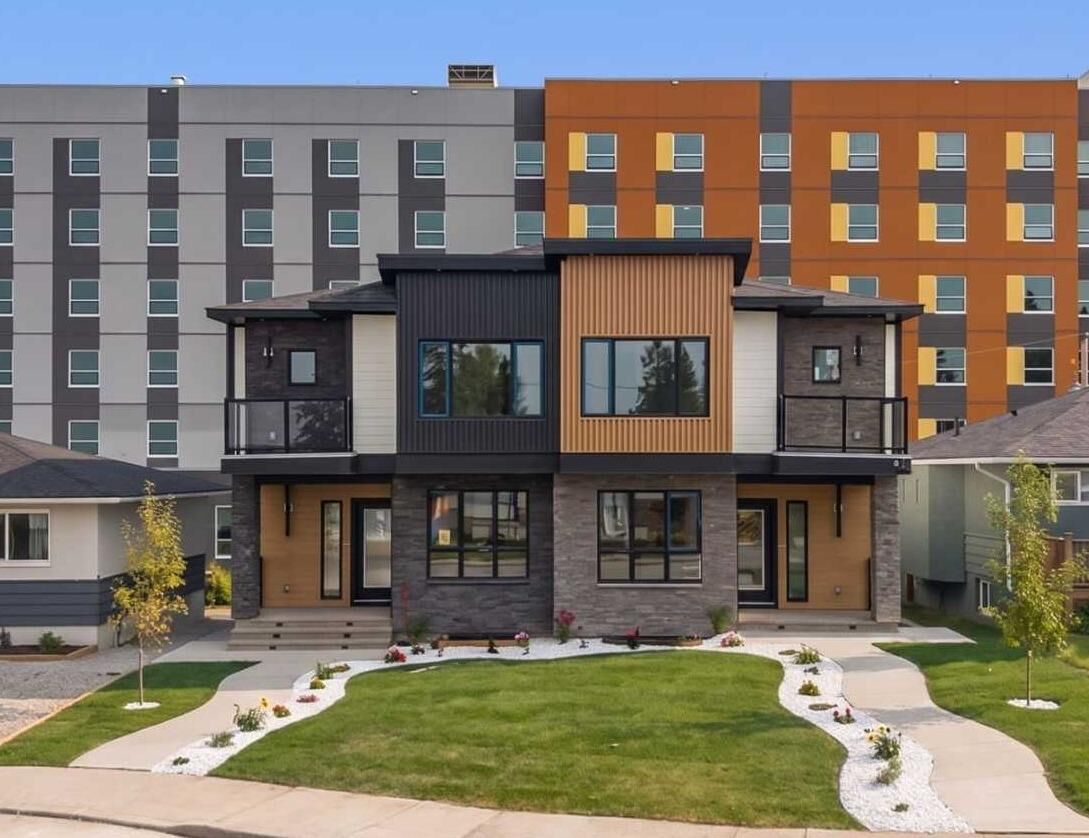
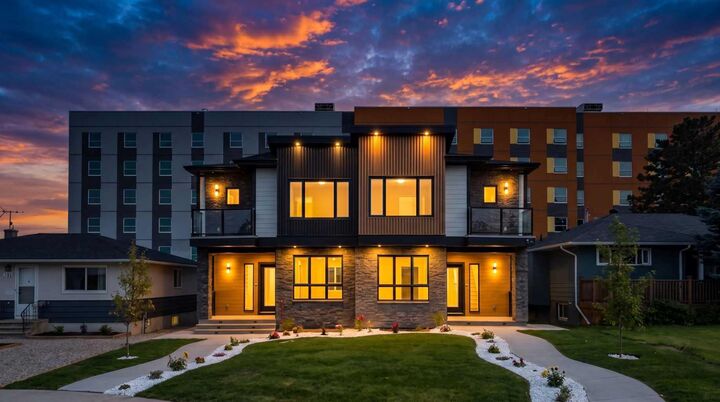
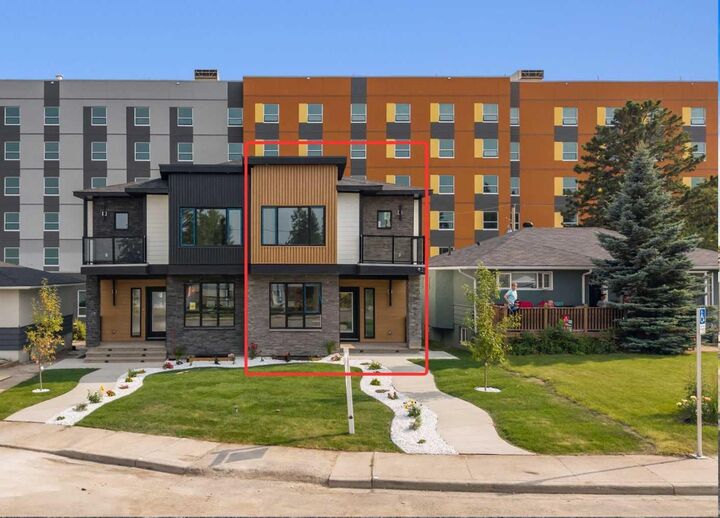
Step inside to discover a bright, open-concept main floor designed for modern living, featuring a spacious living room, family room, elegant dining area, and a chef-inspired kitchen with plenty of room for entertaining, along with a convenient 2-piece powder room. Upgraded finishes and carefully selected details throughout the home add to its modern and sophisticated feel.
The upper level offers 3 generous bedrooms and 2 full bathrooms, including a luxurious primary retreat complete with a walk-in closet and spa-inspired 5-piece ensuite. The two additional bedrooms are served by a stylish 4-piece bathroom, while the spacious bonus room provides the perfect space for family movie nights, a home office, or a children’s play area.
The fully finished legal 2-bedroom walkout basement features its own private entrance, modern kitchen, living area, 3-piece bathroom, and separate laundry and outstanding opportunity for rental income, multi-generational living, or additional private living space.
One of this home’s most spectacular features is the front balcony, where you can enjoy breathtaking panoramic views of the Calgary skyline and airport runway. The rear patio creates the perfect setting for summer BBQs, morning coffee, or relaxing evenings outdoors.
Completing the property is a double detached garage, professionally finished concrete, additional upgrades, and a highly desirable location close to schools, parks, shopping, transit, major roadways, and all essential amenities.
Whether you’re looking for your forever family home or a smart investment with built-in mortgage-helper potential, this upgraded property truly checks every box. Don’t miss this rare opportunity!