
Inscription par: PILLAR 9 - IDX / Listed By: One Percent Realty
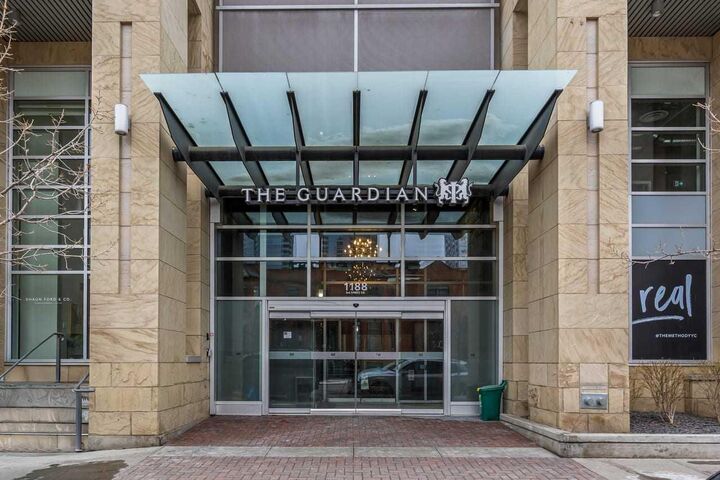
1188 3 Street SE 2102 Calgary, AB T2G 1H7
En vigueur (171 Jours)
465 000 $ (CAD)
Description
MLS®:
A2291709
A2291709
Catégorie
Single-Family Home
Single-Family Home
Année de Construction
2016
2016
Style
Apartment-Single Level Unit
Apartment-Single Level Unit
Listed By
Dabs Fashola, One Percent Realty
Source
PILLAR 9 - IDX
Dernière vérification Août 29 2026 à 9:04 AM EDT
PILLAR 9 - IDX
Dernière vérification Août 29 2026 à 9:04 AM EDT
Détails sur les salles de bains
- Salles de bains: 2
Caractéristiques Intérieures
- Appliances : Refrigerator
- Appliances : Dishwasher
- Appliances : Built-In Oven
- Appliances : Microwave
- Laundry/Utility Room : Laundry Room
- Appliances : Washer/Dryer Stacked
- Laundry/Utility Room : In Unit
- Appliances : Microwave Hood Fan
- Appliances : Induction Cooktop
- High Ceilings
- Kitchen Island
- Open Floorplan
Quartier
- Beltline
Caractéristiques de la propriété
- Cheminée: Total Fireplace(s) : 0
Chauffage et refroidissement
- Central
- None
Informations sur le condo
- Frais: $697/Monthly
Planchers
- Laminate
- Tile
Stationnement
- Underground
- Parking Space(s) : 1
Étages
- 1
Surface Habitable
- 752 pi. ca.
Disclaimer: Data is supplied by Pillar 9™ MLS® System. Pillar 9™ is the owner of the copyright in its MLS® System. Data is deemed reliable but is not guaranteed accurate by Pillar 9™. The trademarks MLS®, Multiple Listing Service® and the associated logos are owned by The Canadian Real Estate Association (CREA) and identify the quality of services provided by real estate professionals who are members of CREA. Used under license.
Data is supplied by Pillar 9™ MLS® System. Pillar 9™ is the owner of the copyright in its MLS® System. Data is deemed reliable but is not guaranteed accurate by Pillar 9™. The trademarks MLS®, Multiple Listing Service® and the associated logos are owned by The Canadian Real Estate Association (CREA) and identify the quality of services provided by real estate professionals who are members of CREA. Used under license.
Data is supplied by Pillar 9™ MLS® System. Pillar 9™ is the owner of the copyright in its MLS® System. Data is deemed reliable but is not guaranteed accurate by Pillar 9™. The trademarks MLS®, Multiple Listing Service® and the associated logos are owned by The Canadian Real Estate Association (CREA) and identify the quality of services provided by real estate professionals who are members of CREA. Used under license.


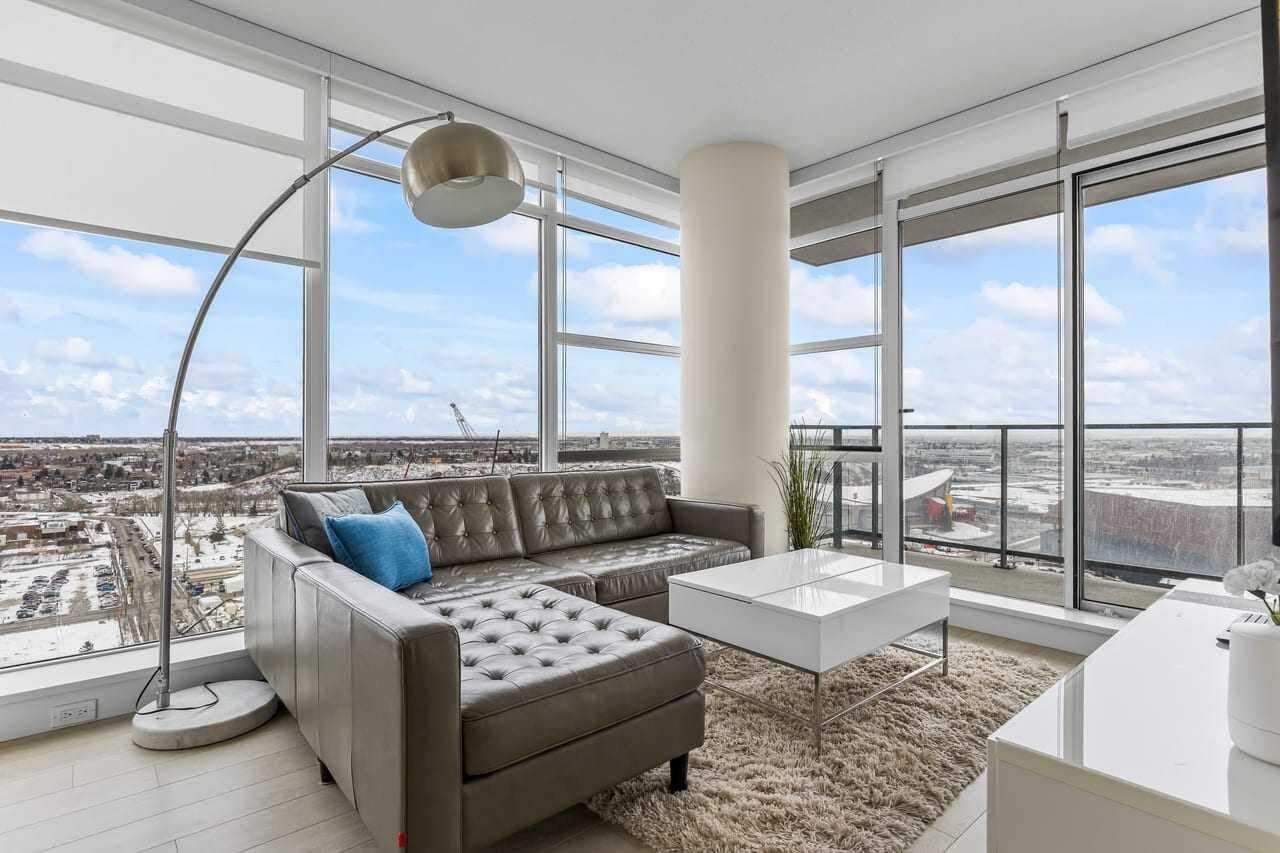
The modern interior features a sleek kitchen with high-end integrated appliances and premium finishes, complemented by the convenience of a newer washer and dryer. Both bedrooms are generously sized and supported by two full bathrooms, titled underground parking, and a dedicated storage unit. Residents benefit from an exceptional suite of building amenities, including a state-of-the-art fitness centre, a creative workshop, a social lounge with a garden terrace, and 24-hour concierge services.
Ideally situated in the heart of Calgary’s vibrant Beltline, this property is steps away from Downtown, the Stampede grounds, the Central Library, and the scenic Riverwalk. Every urban convenience is at your doorstep, with a popular brunch and coffee spot located in the building, a brand-new dog park and Tesla Supercharger across the street, and a supermarket just one block away. With its premium upgrades and prime location in one of the city’s fastest-growing communities, this home represents an exceptional lifestyle and investment opportunity.