
Inscription par: PILLAR 9 - IDX / Listed By: Century 21 Argos Realty
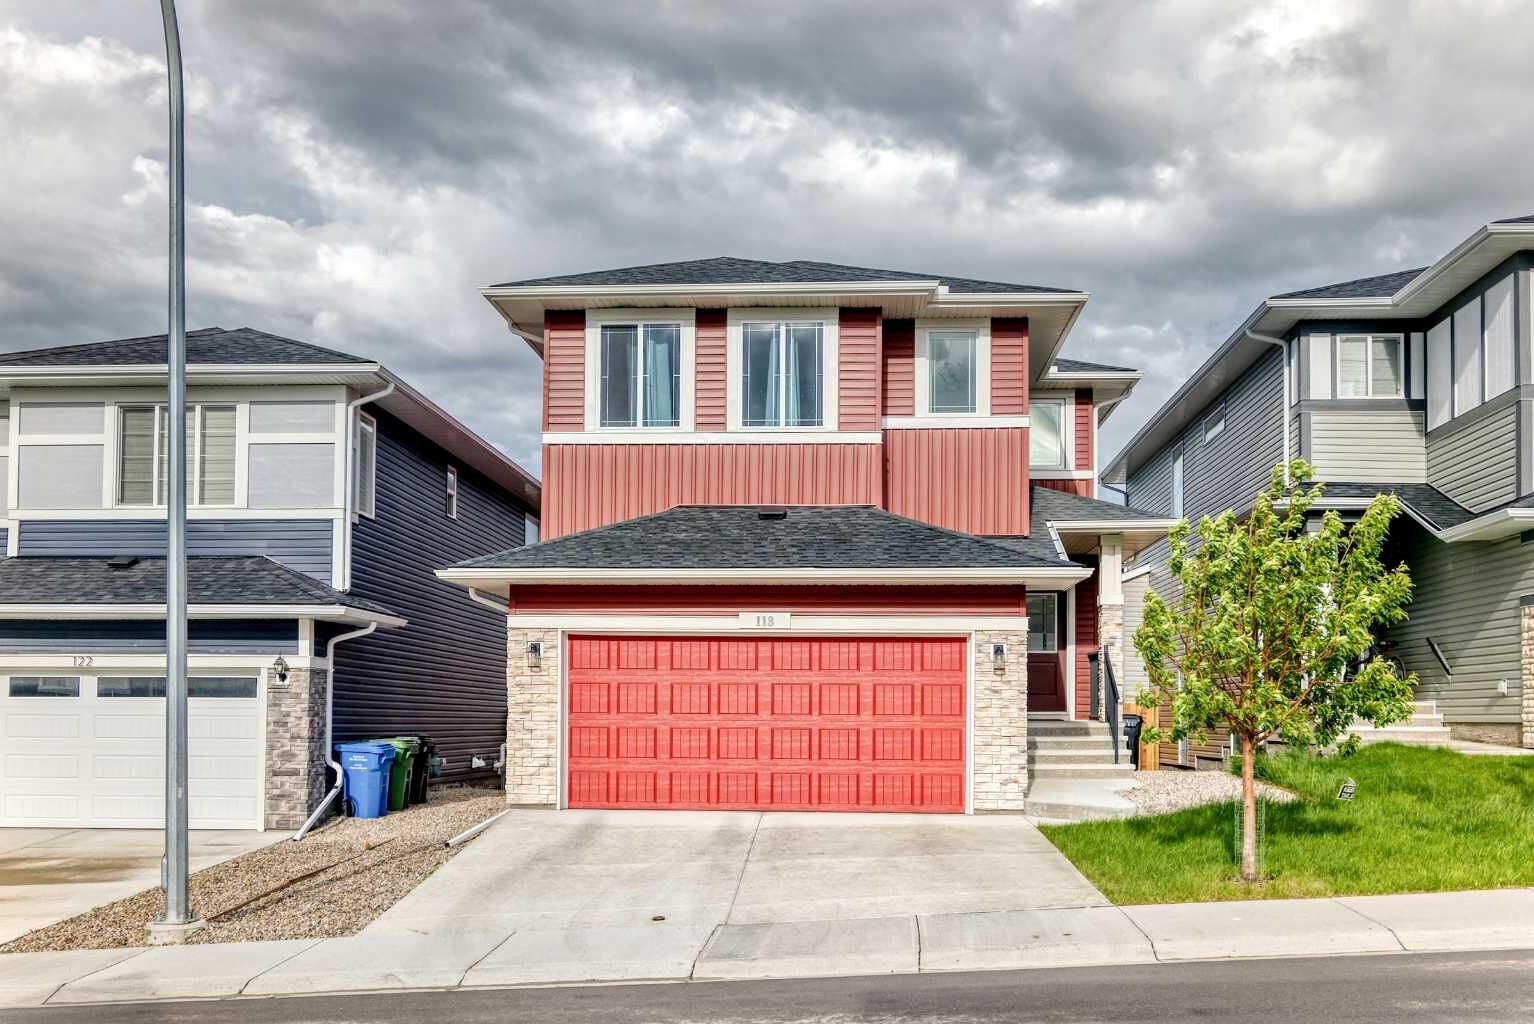
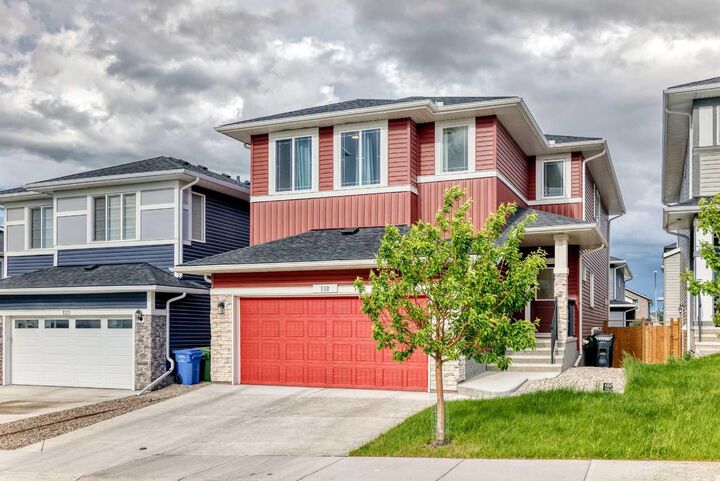
118 Ambleside Heath NW Calgary, AB T3P 1S4
En vigueur (71 Jours)
799 900 $ (CAD)
Description
MLS®:
A2322242
A2322242
Surface Terrain
3,788 PI. CA.
3,788 PI. CA.
Catégorie
Single-Family Home
Single-Family Home
Année de Construction
2022
2022
Style
2 Storey
2 Storey
Listed By
Xiang Feng, Century 21 Argos Realty
Source
PILLAR 9 - IDX
Dernière vérification Août 28 2026 à 11:16 PM EDT
PILLAR 9 - IDX
Dernière vérification Août 28 2026 à 11:16 PM EDT
Détails sur les salles de bains
- Salles de bains: 2
- Salle d’eau: 1
Caractéristiques Intérieures
- Appliances : Refrigerator
- Appliances : Dishwasher
- Appliances : Built-In Oven
- Appliances : Microwave
- Appliances : Range Hood
- Appliances : Washer/Dryer
- Laundry/Utility Room : Laundry Room
- Appliances : Gas Cooktop
- Laundry/Utility Room : Upper Level
- Appliances : Tankless Water Heater
- Laundry/Utility Room : Sink
- Double Vanity
- Kitchen Island
- No Smoking Home
- Walk-In Closet(s)
- Tankless Hot Water
- Quartz Counters
Quartier
- Moraine
Informations sur le lot
- Rectangular Lot
Caractéristiques de la propriété
- Cheminée: Total Fireplace(s) : 1 Electric
- Foundation: Poured Concrete
Chauffage et refroidissement
- Natural Gas
- None
Informations sur les sous-sols
- Full
Planchers
- Carpet
- Vinyl Plank
Caractéristiques extérieures
- Toit: Asphalt Shingle
Garage
- Double Garage Attached
Stationnement
- Parking Space(s) : 4
Étages
- 2
Surface Habitable
- 2,542 pi. ca.
Disclaimer: Data is supplied by Pillar 9™ MLS® System. Pillar 9™ is the owner of the copyright in its MLS® System. Data is deemed reliable but is not guaranteed accurate by Pillar 9™. The trademarks MLS®, Multiple Listing Service® and the associated logos are owned by The Canadian Real Estate Association (CREA) and identify the quality of services provided by real estate professionals who are members of CREA. Used under license.
Data is supplied by Pillar 9™ MLS® System. Pillar 9™ is the owner of the copyright in its MLS® System. Data is deemed reliable but is not guaranteed accurate by Pillar 9™. The trademarks MLS®, Multiple Listing Service® and the associated logos are owned by The Canadian Real Estate Association (CREA) and identify the quality of services provided by real estate professionals who are members of CREA. Used under license.
Data is supplied by Pillar 9™ MLS® System. Pillar 9™ is the owner of the copyright in its MLS® System. Data is deemed reliable but is not guaranteed accurate by Pillar 9™. The trademarks MLS®, Multiple Listing Service® and the associated logos are owned by The Canadian Real Estate Association (CREA) and identify the quality of services provided by real estate professionals who are members of CREA. Used under license.


The upgraded kitchen features a built-in gas cooktop, built-in oven, and microwave, making it perfect for everyday cooking. The open-concept main floor with 9-foot ceilings feels bright, spacious, and welcoming—ideal for relaxing, entertaining, or spending time with family and friends.
The second floor offers over 1,400 sq. ft. of living space. The large primary bedroom easily fits a king-size bed and includes a spacious 5-piece ensuite with both a bathtub and separate shower, plus a dedicated vanity area for her makeups. The walk-in closet connects directly to the laundry room, complete with a utility sink, adding extra convenience to your daily routine.
Thoughtfully designed with comfort and functionality in mind, this home offers modern style, quality upgrades, and plenty of space for the whole family. Book your showing today and see all that this wonderful home has to offer!