
Inscription par: PILLAR 9 - IDX / Listed By: Re/Max House Of Real Estate
115 Maunsell Close NE Calgary, AB T2E 7C1
En vigueur (39 Jours)
524 888 $ (CAD)
Description
MLS®:
A2330890
A2330890
Surface Terrain
3,993 PI. CA.
3,993 PI. CA.
Catégorie
Single-Family Home
Single-Family Home
Année de Construction
1979
1979
Style
4 Level Split
4 Level Split
Listed By
Diana Arvatescu, Re/Max House Of Real Estate
Source
PILLAR 9 - IDX
Dernière vérification Août 28 2026 à 4:58 PM EDT
PILLAR 9 - IDX
Dernière vérification Août 28 2026 à 4:58 PM EDT
Détails sur les salles de bains
- Salles de bains: 2
- Salle d’eau: 1
Caractéristiques Intérieures
- Appliances : Refrigerator
- Appliances : Dishwasher
- Appliances : Electric Stove
- Appliances : Dryer
- Appliances : Garage Control(s)
- Appliances : Window Coverings
- Appliances : Washer
- Laundry/Utility Room : Lower Level
- Ceiling Fan(s)
- No Smoking Home
- Open Floorplan
- Separate Entrance
- Soaking Tub
- Vaulted Ceiling(s)
- Laminate Counters
- Quartz Counters
Quartier
- Mayland Heights
Informations sur le lot
- Landscaped
- Cul-De-Sac
- Street Lighting
- Back Lane
- Front Yard
Caractéristiques de la propriété
- Cheminée: Total Fireplace(s) : 1 Wood Burning
- Foundation: Poured Concrete
Chauffage et refroidissement
- Forced Air
- Other
Informations sur les sous-sols
- Full
Planchers
- Laminate
- Ceramic Tile
Caractéristiques extérieures
- Toit: Asphalt Shingle
Garage
- Double Garage Detached
Stationnement
- Rv Access/Parking
- Parking Space(s) : 4
Étages
- 4
Surface Habitable
- 1,200 pi. ca.
Historique des prix des annonces
Date
Événement
Prix
% Variation en
$ (+/-)
Août 20, 2026
Prix modifié
524 888 $
-4%
-23 912 $
Disclaimer: Data is supplied by Pillar 9™ MLS® System. Pillar 9™ is the owner of the copyright in its MLS® System. Data is deemed reliable but is not guaranteed accurate by Pillar 9™. The trademarks MLS®, Multiple Listing Service® and the associated logos are owned by The Canadian Real Estate Association (CREA) and identify the quality of services provided by real estate professionals who are members of CREA. Used under license.
Data is supplied by Pillar 9™ MLS® System. Pillar 9™ is the owner of the copyright in its MLS® System. Data is deemed reliable but is not guaranteed accurate by Pillar 9™. The trademarks MLS®, Multiple Listing Service® and the associated logos are owned by The Canadian Real Estate Association (CREA) and identify the quality of services provided by real estate professionals who are members of CREA. Used under license.
Data is supplied by Pillar 9™ MLS® System. Pillar 9™ is the owner of the copyright in its MLS® System. Data is deemed reliable but is not guaranteed accurate by Pillar 9™. The trademarks MLS®, Multiple Listing Service® and the associated logos are owned by The Canadian Real Estate Association (CREA) and identify the quality of services provided by real estate professionals who are members of CREA. Used under license.


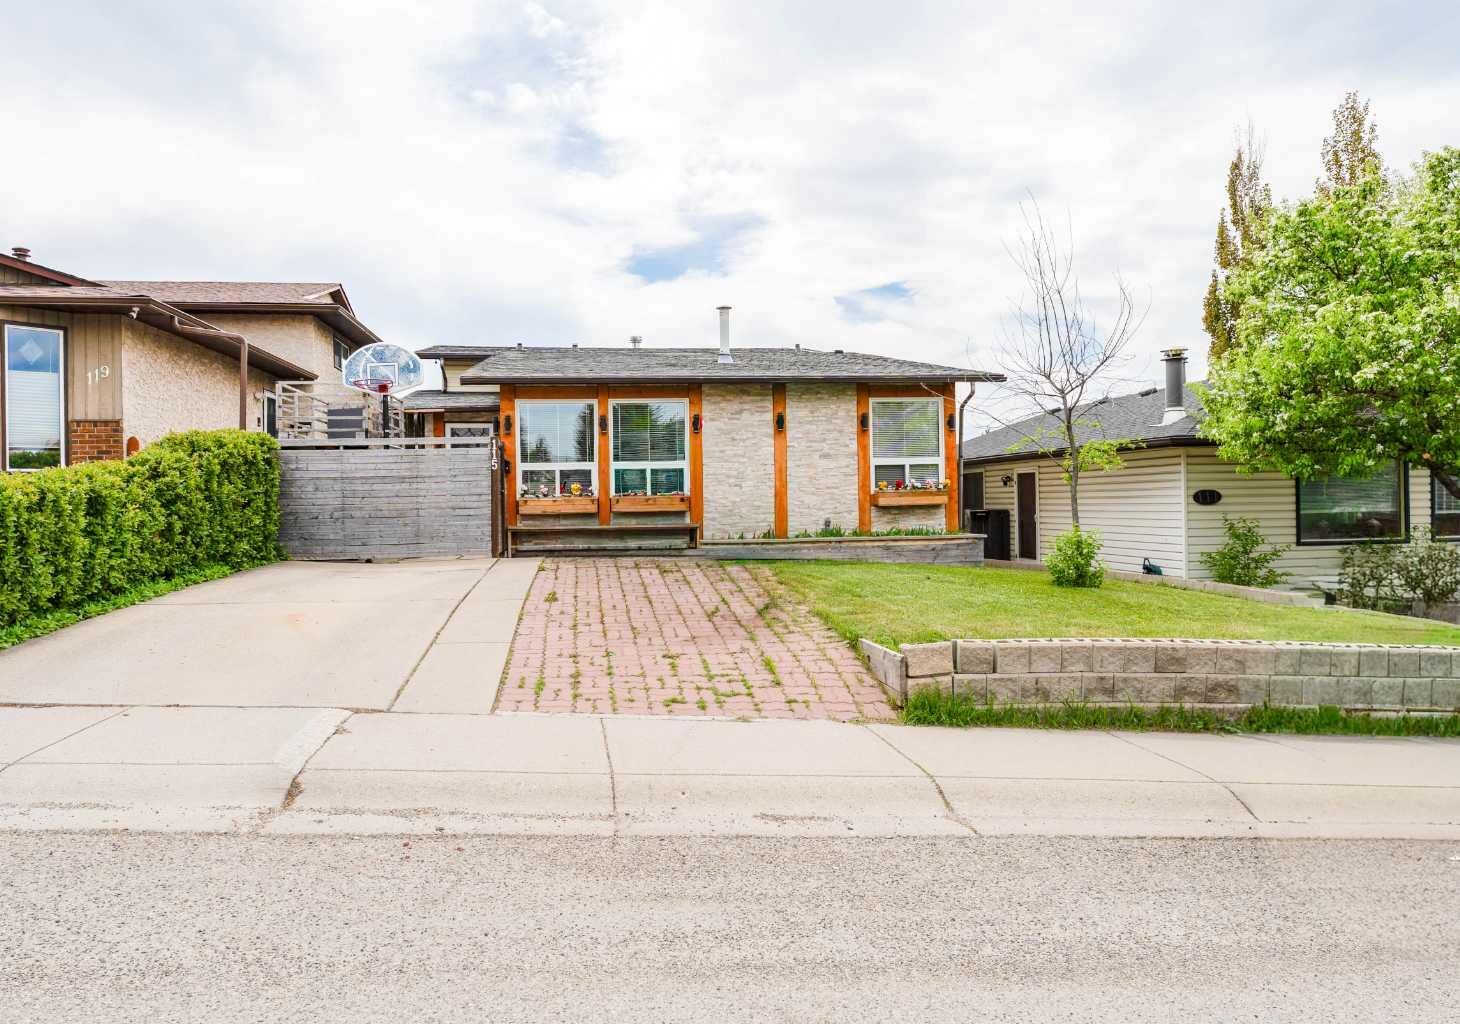
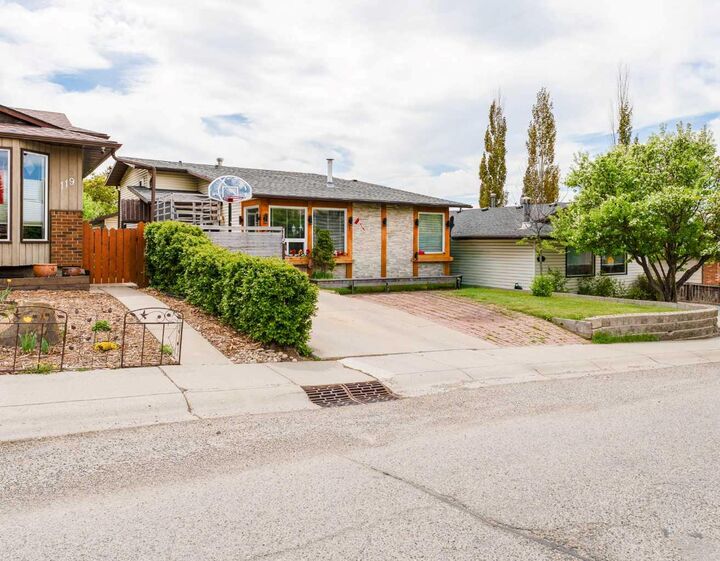
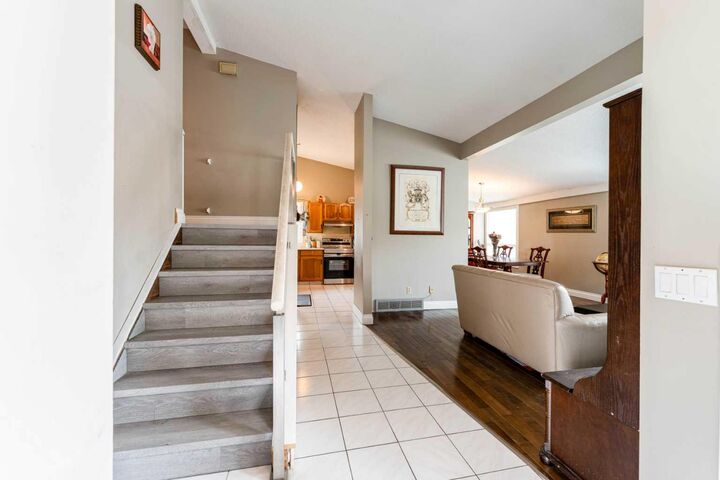
This well-maintained home with vaulted ceilings, includes fully renovated bathrooms, new windows(2024), new roof and solar panles(2022) and modern hardwood & laminated and ceramic tiles flooring throughout. Located on a quiet cul-de-sac, the property also offers a double detached garage, back alley access, additional front parking pad, and plenty of parking space.
The spacious primary bedroom features its own ensuite bathroom, while all bedrooms are generously sized with a fully renovated bathroom. The laundry area is conveniently located on the lower level, making it easily accessible for both the main floor occupants and potential basement tenants.
A fantastic opportunity for families or investors looking for a move-in-ready home with mortgage helper potential.